
528 Dobbins DriveSan Gabriel, CA 91775
Mortgage Calculator
Monthly Payment (Est.)
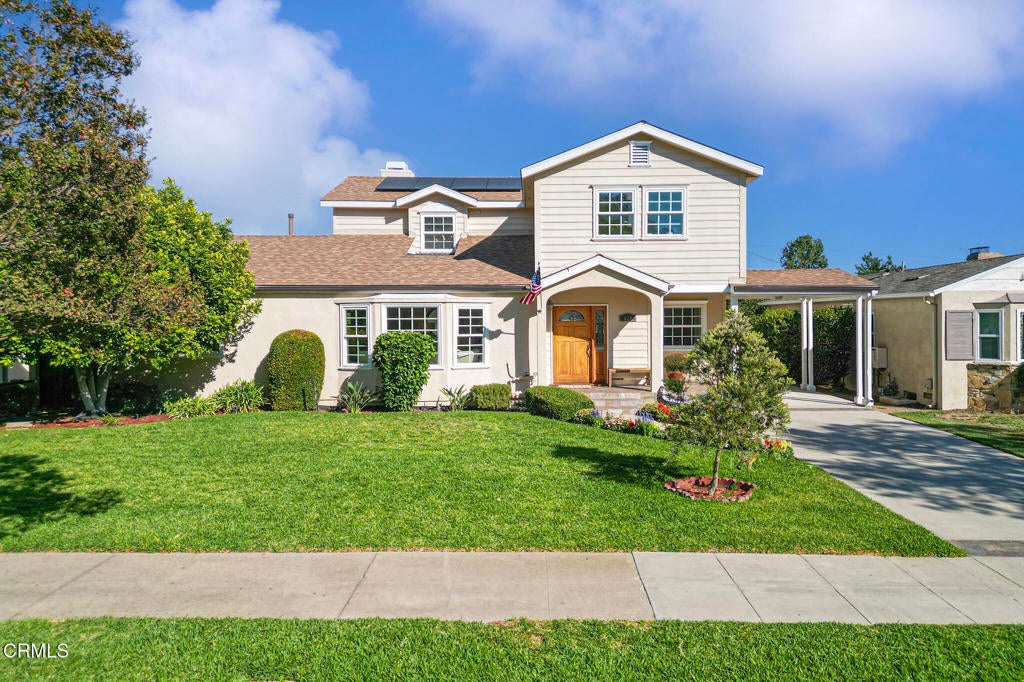
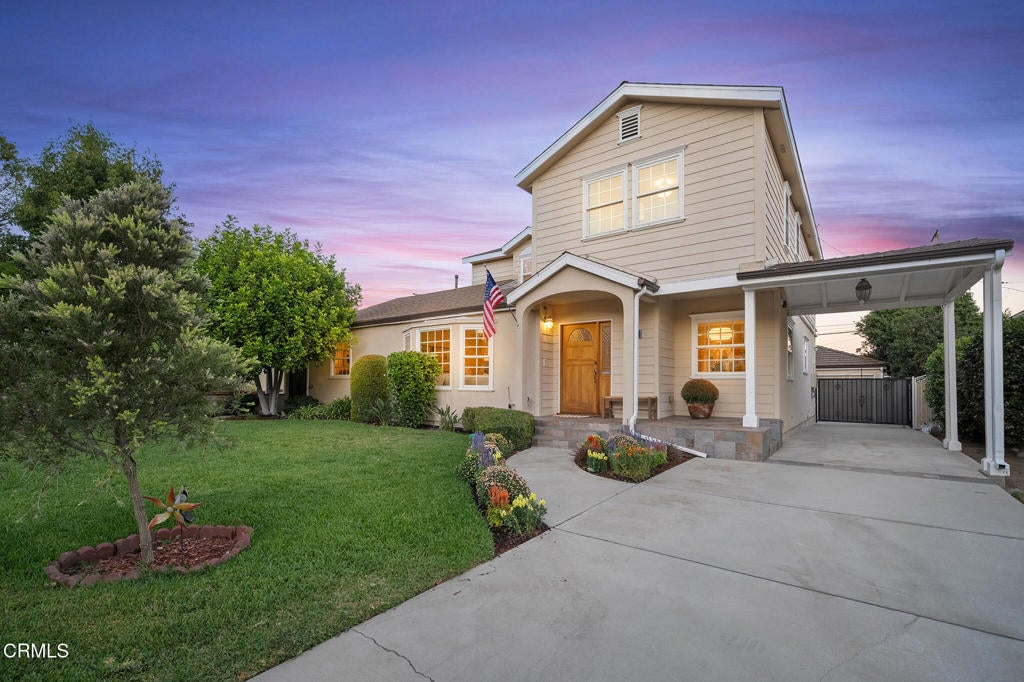
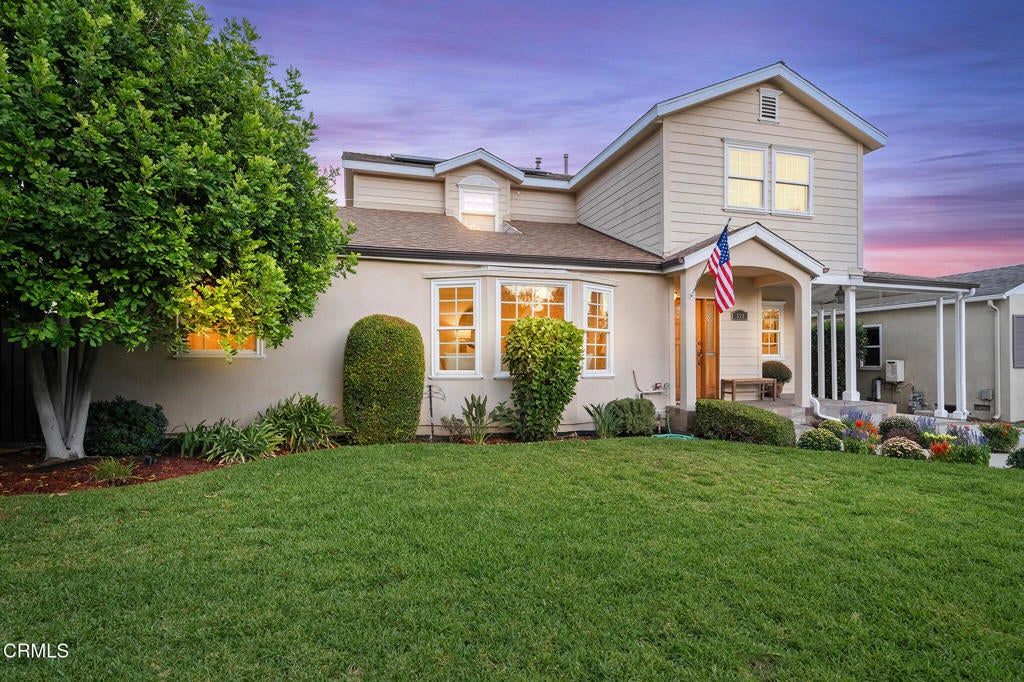
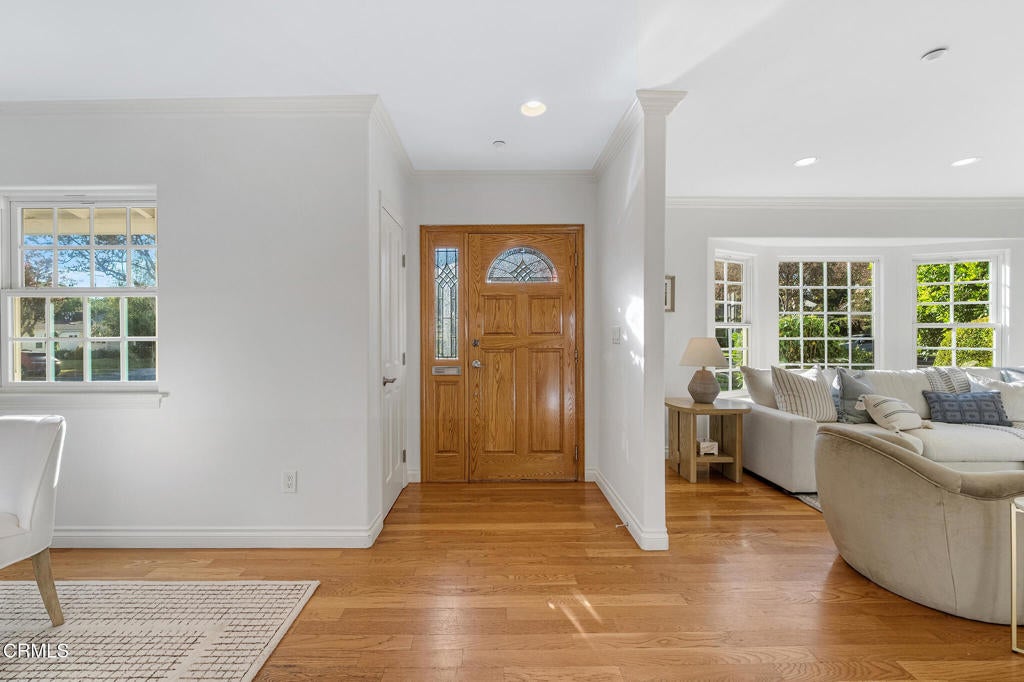
Enter an interest rate to see your estimated monthly payment.Nestled on a picturesque, tree-lined cul-de-sac in coveted North San Gabriel, 528 Dobbins Drive presents a rare opportunity to experience classic architectural beauty combined with refined contemporary living. Built in 1940, this exceptional Traditional-style residence welcomes you via a charming curved path leading to an inviting front porch. Inside, timeless period details--including rich hardwood flooring, custom crown moldings, and recessed lighting--are complemented by an abundance of natural light streaming through large windows. The expansive living room serves as a sophisticated focal point, flooded with light from a stunning bay window. Designed for both everyday living and elevated entertaining, the gourmet kitchen features abundant cabinetry, deep pot-and-pan drawers, seamless counters, a pop-up downdraft vent, double oven, and a long breakfast bar. Effortless indoor-outdoor flow leads from the kitchen and adjoining family room out to a spacious dining patio, built-in BBQ, and sparkling pool and spa. Relish cozy evenings by the family room fireplace or enjoy a surround-sound movie experience. The thoughtful main-level floor plan offers outstanding versatility with two spacious bedrooms and a full bath--ideal for guests, a home office, or multigenerational living. Upstairs, the serene primary suite is a true private retreat, featuring French doors opening to a tranquil balcony and an ensuite bath complete with a luxurious jetted tub. Modern comfort and energy efficiency are thoughtfully integrated throughout, including dual-zone central A/C, dual-pane tilt-in windows, and 16 solar panels activated in 2023. Grounding the property's practical appeal is a long driveway and a 2-car garage with a dedicated workshop space. Combining classic architectural pedigree, thoughtful modern updates, and an enchanting backyard oasis, this move-in ready home offers an extraordinary lifestyle in one of San Gabriel's most desirable neighborhoods.
| 2 hours ago | Listing updated with changes from the MLS® | |
| 9 hours ago | Listing first seen on site |

This information is for your personal, non-commercial use and may not be used for any purpose other than to identify prospective properties you may be interested in purchasing. The display of MLS data is usually deemed reliable but is NOT guaranteed accurate by the MLS. Buyers are responsible for verifying the accuracy of all information and should investigate the data themselves or retain appropriate professionals. Information from sources other than the Listing Agent may have been included in the MLS data. Unless otherwise specified in writing, the Broker/Agent has not and will not verify any information obtained from other sources. The Broker/Agent providing the information contained herein may or may not have been the Listing and/or Selling Agent.
Did you know? You can invite friends and family to your search. They can join your search, rate and discuss listings with you.