
265 Lost HorizonOroville, CA 95966
Mortgage Calculator
Monthly Payment (Est.)
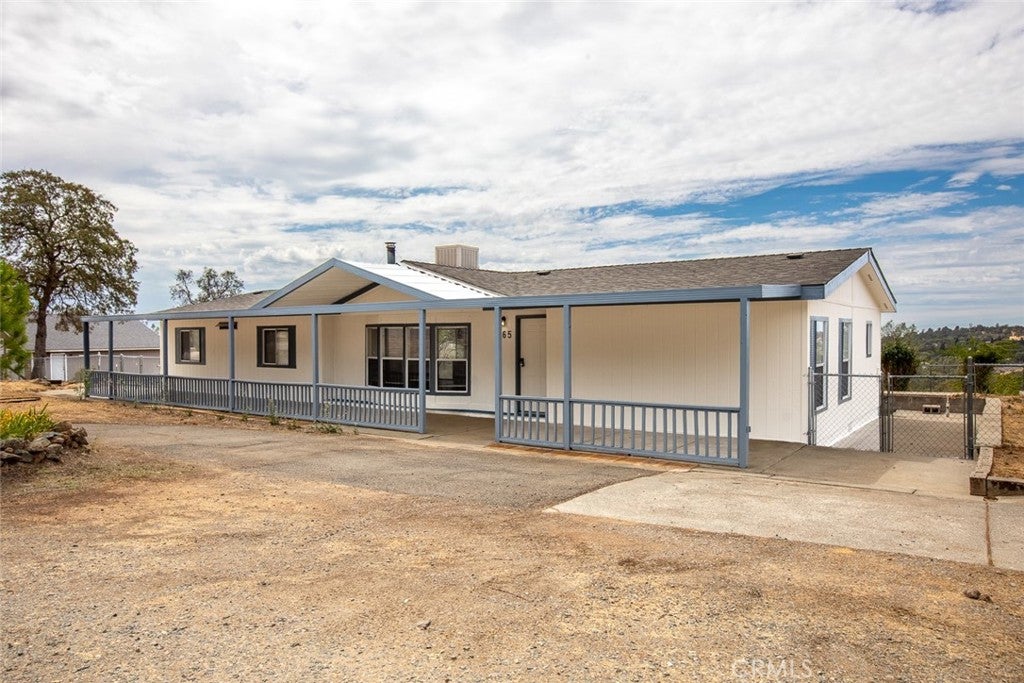
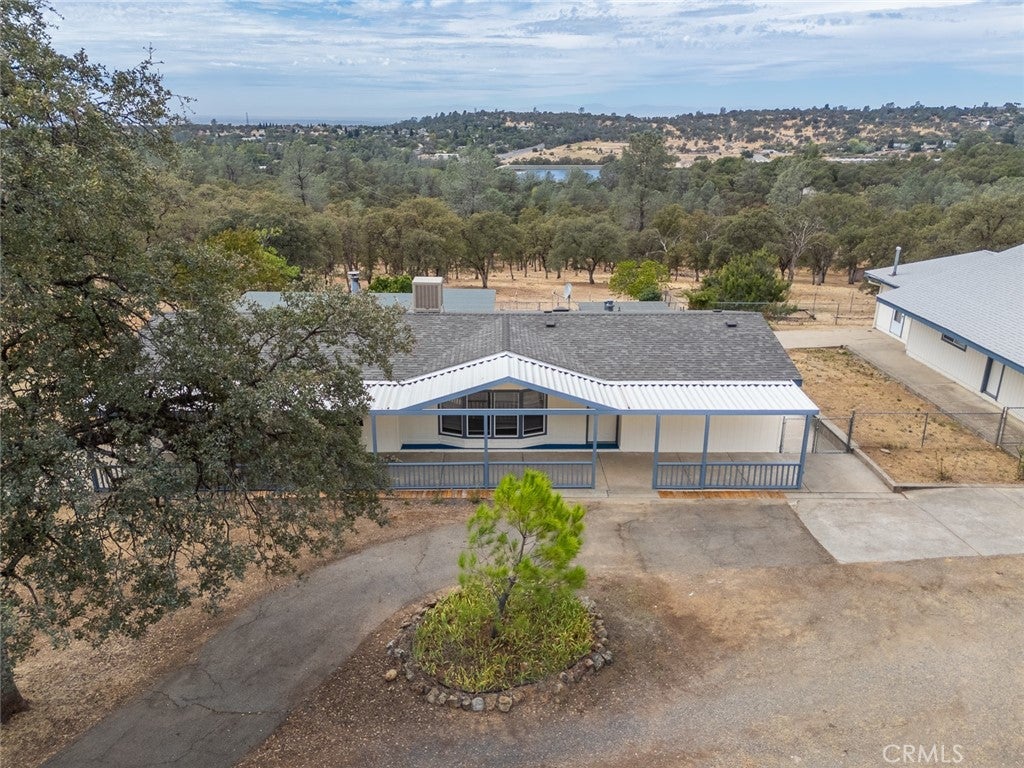
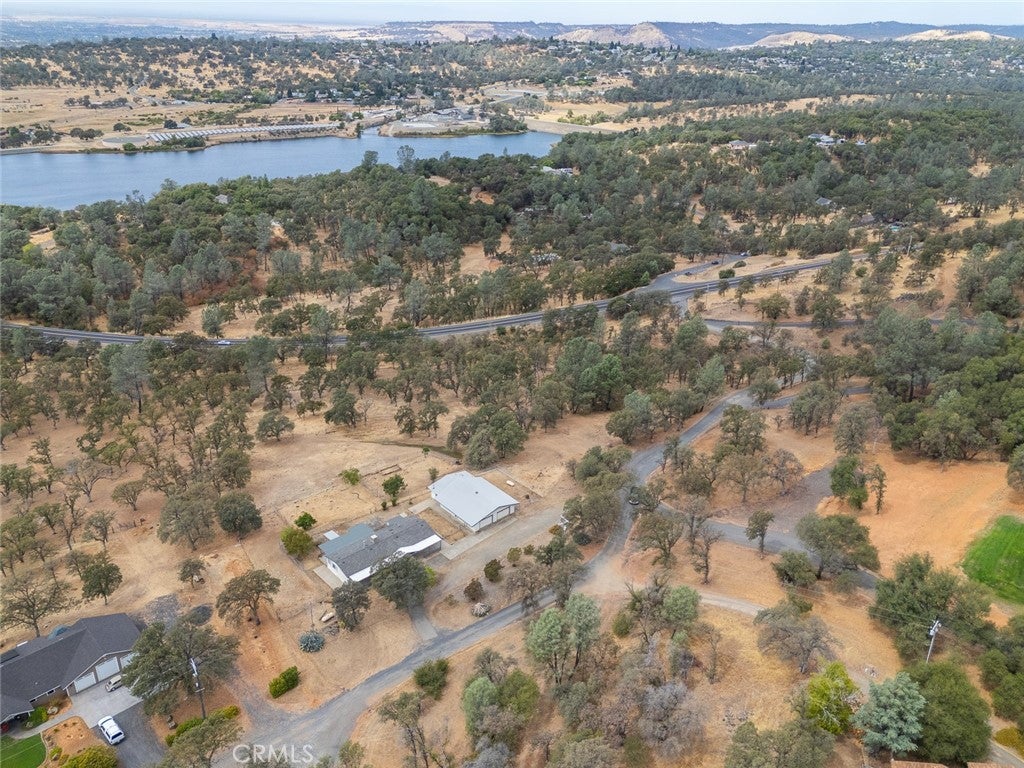
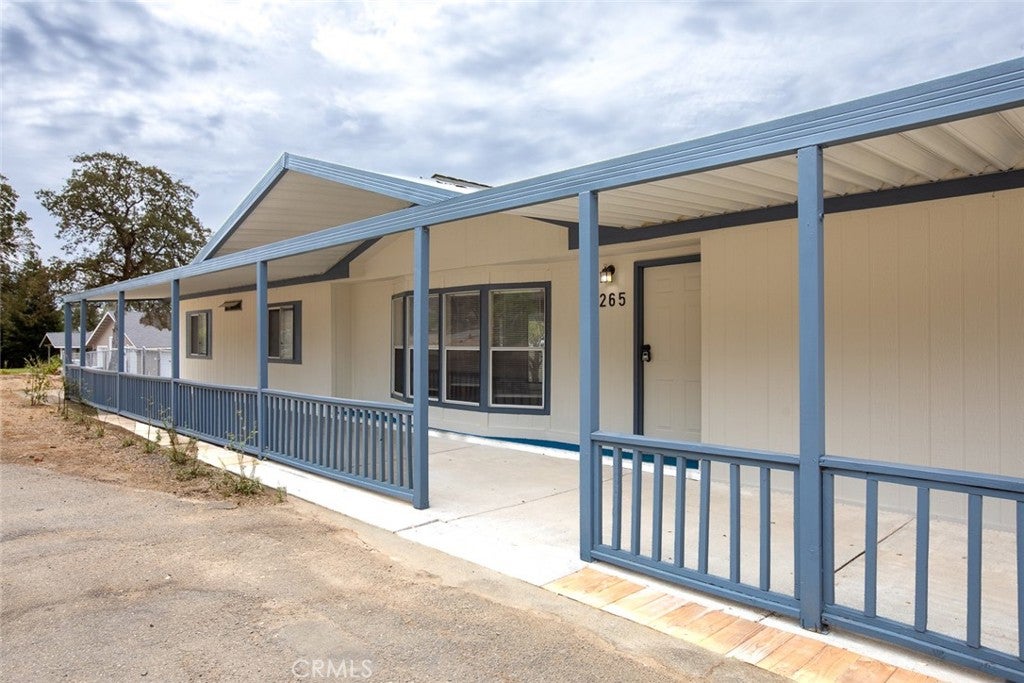
$2,395BREATHTAKING VIEWS, 5.41 ACRES, SEPARATE ADU & 4-CAR GARAGE! Welcome to a truly special property where peaceful country living meets space, versatility, and beautiful views of Miners Ranch Reservoir. Enjoy the tranquility of your own private retreat while still being conveniently located just 10–15 minutes from town and only minutes from Lake Oroville and Gold Country Casino. The 1,716 sq. ft. main residence is a 3-bedroom, 2-bath manufactured home on a permanent foundation featuring a desirable split floor plan and a fresh, updated interior. Recent improvements include a new roof, fresh interior paint, new carpet in the bedrooms, and new vinyl flooring throughout the main living areas. Large windows fill the home with natural light while capturing the beauty of the surrounding countryside. One of the property's standout features is the detached approximately 550 sq. ft. 1-bedroom, 1-bath ADU, complete with its own kitchen, laundry, and living space. Perfect for extended family, guests, a private home office, or potential rental income, this additional residence adds incredible flexibility. Car enthusiasts, hobbyists, and those needing extra storage will appreciate the impressive detached 4-car garage, offering plenty of room for vehicles, recreational toys, a workshop, and more. Step outside and experience what makes this setting truly special. Established fruit trees, garden areas, cross-fencing, open acreage, and a seasonal creek create a picturesque country setting with plenty of room for animals, gardening, entertaining, and enjoying the outdoors. As evening arrives, sit back and take in the scenic nightly sunsets, reservoir views, and peaceful surroundings that make this property feel like a private escape. Imagine waking up to beautiful views, spending the afternoon at nearby Lake Oroville, and ending the day watching the sunset from your own 5.41-acre retreat. With two separate living spaces, a 4-car garage, recent updates, reservoir views, acreage, and the convenience of being just 10–15 minutes from town, this exceptional property offers a rare combination of country lifestyle, versatility, and convenience. Come experience the views, sunsets, space, and possibilities for yourself!
| 9 hours ago | Listing first seen on site | |
| 16 hours ago | Listing updated with changes from the MLS® |

This information is for your personal, non-commercial use and may not be used for any purpose other than to identify prospective properties you may be interested in purchasing. The display of MLS data is usually deemed reliable but is NOT guaranteed accurate by the MLS. Buyers are responsible for verifying the accuracy of all information and should investigate the data themselves or retain appropriate professionals. Information from sources other than the Listing Agent may have been included in the MLS data. Unless otherwise specified in writing, the Broker/Agent has not and will not verify any information obtained from other sources. The Broker/Agent providing the information contained herein may or may not have been the Listing and/or Selling Agent.
Did you know? You can invite friends and family to your search. They can join your search, rate and discuss listings with you.