
2114 W 12th StreetSanta Ana, CA 92703
Mortgage Calculator
Monthly Payment (Est.)
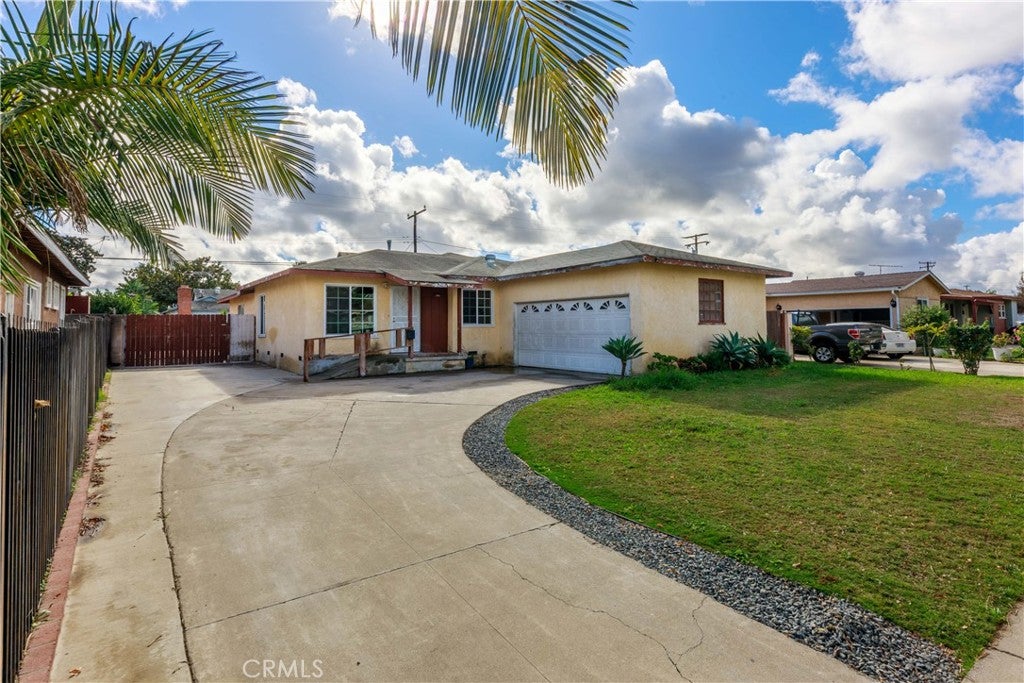
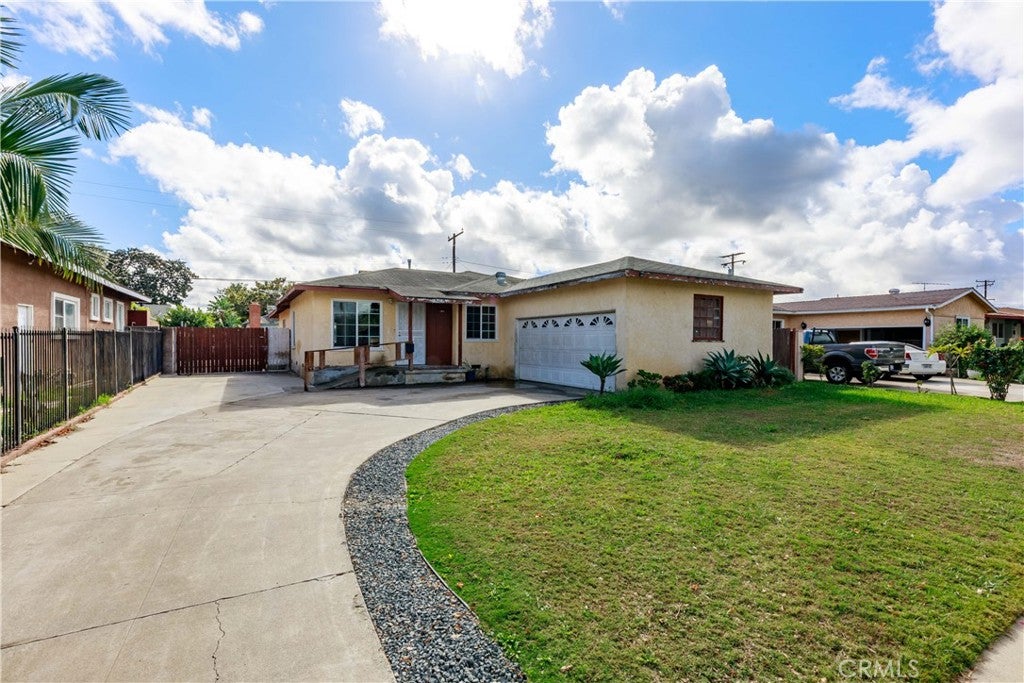
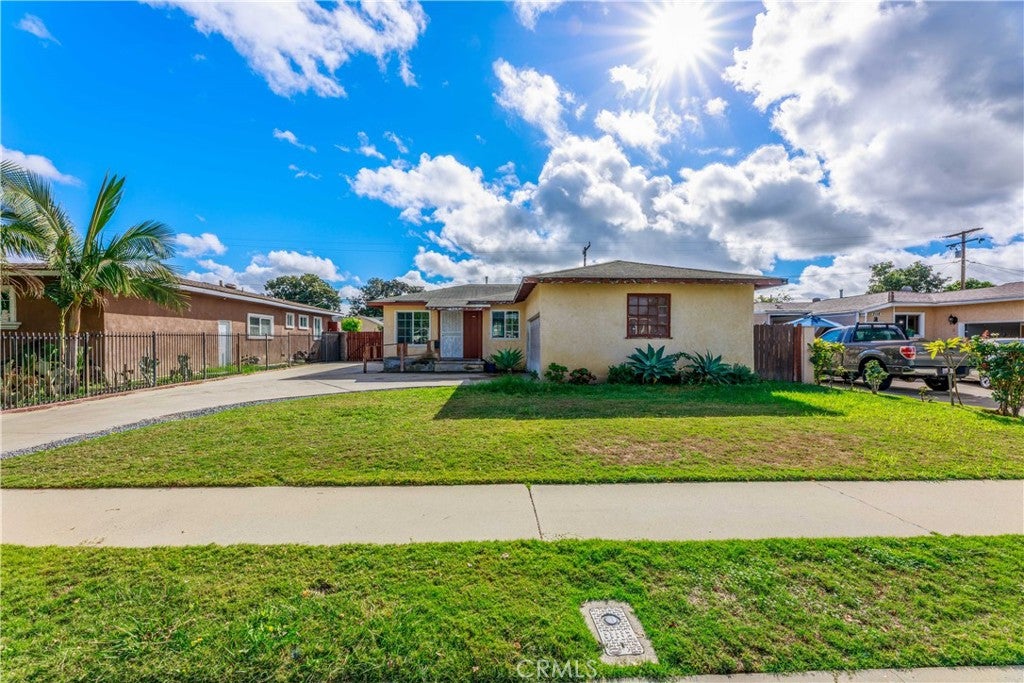
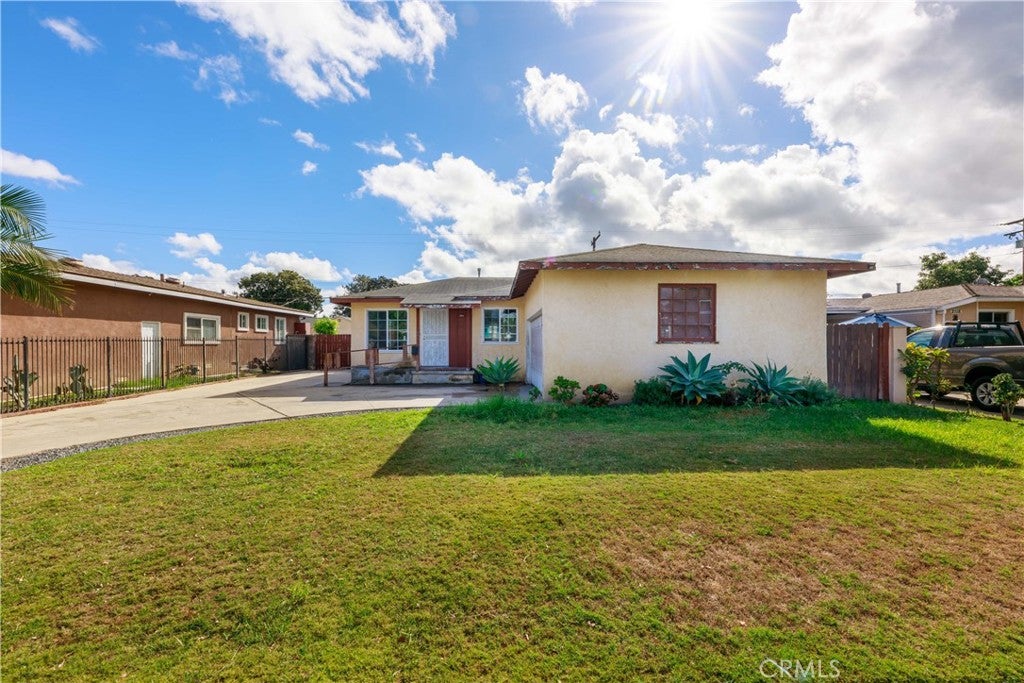
Enter an interest rate to see your estimated monthly payment.Step inside this charming single-story home and discover a warm, inviting atmosphere filled with character and comfortable living spaces. The open floor plan creates a natural flow between the living areas, while the original hardwood floors add timeless charm and warmth throughout. Built on a raised foundation, this home offers a wonderful combination of classic character and flexible living spaces designed for everyday comfort. One of the home's standout features is the spacious additional family room, offering a welcoming second living area with plenty of possibilities. Imagine cozy movie nights, gathering with friends, curling up with a favorite book, or simply enjoying a quiet afternoon at home. The open layout makes it easy to move between living spaces, creating a comfortable setting for both relaxing and entertaining. The inviting front yard adds to the home's charm, offering a lovely outdoor setting with room for colorful landscaping, flowering plants, or a garden to welcome you home. A large driveway provides generous parking space along with potential for RV parking. Step into the spacious backyard, where there's plenty of room to enjoy Southern California's beautiful weather. Picture weekend barbecues, outdoor dining under the stars, a garden filled with your favorite plants, or a peaceful retreat to enjoy your morning coffee. With generous outdoor space in both the front and back, there are wonderful opportunities to make the property your own. The charm continues throughout the surrounding neighborhood, where mature trees, sidewalks, and established homes create a welcoming atmosphere for morning walks and evening strolls. Nearby El Salvador Park offers open green spaces, playgrounds, sports courts, athletic fields, and a community center, providing a wonderful place to enjoy the outdoors. Shopping, dining, and everyday conveniences are also close by, adding to the appeal of this established Santa Ana neighborhood. With its original hardwood floors, open floor plan, spacious additional family room, inviting outdoor spaces, and RV parking potential, this home brings together classic charm, everyday comfort, and room to make lasting memories. A wonderful place to settle in, feel at home, and enjoy all that this neighborhood has to offer.
| 9 hours ago | Listing first seen on site | |
| 9 hours ago | Listing updated with changes from the MLS |

This information is for your personal, non-commercial use and may not be used for any purpose other than to identify prospective properties you may be interested in purchasing. The display of MLS data is usually deemed reliable but is NOT guaranteed accurate by the MLS. Buyers are responsible for verifying the accuracy of all information and should investigate the data themselves or retain appropriate professionals. Information from sources other than the Listing Agent may have been included in the MLS data. Unless otherwise specified in writing, the Broker/Agent has not and will not verify any information obtained from other sources. The Broker/Agent providing the information contained herein may or may not have been the Listing and/or Selling Agent.
Did you know? You can invite friends and family to your search. They can join your search, rate and discuss listings with you.