
949 DoloresAltadena, CA 91001
Mortgage Calculator
Monthly Payment (Est.)
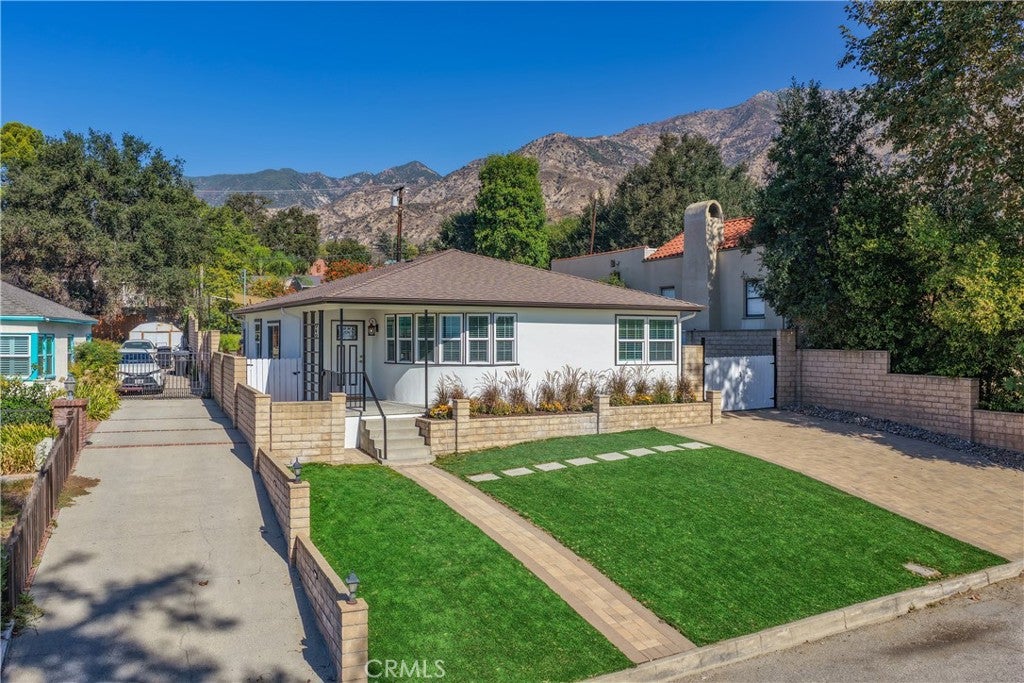
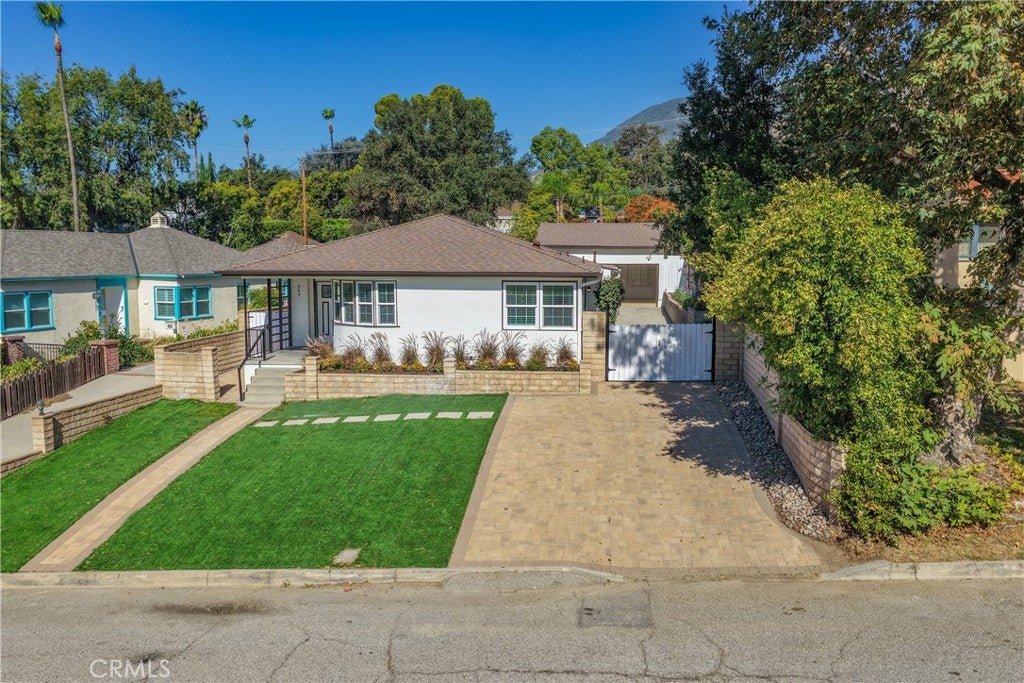
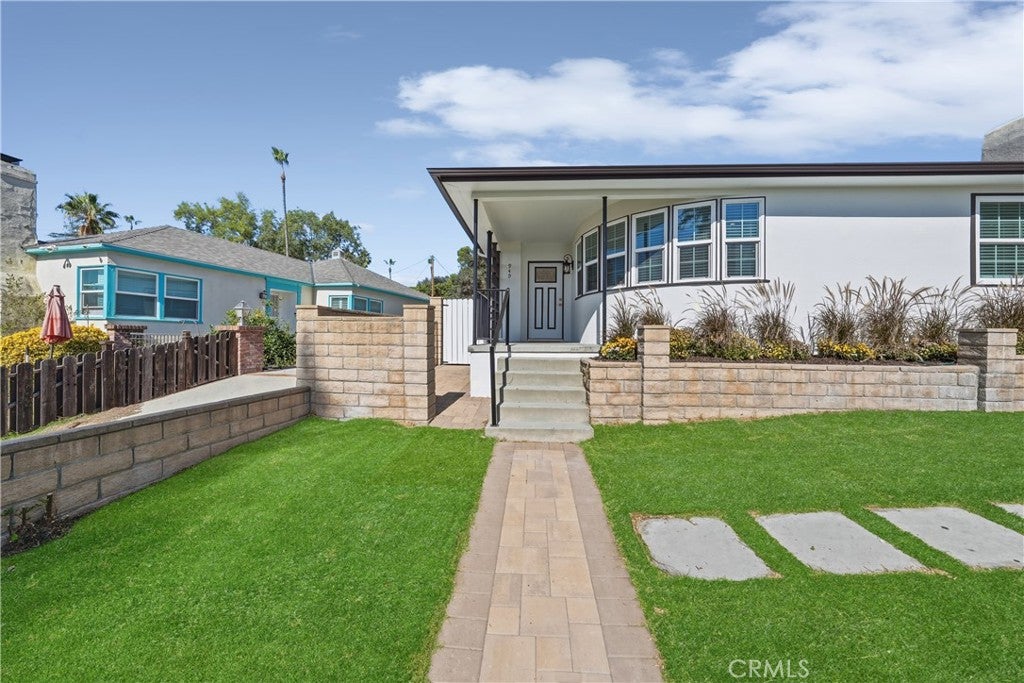
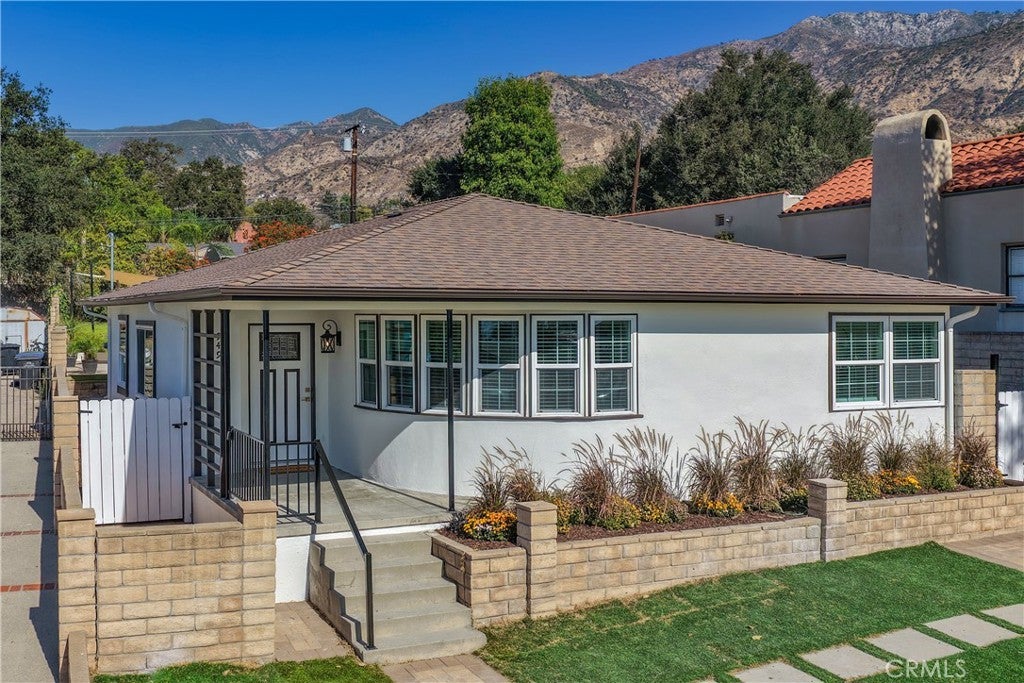
Enter an interest rate to see your estimated monthly payment.Welcome to 949 Dolores Drive. Perched on an impressive 8,114 sq.ft. lot, this beautifully remodeled, single-story home combines modern style, extensive upgrades, and spectacular mountain and Los Angeles city views. Imagine unwinding at the end of the day while enjoying the sparkling city lights and beautiful evening scenery from the comfort of your own living room. From the moment you arrive, you’ll appreciate the home’s fresh, inviting curb appeal, with fresh interior and exterior paint, new windows, updated exterior finishes, attractive landscaping, low-maintenance artificial turf and a beautiful front which welcomes you inside. Step through the front door to a thoughtfully updated interior with beautiful laminate wood flooring, fresh paint, recessed lighting and abundant natural light. The completely remodeled kitchen is designed to impress, showcasing new cabinetry, elegant quartz countertops with convenient seating/dining and stainless steel appliances with ample storage, creating an ideal setting for everyday living and entertaining. The living room is truly a highlight, where gorgeous arched windows frame the captivating Los Angeles cityscape below. As evening approaches, enjoy the beauty of twinkling city lights, creating a stunning backdrop for relaxing evenings. The home’s three bathrooms have also been beautifully remodeled with stylish tiled and marble-type-looking shower finishes, updated countertops, new toilets, modern faucets, fixtures and windows. Additional improvements include a new electrical panel, A/C and roof, adding to the appeal of this move-in-ready home. The detached garage has received its own impressive upgrades, including new stucco, a new roof, a new garage door/opener and updated electrical. Outside, the spacious, usable yard offers plenty of possibilities for outdoor entertaining, gardening and plenty of room for a pool or creating your own private retreat. A covered side yard area with an existing new custom canopy provides additional sheltered space to relax and enjoy. Beautifully remodeled from the inside out, with spectacular mountain and city views, extensive improvements, and inviting indoor/outdoor living, this exceptional Altadena home is a rare opportunity to enjoy modern comfort and the beauty. Come experience the views, appreciate the upgrades and discover everything this wonderful property has to offer!
| 9 hours ago | Listing first seen on site | |
| 9 hours ago | Listing updated with changes from the MLS |

This information is for your personal, non-commercial use and may not be used for any purpose other than to identify prospective properties you may be interested in purchasing. The display of MLS data is usually deemed reliable but is NOT guaranteed accurate by the MLS. Buyers are responsible for verifying the accuracy of all information and should investigate the data themselves or retain appropriate professionals. Information from sources other than the Listing Agent may have been included in the MLS data. Unless otherwise specified in writing, the Broker/Agent has not and will not verify any information obtained from other sources. The Broker/Agent providing the information contained herein may or may not have been the Listing and/or Selling Agent.
Did you know? You can invite friends and family to your search. They can join your search, rate and discuss listings with you.