
9 MacarthurSanta Ana, CA 92707
Mortgage Calculator
Monthly Payment (Est.)
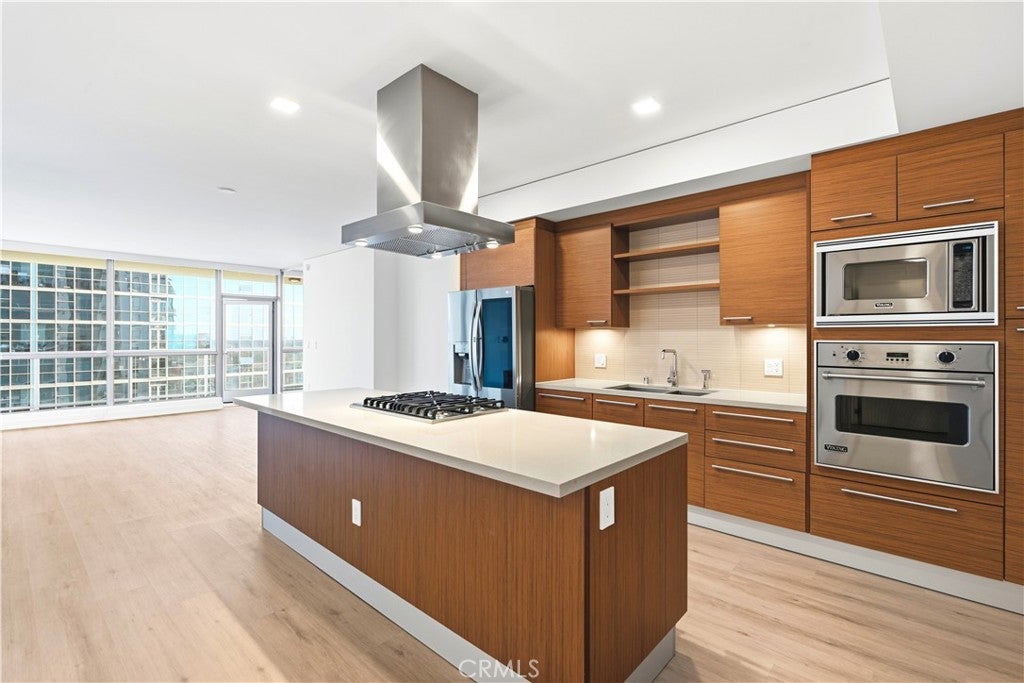
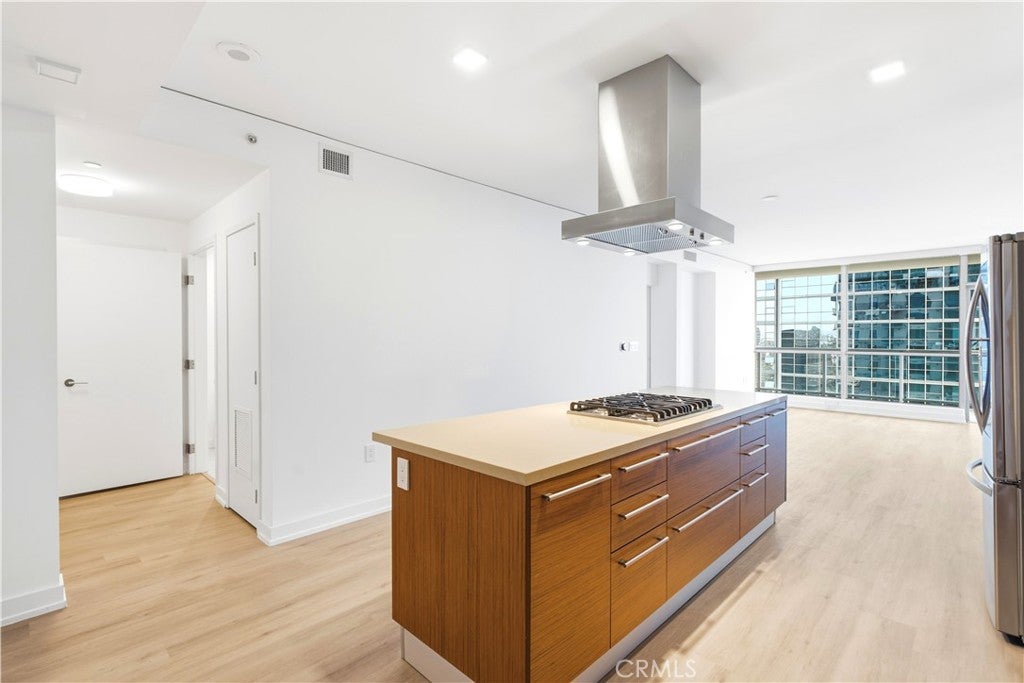
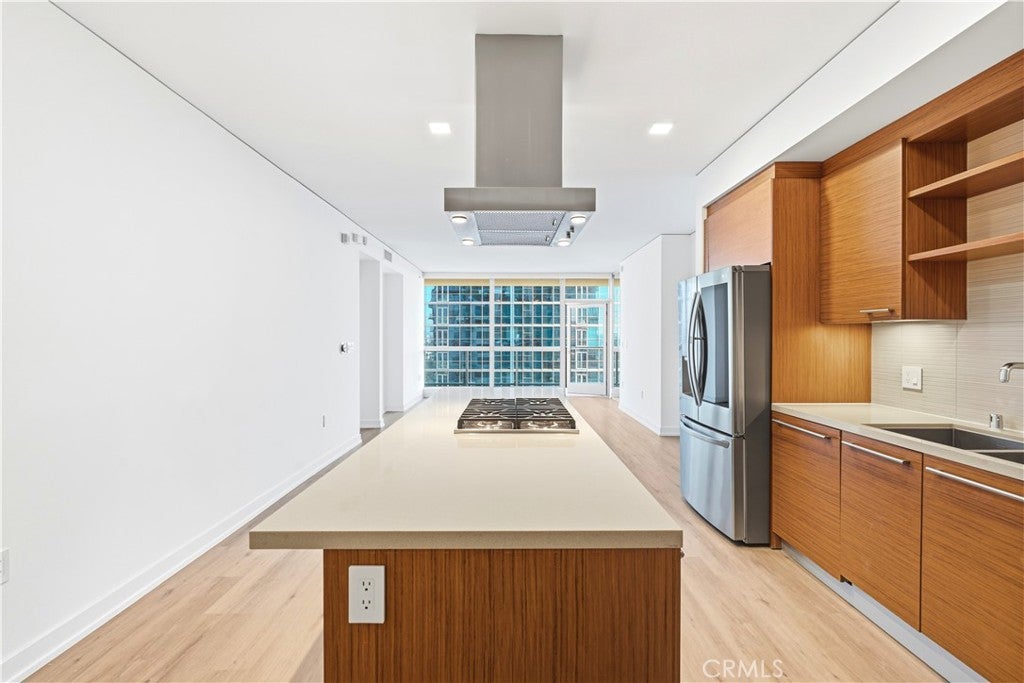
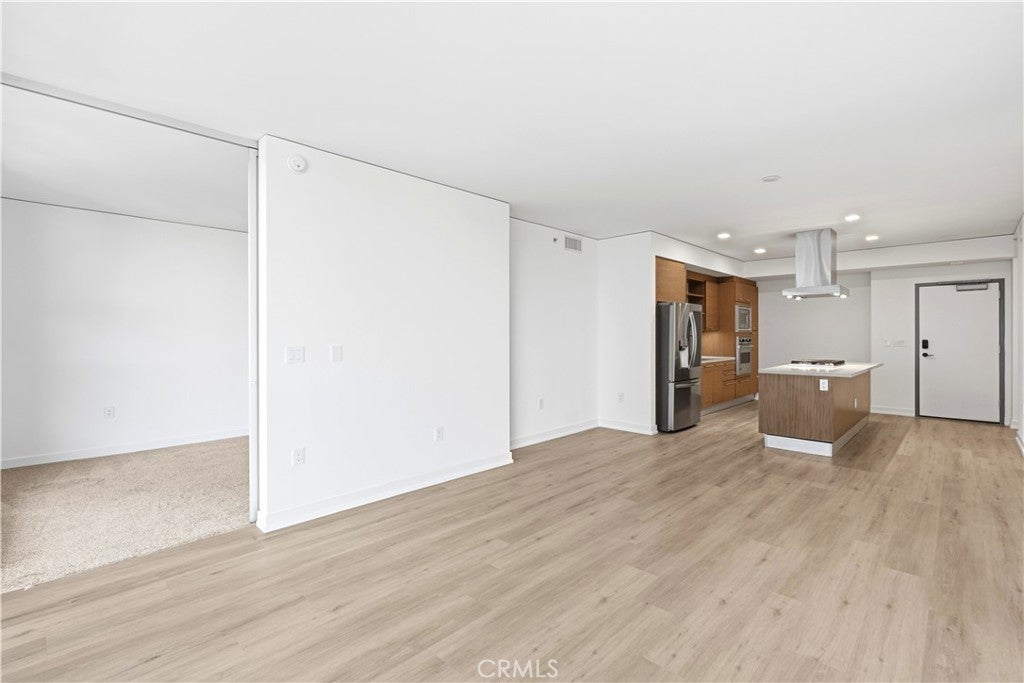
Enter an interest rate to see your estimated monthly payment.(Unit 1605) Experience elevated luxury living at Skyline OC, Orange County's tallest residential tower. Perched on the highly sought-after 16th floor, this exceptional residence offers spacious living with 2 bedrooms and 2 bathrooms, showcasing breathtaking panoramic views that are widely regarded as some of the finest in the building. Floor-to-ceiling windows bathe the home in natural light, while the open-concept design seamlessly connects the living, dining, and kitchen areas, creating an ideal space for both everyday living and entertaining. Step onto your private balcony to take in sweeping city and sunset views. Residents enjoy an unparalleled resort-style lifestyle with world-class amenities, including 24-hour concierge service, a sparkling pool and spa, sauna, state-of-the-art fitness center, elegant resident lounge, club room, and beautifully appointed outdoor BBQ and entertaining areas. Perfectly situated in the heart of Orange County, Skyline OC is just minutes from South Coast Plaza, John Wayne Airport, Newport Beach, premier dining, shopping, entertainment, and major business centers, offering the ultimate blend of luxury, convenience, and sophistication.
| 12 hours ago | Listing first seen on site | |
| 12 hours ago | Listing updated with changes from the MLS® |

This information is for your personal, non-commercial use and may not be used for any purpose other than to identify prospective properties you may be interested in purchasing. The display of MLS data is usually deemed reliable but is NOT guaranteed accurate by the MLS. Buyers are responsible for verifying the accuracy of all information and should investigate the data themselves or retain appropriate professionals. Information from sources other than the Listing Agent may have been included in the MLS data. Unless otherwise specified in writing, the Broker/Agent has not and will not verify any information obtained from other sources. The Broker/Agent providing the information contained herein may or may not have been the Listing and/or Selling Agent.
Did you know? You can invite friends and family to your search. They can join your search, rate and discuss listings with you.