
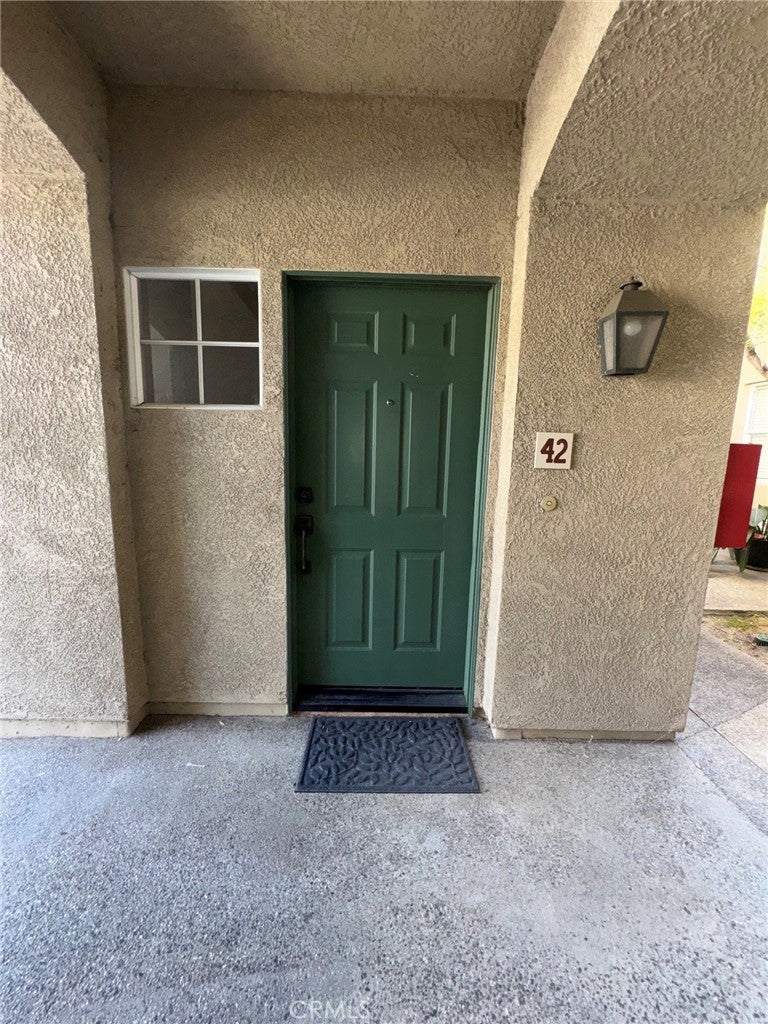
42 SagebrushTrabuco Canyon, CA 92679

Mortgage Calculator
Monthly Payment (Est.)
Enter an interest rate to see your estimated monthly payment.Welcome to a wonderful opportunity to create a home that’s uniquely yours! This spacious tri-level condo offers a functional floor plan, generous living spaces, and plenty of potential for a buyer ready to add their own personal style and updates. Enter the home and head upstairs to the main level, where the kitchen, dining area, and living room come together in an open great-room layout. The kitchen features a center island, abundant cabinet storage, and a full suite of appliances including a refrigerator, microwave, stove, and dishwasher. Adjacent to the kitchen, the dining area offers direct access to a private balcony through sliding glass doors—perfect for enjoying your morning coffee or evening glass of wine. The spacious living room provides plenty of room to relax or entertain, while a convenient guest bathroom completes this level. Upstairs, you’ll find two generously sized bedrooms, each with ample closet space, along with a full bathroom. The layout provides comfortable separation between the main living and sleeping areas. Additional features include an attached one-car garage with a washer and dryer, plus an assigned parking space for added convenience. With its spacious floor plan and original finishes, this home is a blank canvas ready for its next owner. Bring your vision and transform this condo into a space that reflects your own style and taste!
| an hour ago | Listing first seen on site | |
| 8 hours ago | Listing updated with changes from the MLS® |

This information is for your personal, non-commercial use and may not be used for any purpose other than to identify prospective properties you may be interested in purchasing. The display of MLS data is usually deemed reliable but is NOT guaranteed accurate by the MLS. Buyers are responsible for verifying the accuracy of all information and should investigate the data themselves or retain appropriate professionals. Information from sources other than the Listing Agent may have been included in the MLS data. Unless otherwise specified in writing, the Broker/Agent has not and will not verify any information obtained from other sources. The Broker/Agent providing the information contained herein may or may not have been the Listing and/or Selling Agent.
Did you know? You can invite friends and family to your search. They can join your search, rate and discuss listings with you.