Save
Ask
Tour
Hide
Share
$2,488,000
New Listing

3 Pebble Beach
Coto de Caza, CA 92679

Single Family Residence|Coming Soon
5
Beds
5
Total Baths
4
Full Baths
1
Partial Bath
3,781
SqFt
$658
/SqFt
1990
Built
Subdivision:
Hillsboro (HB)
County:
Orange
Listed by Kenneth Bowen of Re/Max Real Estate Group Ken@TheBowenTeam.com
Call Now: 805.340.5025
Is this the listing for you? We can help make it yours.
805.340.5025
3 Pebble Beach3 Pebble Beach3 Pebble Beach3 Pebble Beach
Save
Ask
Tour
Hide
Share

Mortgage Calculator

Monthly Payment (Est.)

Enter an interest rate to see your estimated monthly payment.
Calculator powered by Showcase IDX, a Constellation1 Company. Copyright ©2026 Information is deemed reliable but not guaranteed.

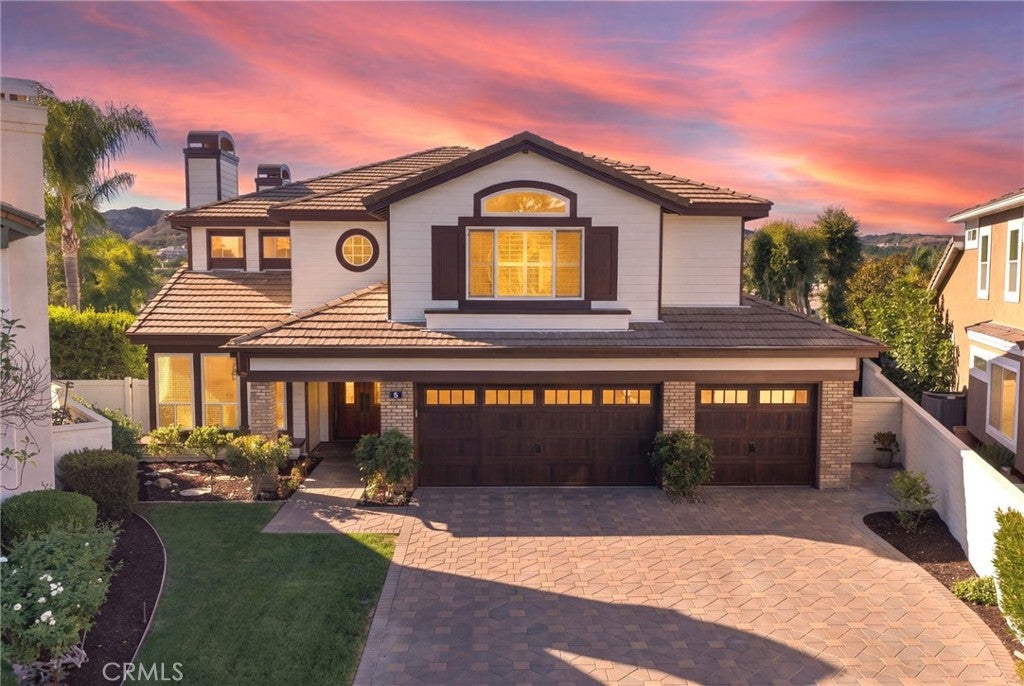
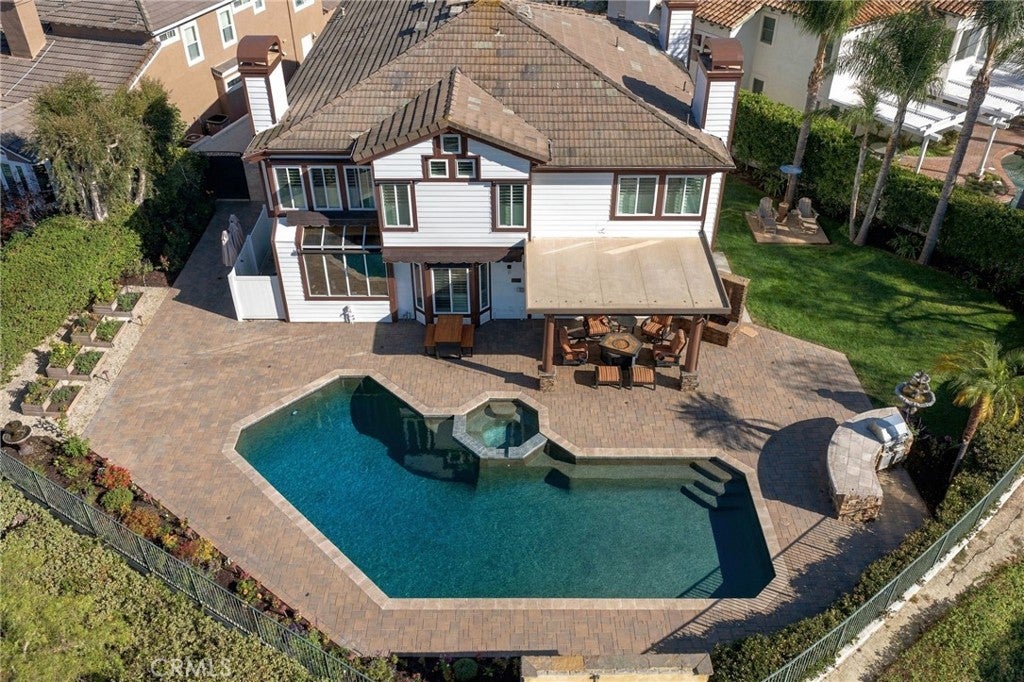
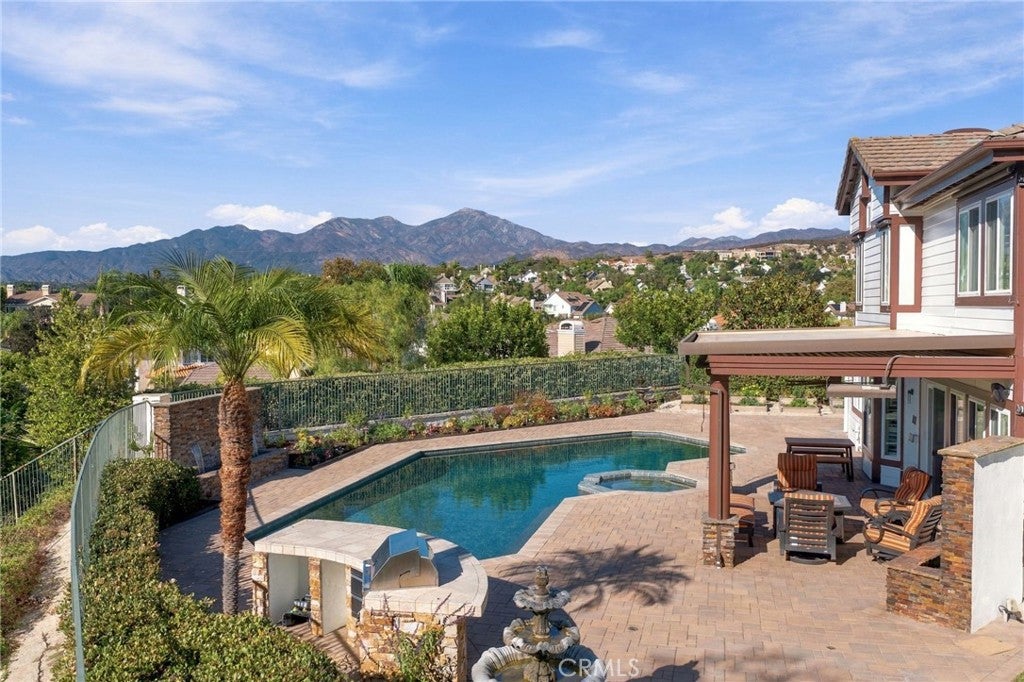
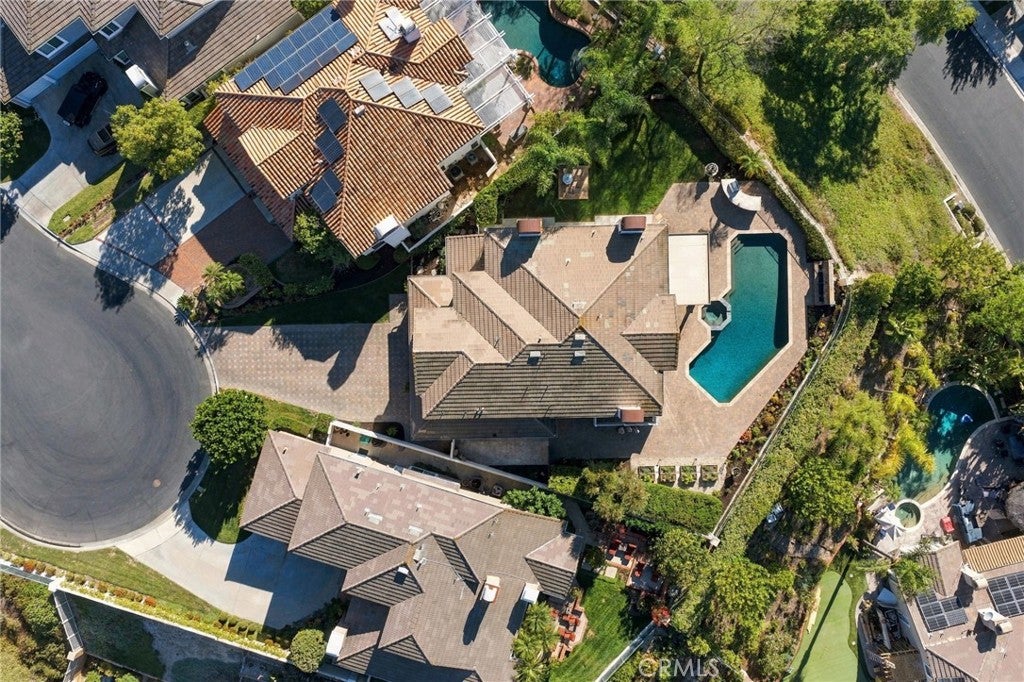
Set at the end of a quiet cul-de-sac with a long driveway and an expansive 17,550 sq. ft. lot with panoramic views, 3 Pebble Beach offers exceptional privacy, space and outdoor living. The backyard features a pool, spa, built-in BBQ center, large grass lawn, covered pergola patio and garden planters. Inside, the highly functional floor plan includes a main-floor bedroom suite, private office and powder bath, plus four additional bedrooms upstairs. The massive upstairs 5th bedroom also functions as a Bonus Room. The home has been been freshly painted inside and out plus new carpet make this turn key property as move in ready as they come. Numerous upgrades include a fully re-piped home, whole house fan, Upgraded newer HVAC units, Rich wood floors, Power window shades and awnings, New Built in Kitchen Refrigerator, water softener system, and upgraded double pane windows to name a few. You don't want to miss this amazing opportunity to make this beautiful home yours! Experience the best of Coto de Caza, where premier living meets award-winning schools, a world-class Golf & Racquet Club, scenic sports parks, and easy access to hiking, biking, and equestrian trails. No Mello roos=low tax rate. More info and photos to come.

Save
Ask
Tour
Hide
Share
Listing Snapshot
Price 
$2,488,000
Days On Site 
0 Days
Bedrooms 
5
Inside Area (SqFt) 
3,781 sqft
Total Baths 
5
Full Baths 
4
Partial Baths 
1
Lot Size 
0.4029 Acres
Year Built 
1990
MLS® Number 
OC26211908
Status 
Coming Soon
Property Tax 
N/A
HOA/Condo/Coop Fees 
$385 monthly
Sq Ft Source 
Assessor
Friends & Family
Recent Activity
an hour agoListing first seen on site
8 hours agoListing updated with changes from the MLS®
General Features
Acres 
0.4029
Attached Garage 
Yes
Disclosures 
CovenantsRestrictionsDisclosureHoaDisclosure
Garage 
Yes
Garage Spaces 
3
Land Lease 
No
Levels 
Two
Number Of Stories 
2
Parking 
AttachedDirect AccessDrivewayGarageGarage Door Opener
Parking Spaces 
3
Property Condition 
Updated/Remodeled
Property Sub Type 
Single Family Residence
Security 
Gated with GuardGated Community
Sewer 
Public Sewer
Special Circumstances 
Standard
Utilities 
Electricity ConnectedNatural Gas ConnectedSewer ConnectedWater Connected
Water Source 
Public
Interior Features
Appliances 
Built-In RangeDouble OvenDishwasherRefrigeratorWater Softener
Cooling 
Central AirDualWhole House Fan
Fireplace 
Yes
Fireplace Features 
Family RoomLiving Room
Flooring 
Wood
Heating 
CentralForced Air
Interior 
High CeilingsOpen FloorplanRecessed LightingWalk-In Closet(s)
Laundry Features 
InsideLaundry Room
Main Level Bedrooms 
1
Spa 
Yes
Window Features 
BlindsDouble Pane WindowsPlantation ShuttersShutters
Bathroom 
Bedroom 
Dining Room 
Family Room 
Kitchen 
Laundry 
Living Room 
Master Bathroom 
Master Bedroom 
Office 
Other 
Features - Walk-In Closet(s)
Save
Ask
Tour
Hide
Share
Exterior Features
Exterior 
BarbecueGardenAwning(s)Fire Pit
Fencing 
BlockVinylWrought Iron
Lot Features 
Back YardCul-De-SacGardenLandscapedLevel
Patio And Porch 
CoveredPatio
Pool Features 
PrivateFilteredGuniteHeatedIn Ground
Private Pool 
Yes
Roof 
Tile
Spa 
Yes
Spa Features 
GuniteHeatedIn GroundPrivate
View 
HillsMountain(s)NeighborhoodPanoramicValley
Waterview 
HillsMountain(s)NeighborhoodPanoramicValley
Windows/Doors 
BlindsDouble Pane WindowsPlantation ShuttersShutters
Community Features
Association Amenities 
Sport CourtDog ParkManagementPicnic AreaPlaygroundTrail(s)Security
Association Fee 
$385.0
Association Fee Frequency 
Monthly
Community Features 
CurbsGolfStable(s)ParkSuburbanSidewalksGated
MLS Area 
CC - Coto De Caza
School District 
Capistrano Unified
Horse Property 
Riding Trail
Financing Terms Available 
CashConventional
Building Access 
Front
Schools
School District
Capistrano Unified
Elementary School
Tijeras Creek
Middle School
Las Flores
High School
Tesoro


This information is for your personal, non-commercial use and may not be used for any purpose other than to identify prospective properties you may be interested in purchasing. The display of MLS data is usually deemed reliable but is NOT guaranteed accurate by the MLS. Buyers are responsible for verifying the accuracy of all information and should investigate the data themselves or retain appropriate professionals. Information from sources other than the Listing Agent may have been included in the MLS data. Unless otherwise specified in writing, the Broker/Agent has not and will not verify any information obtained from other sources. The Broker/Agent providing the information contained herein may or may not have been the Listing and/or Selling Agent.

Neighborhood & Commute
Source: Walkscore
Disclosure: Community information and market data powered by Constellation Data Labs. Information is deemed reliable but not guaranteed.
Save
Ask
Tour
Hide
Share