
60 StrawberryIrvine, CA 92620
Mortgage Calculator
Monthly Payment (Est.)
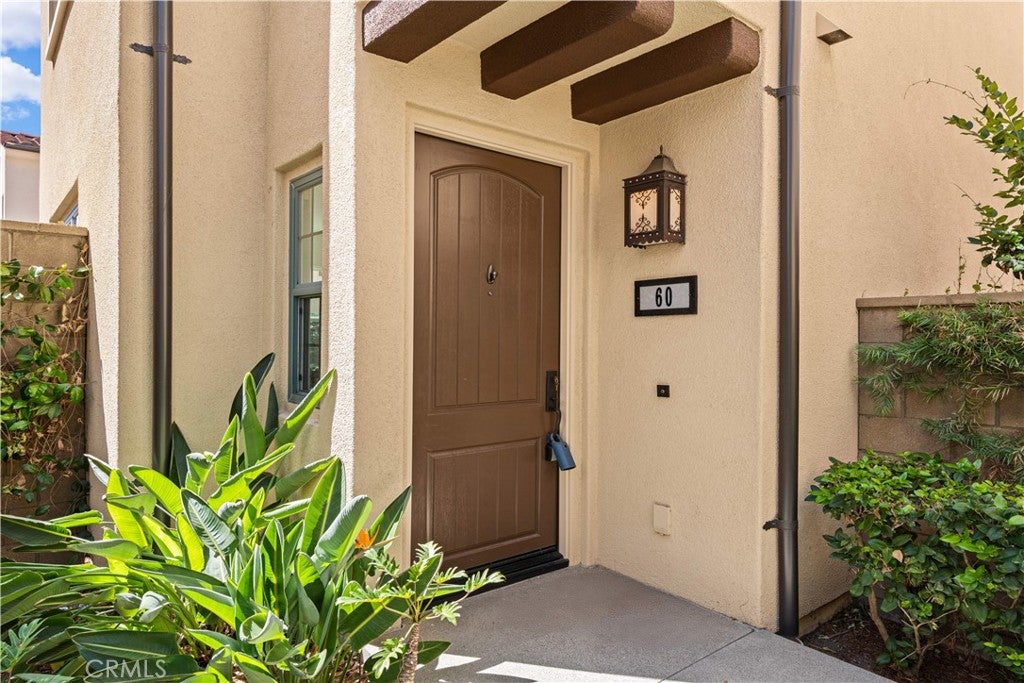
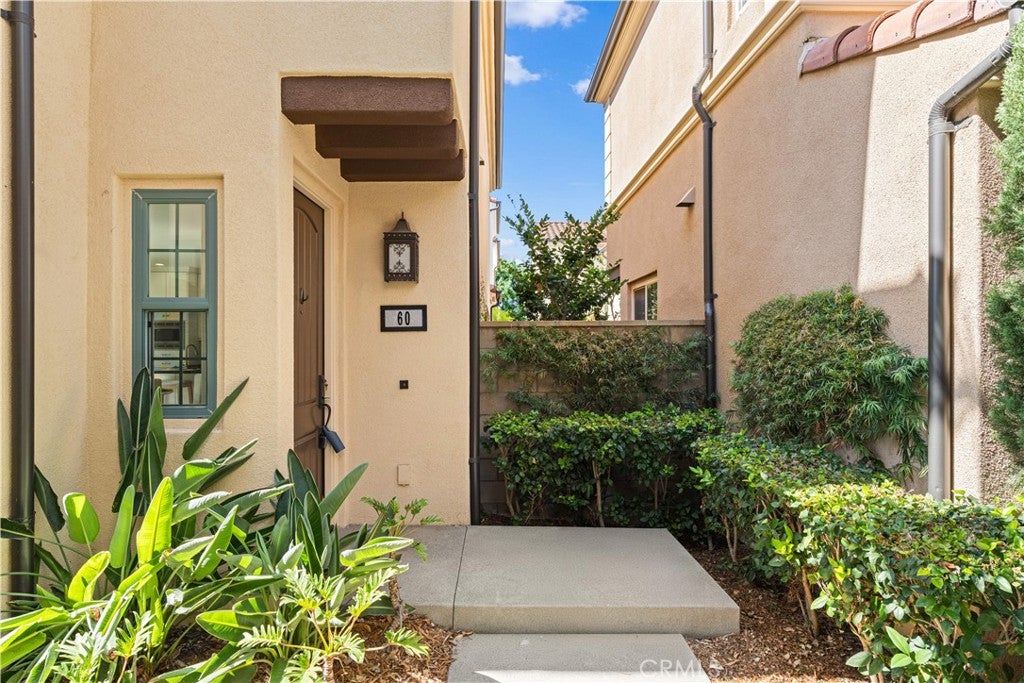
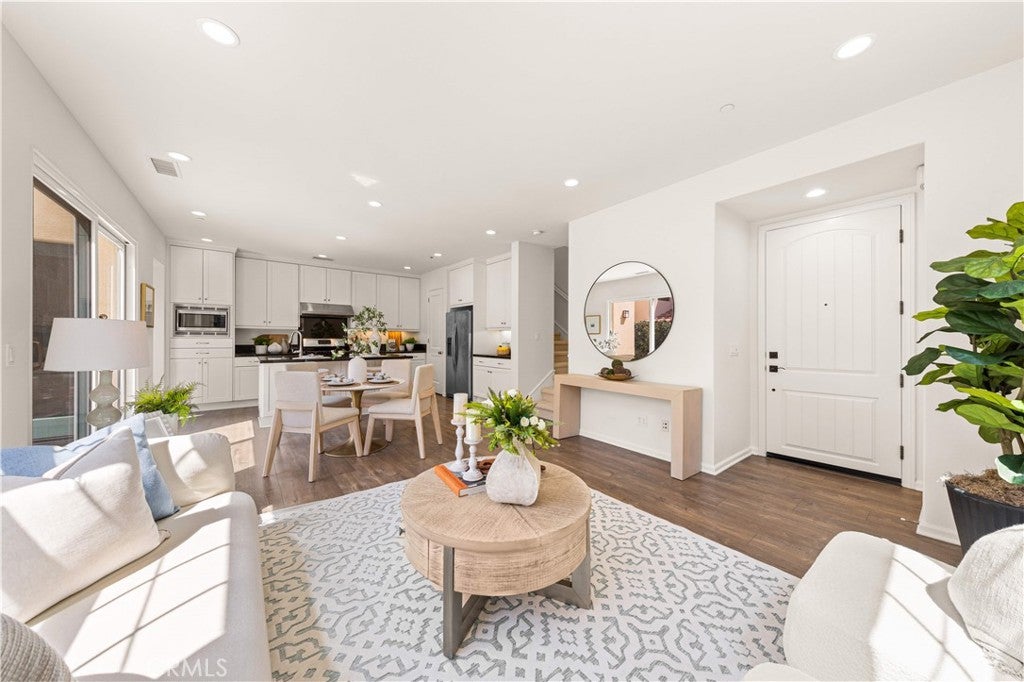
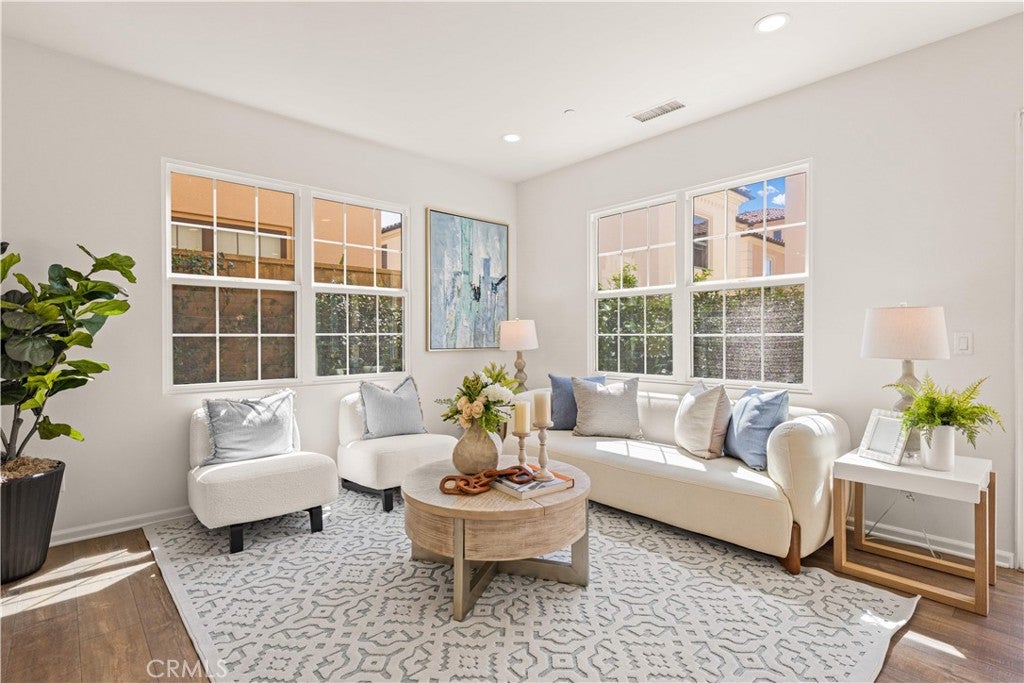
Enter an interest rate to see your estimated monthly payment.Ideally located in the heart of Cypress Village, this beautifully upgraded detached home is just a 3-minute walk to the resort-style pool and park and award-winning Cypress Village Elementary School, with Jeffrey Trail Middle School also within walking distance. One of the home’s most impressive features is its exceptional natural light, with abundant south-facing windows and doors creating a bright, airy atmosphere throughout the day. Step inside to a spacious open-concept floor plan enhanced by contemporary wood flooring throughout the first level. The living room, dining area, and gourmet kitchen flow seamlessly together, creating an inviting great room ideal for everyday living and entertaining. The upgraded kitchen features elegant white shaker cabinetry, granite countertops, an expansive center island with seating, premium Bosch stainless steel appliances, and a generous walk-in pantry. Adjacent to the kitchen, a dedicated work/study area with a built-in desk provides a convenient workspace, while French doors open directly to the backyard. Designed for effortless indoor-outdoor living, the professionally landscaped backyard features beautiful stone paving and plenty of space for outdoor dining, entertaining, or simply enjoying the Southern California sunshine. Large windows and doors connect the backyard with the main living spaces while bringing abundant natural light indoors. Upstairs, brand-new premium carpeting extends throughout three spacious bedrooms and a bright, airy loft. The versatile loft is ideal for a family room, play area, media room, or second home office and features ample built-in storage. The spacious primary suite includes a private ensuite bath, while two secondary bedrooms share a convenient Jack-and-Jill bathroom. A dedicated upstairs laundry room adds everyday functionality. Additional upgrades include luxury tile flooring in all bathrooms, recessed lighting throughout, and fresh custom interior paint throughout the home and garage. Combining exceptional natural light, a highly functional floor plan, private backyard, versatile loft, extensive upgrades, and an outstanding walkable Cypress Village location, this move-in-ready home offers an exceptional opportunity to enjoy one of Irvine’s most desirable communities.
| 9 hours ago | Listing first seen on site | |
| 13 hours ago | Listing updated with changes from the MLS® |

This information is for your personal, non-commercial use and may not be used for any purpose other than to identify prospective properties you may be interested in purchasing. The display of MLS data is usually deemed reliable but is NOT guaranteed accurate by the MLS. Buyers are responsible for verifying the accuracy of all information and should investigate the data themselves or retain appropriate professionals. Information from sources other than the Listing Agent may have been included in the MLS data. Unless otherwise specified in writing, the Broker/Agent has not and will not verify any information obtained from other sources. The Broker/Agent providing the information contained herein may or may not have been the Listing and/or Selling Agent.
Did you know? You can invite friends and family to your search. They can join your search, rate and discuss listings with you.