Save
Ask
Tour
Hide
Share
$1,400,000
New Listing

4011 W 60th
Los Angeles, CA 90043

Single Family Residence|Coming Soon
4
Beds
3
Total Baths
3
Full Baths
2,369
SqFt
$591
/SqFt
1925
Built
County:
Los Angeles
Listed by John Garcia of Coldwell Banker Realty jgmarketing@gmail.com
Call Now: 805.340.5025
Is this the listing for you? We can help make it yours.
805.340.5025
4011 W 60th4011 W 60th4011 W 60th4011 W 60th
Save
Ask
Tour
Hide
Share

Mortgage Calculator

Monthly Payment (Est.)

Enter an interest rate to see your estimated monthly payment.
Calculator powered by Showcase IDX, a Constellation1 Company. Copyright ©2026 Information is deemed reliable but not guaranteed.

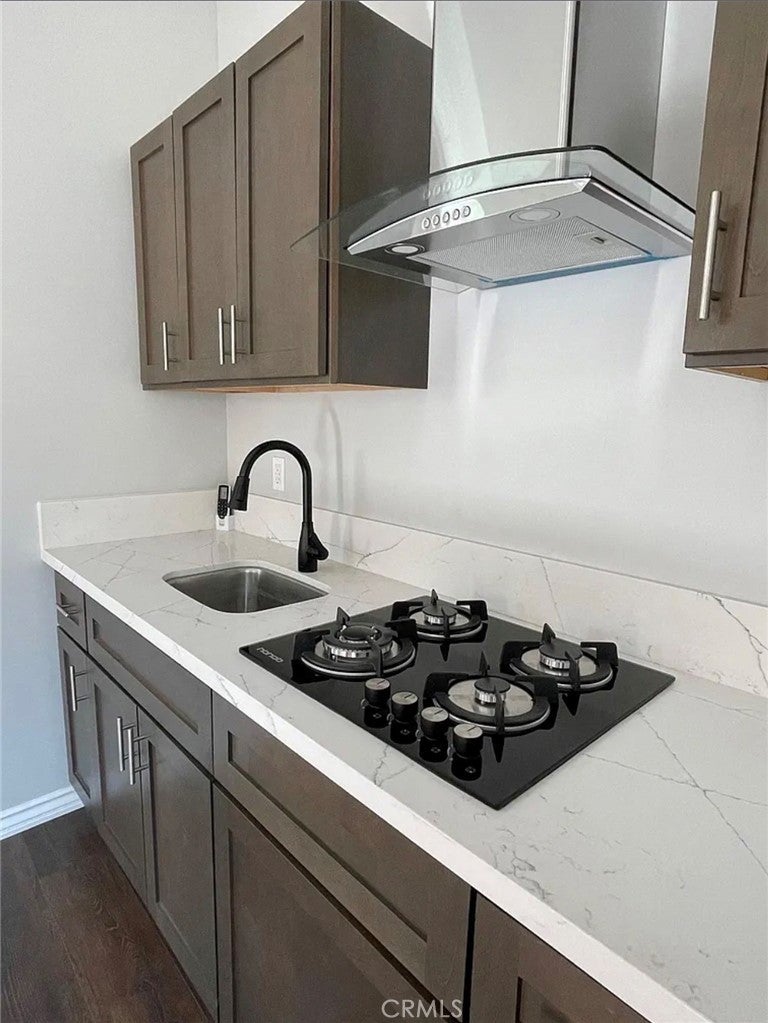
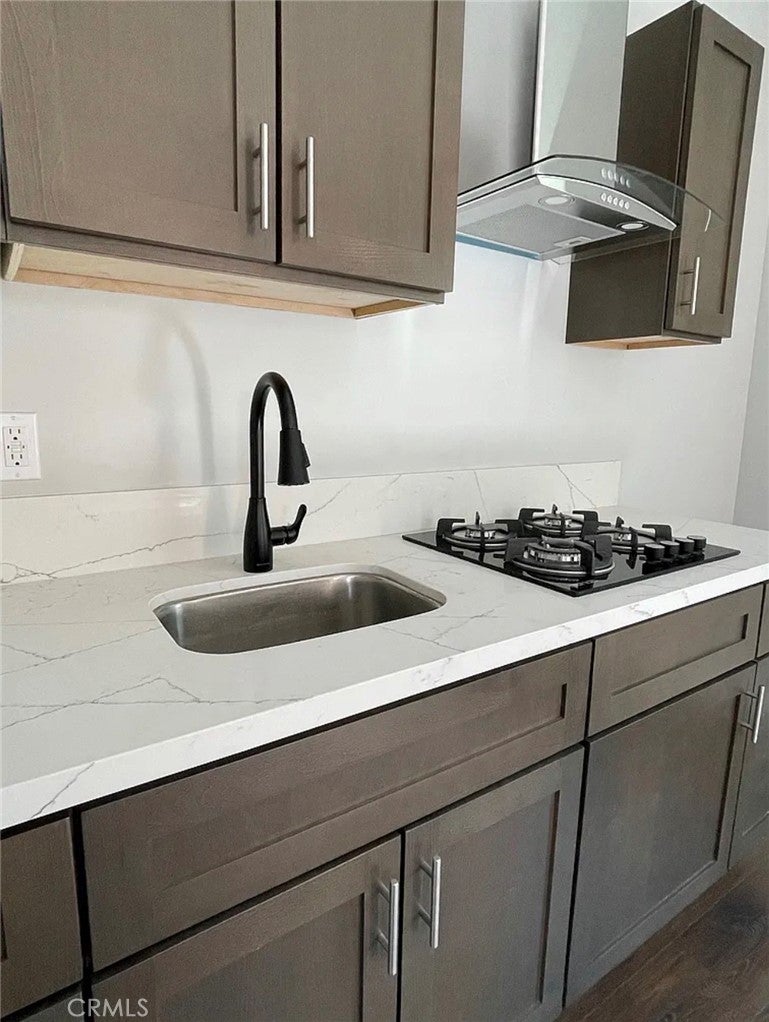
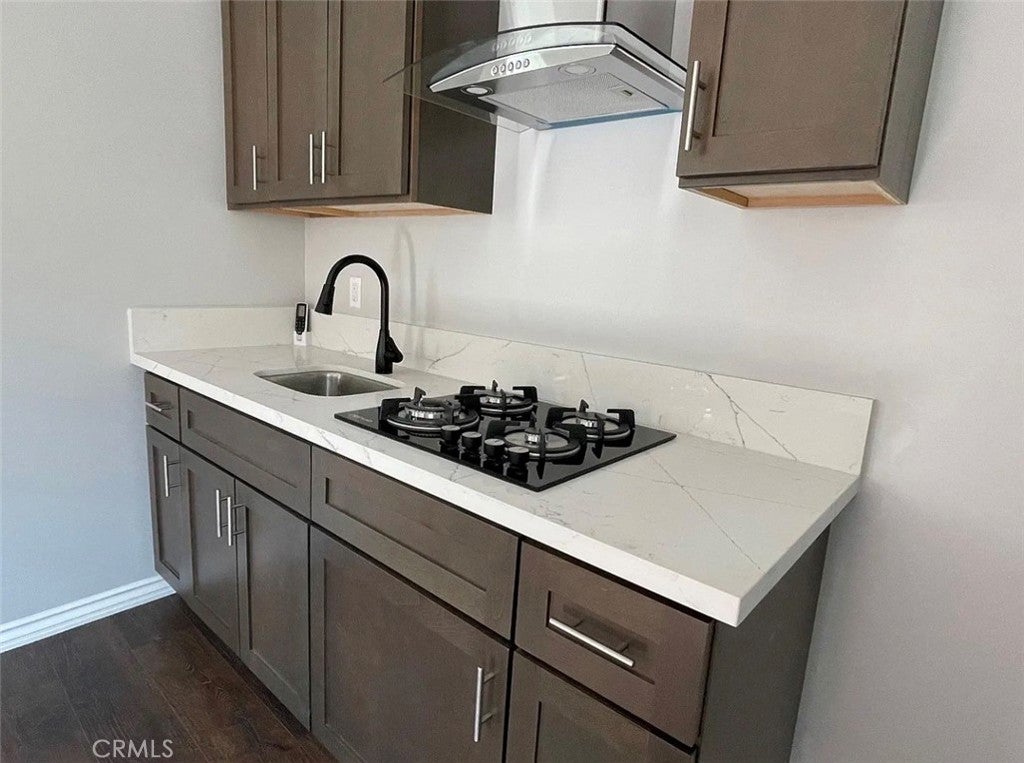
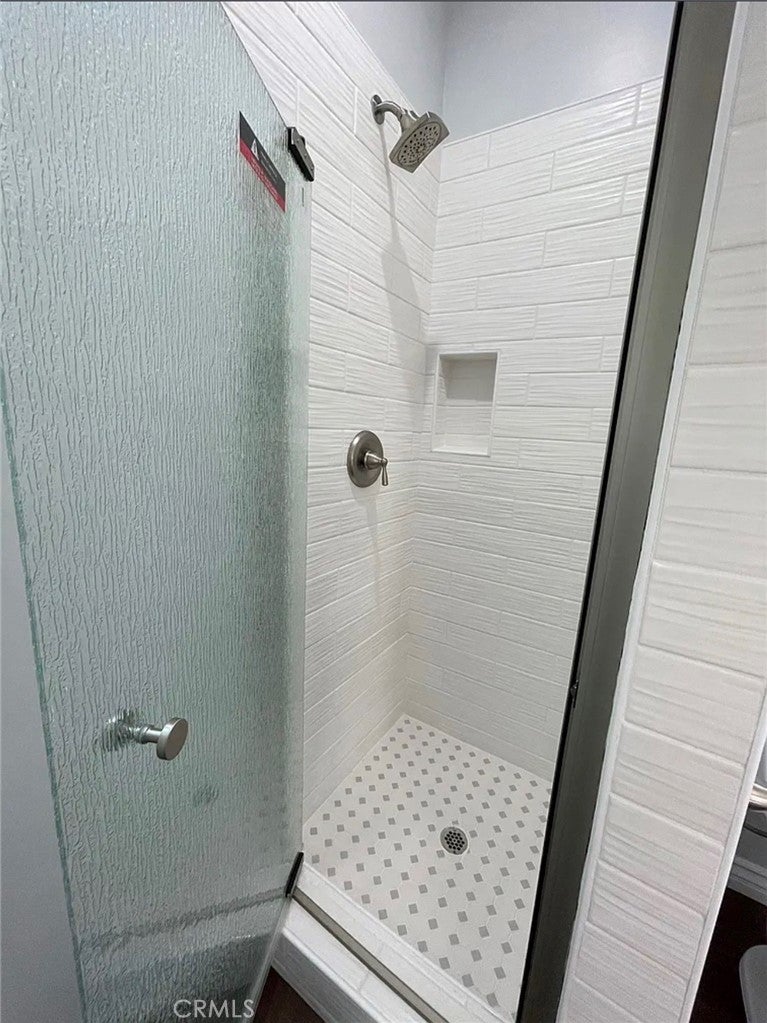
Complete listing pictures to be uploaded 9/25. An incredible Park Mesa/View Heights home with a fully permitted detached ADU and a main residence you'll want to call your forever home. The main residence is a 4 bedroom, 3 bath 1920s Spanish with original details. Vaulted ceilings with exquisitely designed arched doorways, stunning hardwood floors, and built-ins in the living room. Large south-facing windows bring in natural light. The primary bedroom was completely remodeled and features a stunning en-suite as well as a remarkably sized custom walk in closet. A separate family room provides a wonderful warm atmosphere to enjoy family and friends. Out back: a detached studio guest home / ADU. Features include high ceilings and quartz countertops, a full kitchen, full bathroom, mini-split AC, and a private entrance. You have the unique ability to rent it or house family. Off-street driveway parking. Close to Somerville, Jon + Vinny's, Two Hommes, Hilltop Coffee, Sunday Gravy and the booming South L.A. commercial corridor. Easy access to LAX, Sofi Stadium, Kia Forum, Intuit Dome and the 10 and 405 freeways. Welcome home!

Save
Ask
Tour
Hide
Share
Listing Snapshot
Price 
$1,400,000
Days On Site 
0 Days
Bedrooms 
4
Inside Area (SqFt) 
2,369 sqft
Total Baths 
3
Full Baths 
3
Partial Baths 
N/A
Lot Size 
0.1239 Acres
Year Built 
1925
MLS® Number 
OC26206944
Status 
Coming Soon
Property Tax 
N/A
HOA/Condo/Coop Fees 
N/A
Sq Ft Source 
Assessor
Friends & Family
Recent Activity
10 hours agoListing first seen on site
17 hours agoListing updated with changes from the MLS®
General Features
Acres 
0.1239
Land Lease 
No
Levels 
One
Number Of Stories 
1
Parking 
Driveway
Property Sub Type 
Single Family Residence
Security 
Security SystemSecurity Lights
Sewer 
Public Sewer
Special Circumstances 
Standard
Utilities 
Electricity ConnectedNatural Gas ConnectedPhone AvailableSewer ConnectedWater Connected
Water Source 
Public
Interior Features
Appliances 
Electric OvenGas Range
Cooling 
Central Air
Fireplace 
Yes
Fireplace Features 
Living Room
Flooring 
Wood
Heating 
Central
Interior 
Coffered Ceiling(s)Eat-in KitchenHigh CeilingsRecessed LightingTile CountersWalk-In Closet(s)Master Downstairs
Laundry Features 
Washer HookupGas Dryer Hookup
Main Level Bedrooms 
4
Bathroom 
Features - Bidet
Bedroom 
Den 
Dining Room 
EntryFoyer 
Family Room 
Living Room 
Master Bathroom 
Master Bedroom 
Save
Ask
Tour
Hide
Share
Exterior Features
Fencing 
Vinyl
Patio And Porch 
Front PorchPorch
Pool Features 
None
Road Frontage 
City Street
Roof 
Tile
Spa Features 
None
View 
City Lights
Waterview 
City Lights
Community Features
Community Features 
CurbsStreet LightsSuburbanSidewalks
MLS Area 
C34 - Los Angeles Southwest
School District 
Los Angeles Unified
Financing Terms Available 
CashConventional
Building Access 
front
Roads 
Paved
Schools
School District
Los Angeles Unified
Elementary School
Unknown
Middle School
Unknown
High School
Unknown


This information is for your personal, non-commercial use and may not be used for any purpose other than to identify prospective properties you may be interested in purchasing. The display of MLS data is usually deemed reliable but is NOT guaranteed accurate by the MLS. Buyers are responsible for verifying the accuracy of all information and should investigate the data themselves or retain appropriate professionals. Information from sources other than the Listing Agent may have been included in the MLS data. Unless otherwise specified in writing, the Broker/Agent has not and will not verify any information obtained from other sources. The Broker/Agent providing the information contained herein may or may not have been the Listing and/or Selling Agent.

Neighborhood & Commute
Source: Walkscore
Disclosure: Community information and market data powered by Constellation Data Labs. Information is deemed reliable but not guaranteed.
Save
Ask
Tour
Hide
Share