Save
Ask
Tour
Hide
Share
$1,175,000
New Listing

26972 Mill Pond Road
Dana Point, CA 92624

Townhouse|Coming Soon
3
Beds
3
Total Baths
1
Full Bath
2
Partial Baths
1,763
SqFt
$666
/SqFt
1976
Built
Subdivision:
Mill Pond (MP)
County:
Orange
Listed by Phoenix Rain of First Team Real Estate phoenix.rain@gmail.com
Call Now: 805.340.5025
Is this the listing for you? We can help make it yours.
805.340.5025
Upcoming Open Houses
Sat, Oct 3, 1:00 PM - 2:00 PM
Sun, Oct 4, 1:00 PM - 2:00 PM
26972 Mill Pond Road26972 Mill Pond Road26972 Mill Pond Road26972 Mill Pond Road
Save
Ask
Tour
Hide
Share

Mortgage Calculator

Monthly Payment (Est.)

Enter an interest rate to see your estimated monthly payment.
Calculator powered by Showcase IDX, a Constellation1 Company. Copyright ©2026 Information is deemed reliable but not guaranteed.

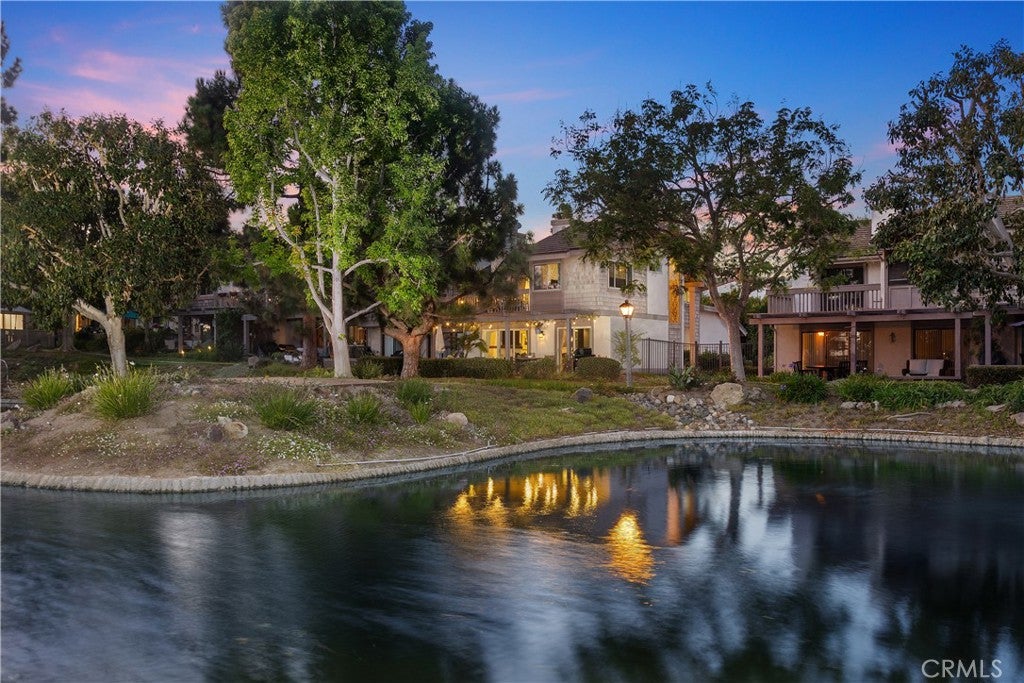
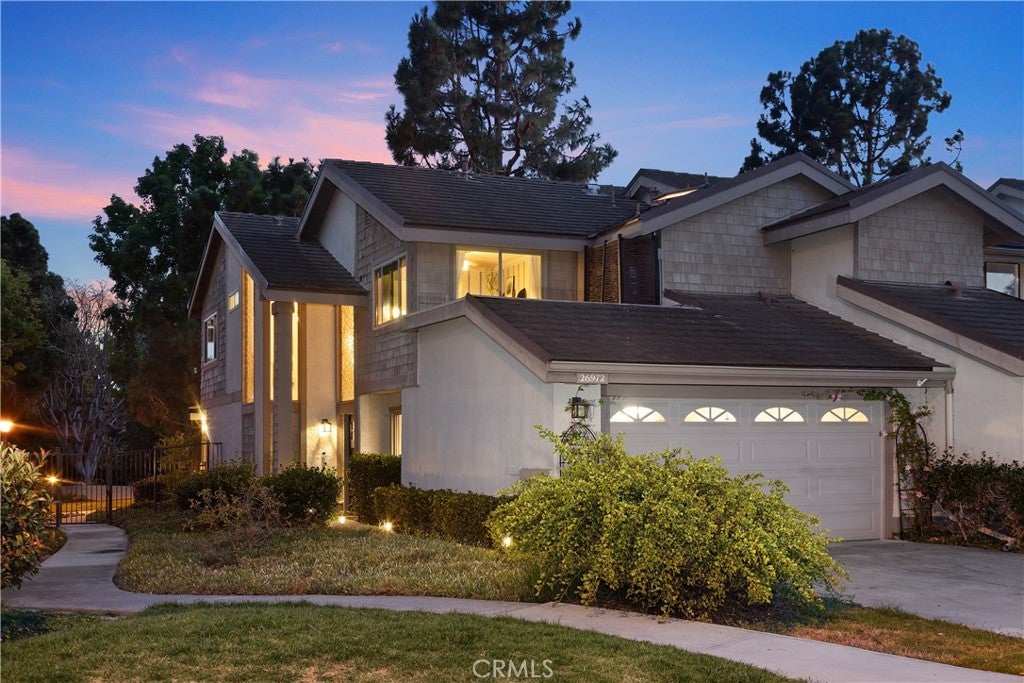
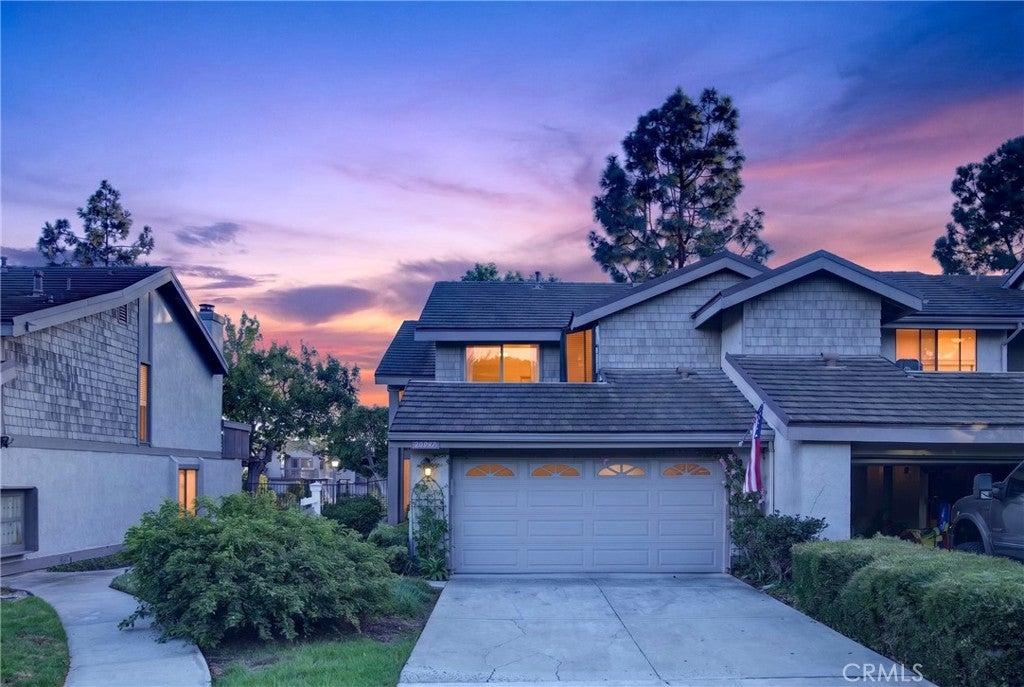
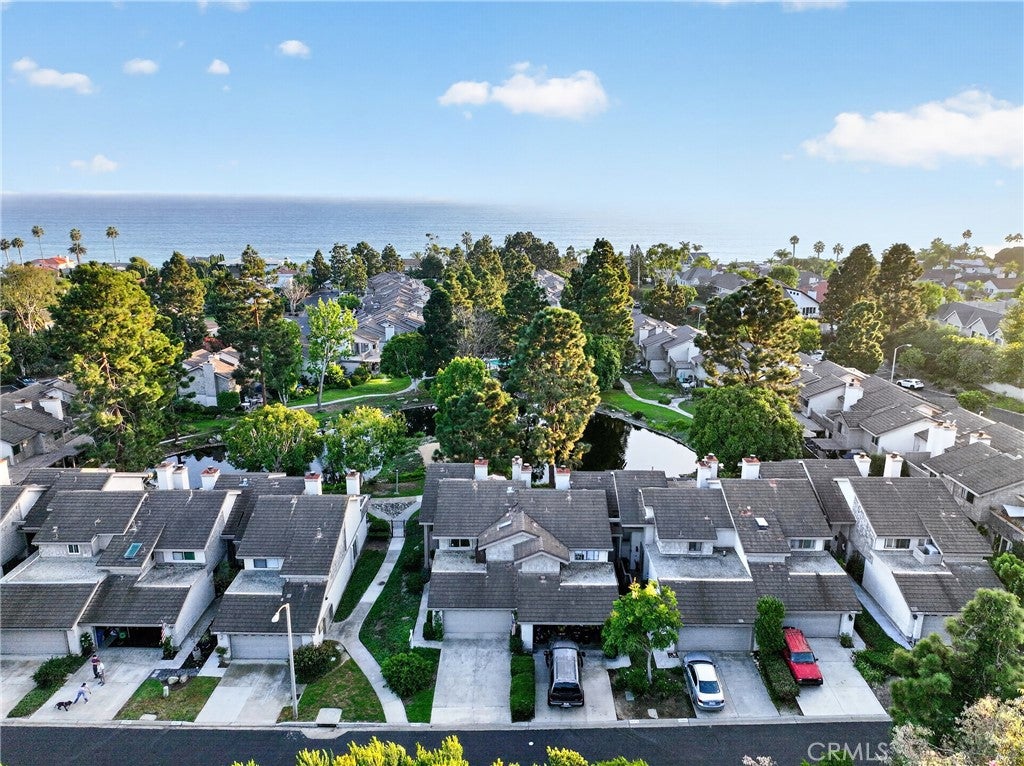
Hidden behind the gates of Mill Pond in Capistrano Beach, this beautifully updated three bedroom home offers a setting that feels worlds away, yet is just minutes from the ocean. Mature trees, lush landscaping, winding pathways, ponds, streams, and waterfalls create a peaceful, private community unlike anything else in the area. Positioned directly above the pond, the home enjoys beautiful water and garden views. Open the doors from the living room and hear the waterfall; step outside and enjoy the tranquil pond below. Soaring ceilings, a fireplace, large glass doors and a beautifully remodeled kitchen with quartz countertops create bright, inviting living spaces designed for both living and entertaining. Mill Pond offers the ease of a lock and leave lifestyle while also being ideal for families, with three bedrooms, a gated community, pool and beautiful outdoor spaces just beyond your door. Pines Park, Capistrano Beach, Doheny State Beach, and Dana Point Harbor are all nearby. Offering surfing, boating, biking, dining, and some of Southern California's best coastal living.

Save
Ask
Tour
Hide
Share
Listing Snapshot
Price 
$1,175,000
Days On Site 
0 Days
Bedrooms 
3
Inside Area (SqFt) 
1,763 sqft
Total Baths 
3
Full Baths 
1
Partial Baths 
2
Lot Size 
N/A
Year Built 
1976
MLS® Number 
OC26206765
Status 
Coming Soon
Property Tax 
N/A
HOA/Condo/Coop Fees 
$715 monthly
Sq Ft Source 
Public Records
Friends & Family
Recent Activity
2 hours agoListing first seen on site
8 hours agoListing updated with changes from the MLS®
General Features
Attached Garage 
Yes
Direction Faces 
Northeast
Foundation 
Slab
Garage 
Yes
Garage Spaces 
2
Land Lease 
No
Levels 
Two
Number Of Stories 
2
Parking 
AttachedGarage Faces FrontGarageOn Street
Parking Spaces 
4
Pets 
Yes
Property Condition 
Updated/Remodeled
Property Sub Type 
Townhouse
Security 
Carbon Monoxide Detector(s)Security GateGated CommunitySmoke Detector(s)
Sewer 
Public Sewer
Special Circumstances 
Standard
Style 
ContemporaryTraditional
Utilities 
Cable ConnectedElectricity ConnectedNatural Gas ConnectedPhone ConnectedSewer ConnectedUnderground UtilitiesWater Connected
Water Source 
Public
Interior Features
Appliances 
Convection OvenDishwasherGas CooktopGas OvenIce MakerRefrigeratorRange HoodSelf Cleaning OvenVented Exhaust FanWater Heater
Cooling 
Central AirHeat Pump
Electric 
220 Volts in Garage220 Volts in Laundry
Fireplace 
Yes
Fireplace Features 
Family RoomMaster Bedroom
Flooring 
Vinyl
Furnished 
Unfurnished
Heating 
ElectricHeat Pump
Interior 
Breakfast BarCeiling Fan(s)Cathedral Ceiling(s)Eat-in KitchenOpen FloorplanRecessed LightingTrack LightingWalk-In Closet(s)
Laundry Features 
Washer HookupElectric Dryer HookupGas Dryer Hookup
Window Features 
Window CoveringsDouble Pane WindowsDrapesGarden Window(s)Tinted Windows
Bathroom 
Features - Low Flow Plumbing Fixtures, Soaking Tub
Bedroom 
Bonus Room 
Dining Room 
EntryFoyer 
Family Room 
Kitchen 
Master Bathroom 
Master Bedroom 
Office 
Other 
Features - Walk-In Closet(s)
Save
Ask
Tour
Hide
Share
Exterior Features
Construction Details 
FrameShingle SidingStucco
Exterior 
BalconyLightingRain Gutters
Fencing 
Wrought Iron
Patio And Porch 
Rear PorchPatio
Pool Features 
CommunityFencedAssociation
Road Frontage 
Private Road
Roof 
AsphaltConcreteFlatShingle
Spa Features 
None
View 
Park/GreenbeltPondWater
Waterfront Features 
PondLake
Waterview 
Park/GreenbeltPondWater
Windows/Doors 
Window CoveringsDouble Pane WindowsDrapesGarden Window(s)Tinted Windows
Community Features
Association Amenities 
ManagementPicnic AreaPoolWater
Association Fee 
$715.0
Association Fee Frequency 
Monthly
Community Features 
CurbsLakeParkStreet LightsGatedPool
MLS Area 
CB - Capistrano Beach
School District 
Capistrano Unified
Financing Terms Available 
CashConventionalVA Loan1031 Exchange
Building Access 
South East Facing
Roads 
Paved
Schools
School District
Capistrano Unified
Elementary School
Unknown
Middle School
Unknown
High School
Unknown


This information is for your personal, non-commercial use and may not be used for any purpose other than to identify prospective properties you may be interested in purchasing. The display of MLS data is usually deemed reliable but is NOT guaranteed accurate by the MLS. Buyers are responsible for verifying the accuracy of all information and should investigate the data themselves or retain appropriate professionals. Information from sources other than the Listing Agent may have been included in the MLS data. Unless otherwise specified in writing, the Broker/Agent has not and will not verify any information obtained from other sources. The Broker/Agent providing the information contained herein may or may not have been the Listing and/or Selling Agent.

Neighborhood & Commute
Source: Walkscore
Disclosure: Community information and market data powered by Constellation Data Labs. Information is deemed reliable but not guaranteed.
Save
Ask
Tour
Hide
Share