
1377 Knoll RoadRedlands, CA 92373
Mortgage Calculator
Monthly Payment (Est.)
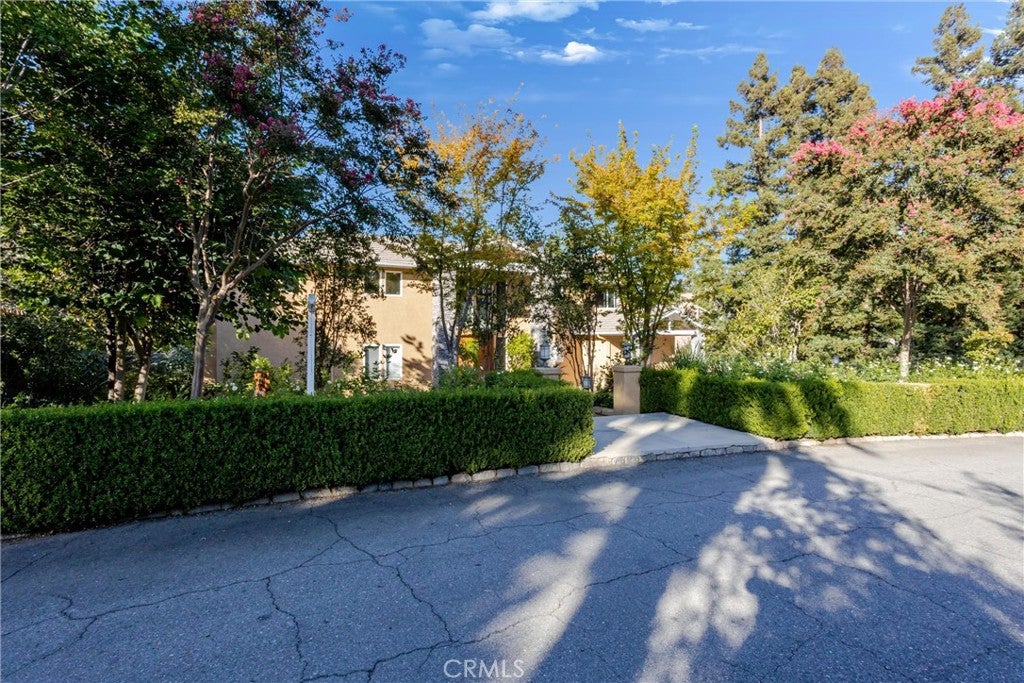
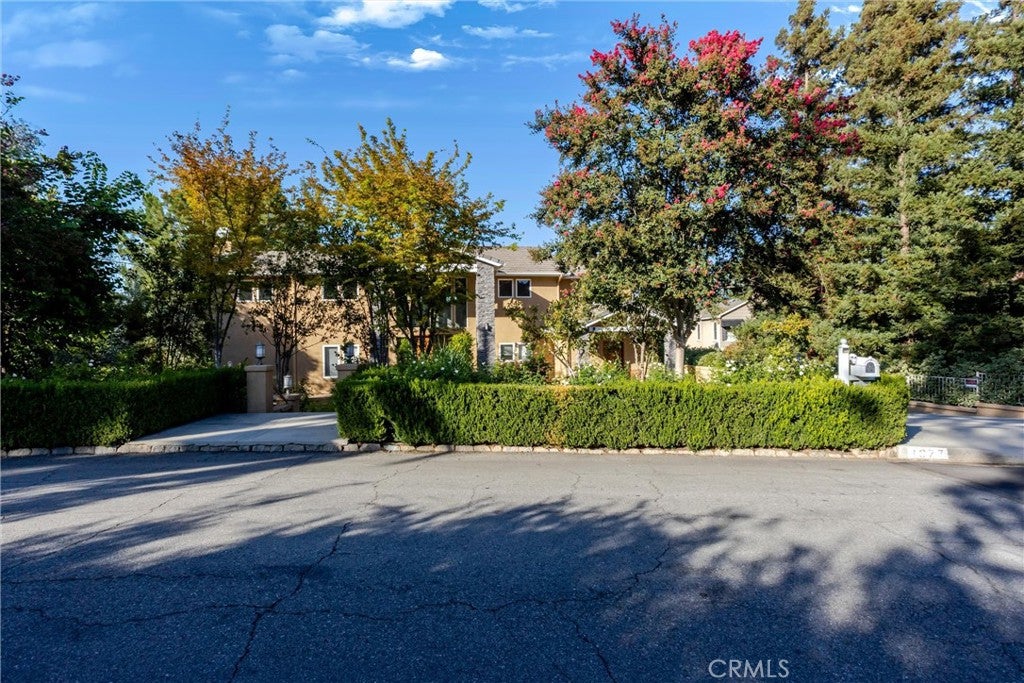
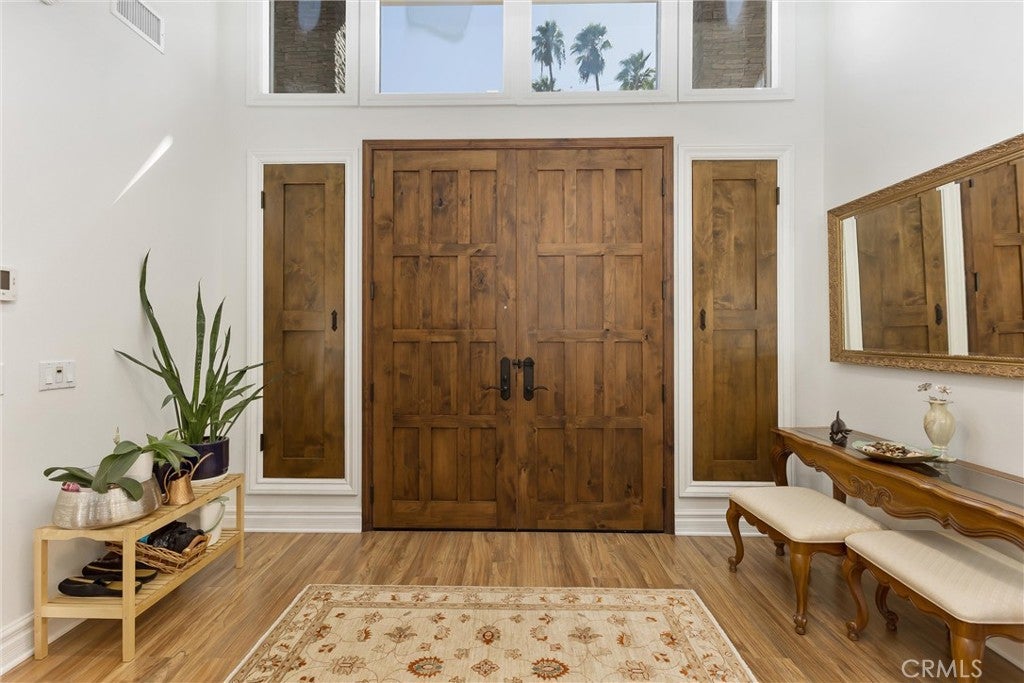
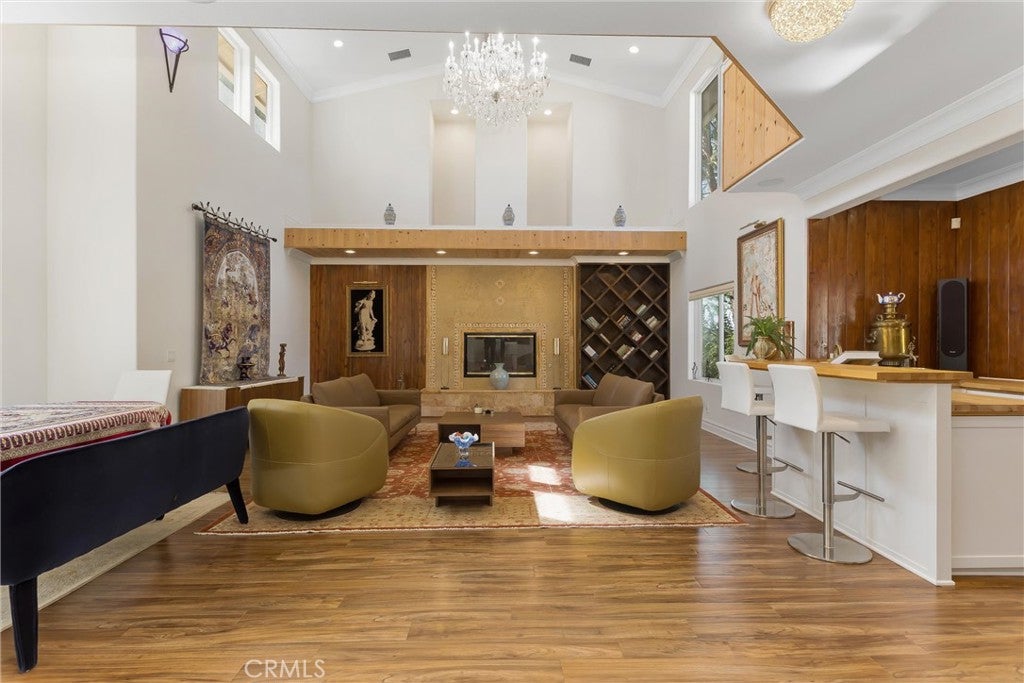
Enter an interest rate to see your estimated monthly payment.THREE HOMES. ONE EXTRAORDINARY REDLANDS ESTATE. If you’re looking for space, flexibility, and a property that truly stands apart, this rare estate offers an exceptional combination of multiple living spaces, extensive garage/workshop area, and impressive outdoor living. The property includes approximately 4,385 sq. ft. of main-residence living area, a detached 969 sq. ft. one-bedroom, one-bath living area/guest house above detached garage, approximately 330 sq. ft. of additional finished area, 1,182 sq. ft. of garage and workshop space, and approximately 1,008 sq. ft. of balconies, patios and decks. Together, these measured areas total approximately 7,875 sq. ft. of living, accessory, garage, workshop and outdoor improvements. Each area offers its own function and flexibility. The main residence spans three thoughtfully designed levels. The separate first level features three bedrooms, two bathrooms, a living room, family room, and full kitchen, creating a private, self-contained living environment ideal for extended family, guests, or potential rental use. The second and third levels offer an elevated family retreat with a luxurious primary suite, additional bedrooms, two-and-a-half bathrooms, a dedicated living area, kitchen, and family room. Multiple living areas provide the space and separation today’s buyers are seeking, while balconies and patios create opportunities to enjoy the surrounding views and outdoor lifestyle. The detached 969 sq. ft. living area/guest house above the garage adds another valuable layer of flexibility with one bedroom and one bathroom—perfect for guests, extended family, a private workspace, or potential rental income. For those needing serious storage, parking, or hobby space, the approximately 1,182 sq. ft. garage and workshop areas include a massive six-car garage. Dedicated RV parking adds even more convenience for recreational vehicles, toys, or adventure-ready living. Outdoor spaces are equally impressive, with approximately 1,008 sq. ft. of balconies, patios and decks, including a spacious 284 sq. ft. balcony designed for relaxing, entertaining, and taking in the views. This is a rare opportunity to own a versatile Redlands estate with multiple independent living environments, expansive parking and workshop space, and abundant indoor and outdoor areas—all offering possibilities that go far beyond the traditional single-family home.
| 4 hours ago | Listing first seen on site | |
| 11 hours ago | Listing updated with changes from the MLS® |

This information is for your personal, non-commercial use and may not be used for any purpose other than to identify prospective properties you may be interested in purchasing. The display of MLS data is usually deemed reliable but is NOT guaranteed accurate by the MLS. Buyers are responsible for verifying the accuracy of all information and should investigate the data themselves or retain appropriate professionals. Information from sources other than the Listing Agent may have been included in the MLS data. Unless otherwise specified in writing, the Broker/Agent has not and will not verify any information obtained from other sources. The Broker/Agent providing the information contained herein may or may not have been the Listing and/or Selling Agent.
Did you know? You can invite friends and family to your search. They can join your search, rate and discuss listings with you.