
36 Tarleton LaneLadera Ranch, CA 92694
Mortgage Calculator
Monthly Payment (Est.)
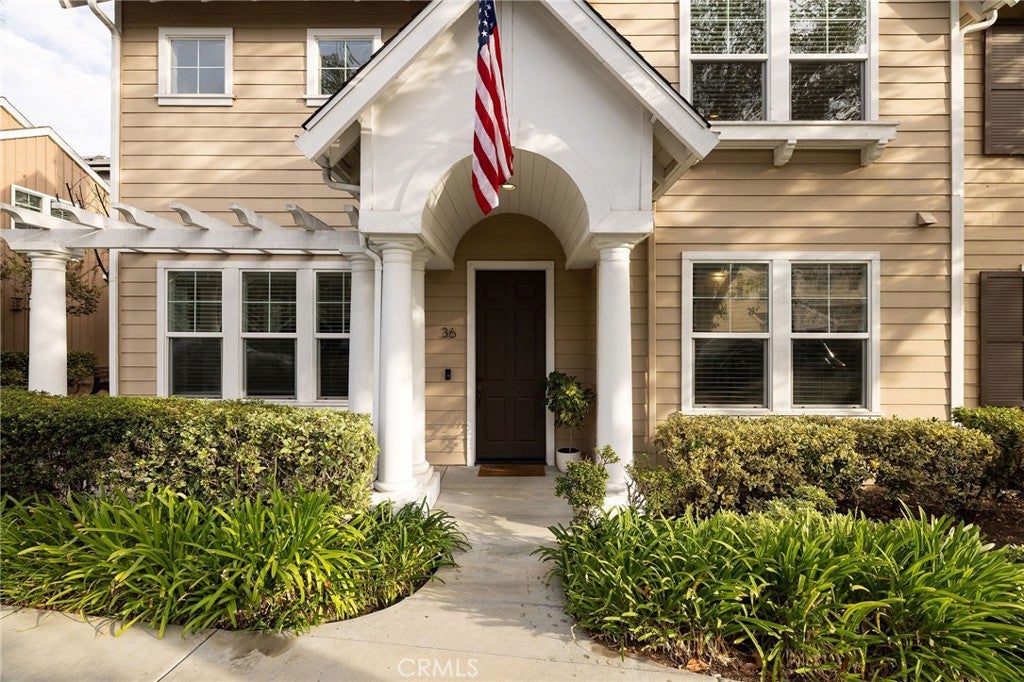
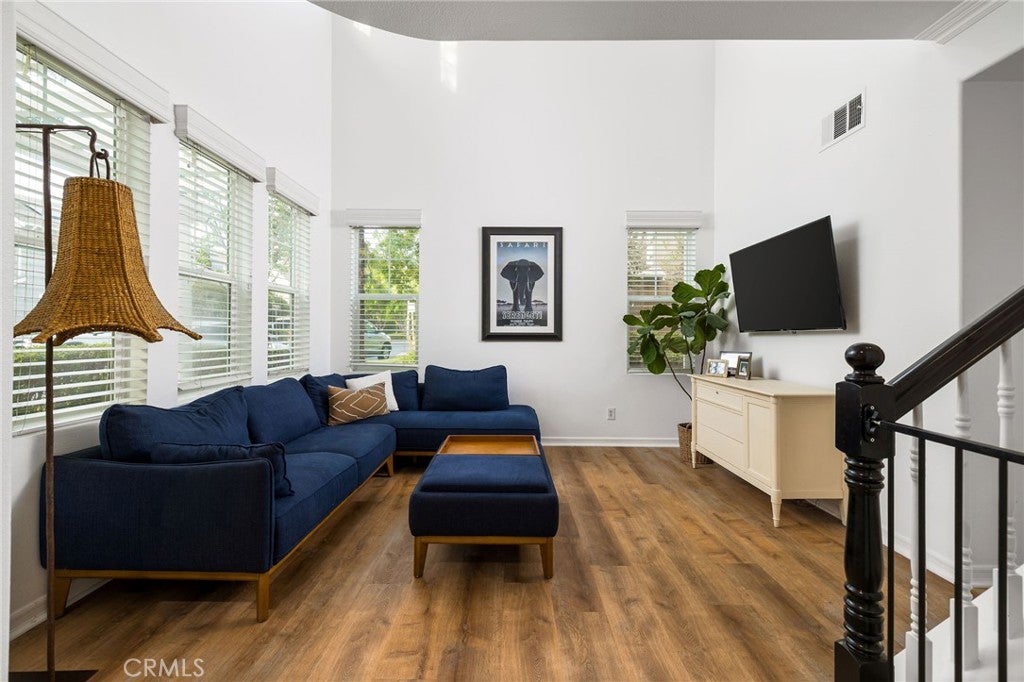
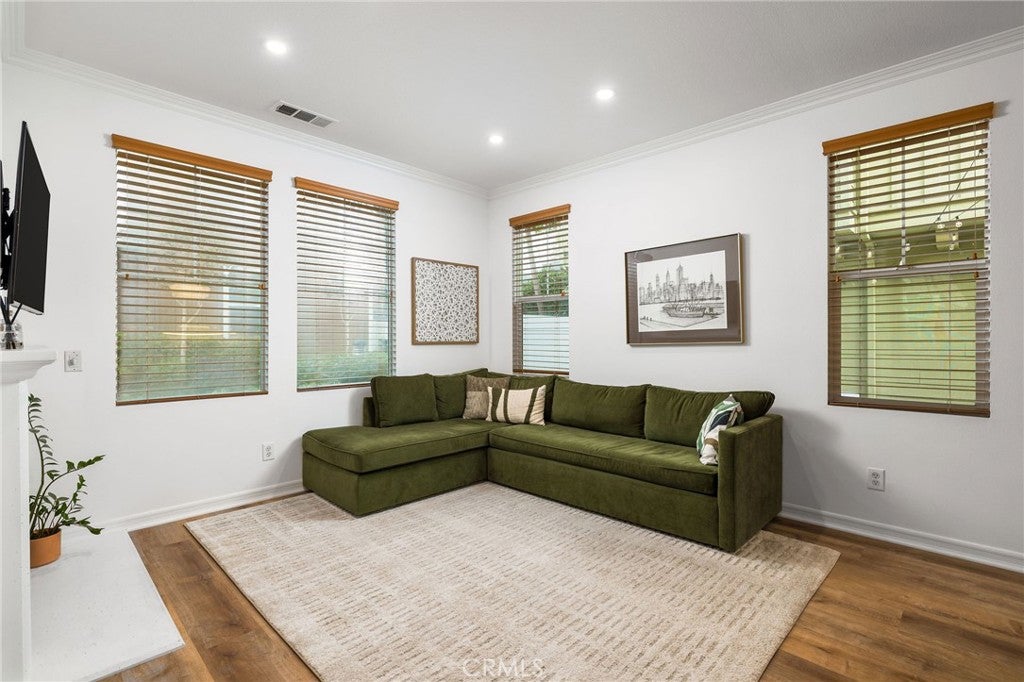
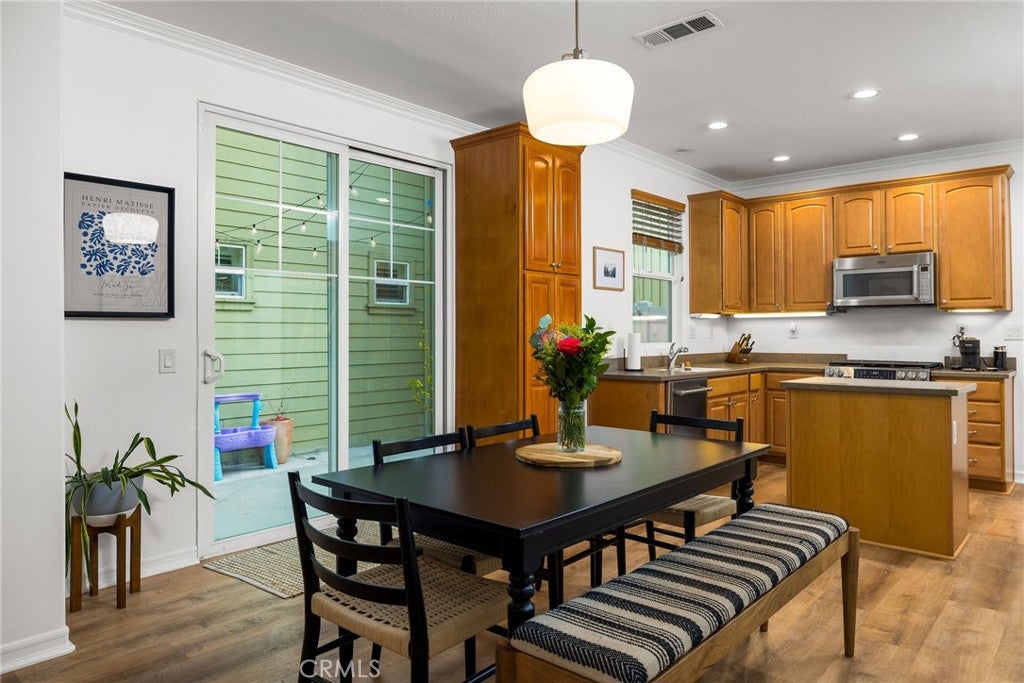
$5,475Offering the privacy and appeal of detached living, this three-bedroom home occupies a desirable corner homesite beside a landscaped paseo in Tarleton, a sought-after Cape Cod-inspired neighborhood within Terramor Village in Ladera Ranch. An arched, columned portico opens to the living room, where a two-story ceiling and windows on two sides bring in natural light throughout the day. Wood-look plank flooring, crown molding, and recessed lighting carry through the main level, and a dedicated office off the entry gives work its own space. At the back of the home, the great room centers on a gas fireplace and opens to a dining area and kitchen with warm wood cabinetry, under-cabinet lighting, a center island, stainless steel appliances including a gas range, and two floor-to-ceiling pantry cabinets. Two sliding doors lead out to a private courtyard patio with room for lounge seating and a grill. Upstairs, a curved railing overlooks the stairwell and leads to a built-in desk area and an open loft with its own window bay. The primary suite is a true retreat, with a remodeled bath featuring designer finishes, double sinks, a soaking tub, a frameless glass shower with white subway tile and a rainfall showerhead, and a walk-in closet. Two secondary bedrooms with vaulted ceilings, a dual-sink hall bath, and a laundry room complete the upper level. An attached two-car garage and solar panels add convenience and efficiency. Terramor itself is home to the Terramor Aquatic Park, a skate park, two plunge pools, disc golf, and scenic paseos and trails set against the surrounding hillsides. Beyond the village, Ladera Ranch adds clubhouse pools, tennis and pickleball courts, dog parks, community events, and miles of hiking and biking trails, while top-rated Capistrano Unified schools, grocery stores, shopping and dining, Arroyo Trabuco Golf Club, and freeway access are all moments away. Welcome home!
| 2 hours ago | Listing first seen on site | |
| 9 hours ago | Listing updated with changes from the MLS® |

This information is for your personal, non-commercial use and may not be used for any purpose other than to identify prospective properties you may be interested in purchasing. The display of MLS data is usually deemed reliable but is NOT guaranteed accurate by the MLS. Buyers are responsible for verifying the accuracy of all information and should investigate the data themselves or retain appropriate professionals. Information from sources other than the Listing Agent may have been included in the MLS data. Unless otherwise specified in writing, the Broker/Agent has not and will not verify any information obtained from other sources. The Broker/Agent providing the information contained herein may or may not have been the Listing and/or Selling Agent.
Did you know? You can invite friends and family to your search. They can join your search, rate and discuss listings with you.