Save
Ask
Tour
Hide
Share
$1,150,000
New Listing

3455 Caraway Lane
Yorba Linda, CA 92886

Condominium|Coming Soon
3
Beds
3
Total Baths
2
Full Baths
1
Partial Bath
2,035
SqFt
$565
/SqFt
2003
Built
County:
Orange
Listed by Arlene Miner of RSM Realty arlene@rsmrealtyoc.com
Call Now: 805.340.5025
Is this the listing for you? We can help make it yours.
805.340.5025
Upcoming Open Houses
Fri, Sep 18, 11:00 AM - 2:00 PM
Sat, Sep 19, 1:00 PM - 4:00 PM
3455 Caraway Lane
Save
Ask
Tour
Hide
Share

Mortgage Calculator

Monthly Payment (Est.)

$5,247
Calculator powered by Showcase IDX, a Constellation1 Company. Copyright ©2026 Information is deemed reliable but not guaranteed.

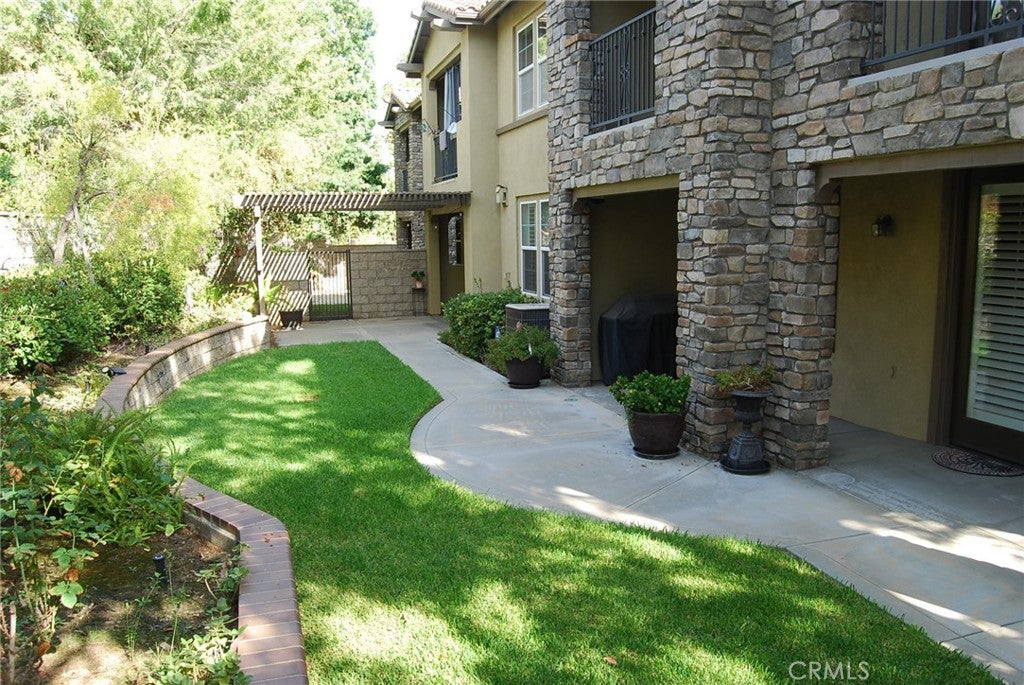
As you pass through the gate to the private courtyard, the gentle sound of the fountain brings a sense of tranquility setting the stage as you enter a very special property. This SINGLE-LEVEL home is complete with a gorgeous and spacious kitchen open to a comfortable family room with a see-through fireplace and direct access to the covered patio. The beautiful primary suite also has convenient access to the rear yard; a striking primary bath with a soaking tub, separate shower, dual vanities, and a nicely sized walk-in closet complete with a safe and locked jewelry cabinets. Arguably one of the nicest and largest rear yards in the community, there is plenty of space for entertaining or a perfect spot for a quiet morning on the patio with a cup of coffee. The designated laundry room is so convenient along with direct access to the well maintained two-car garage. Plantation shutters throughout. 3455 Caraway Lane, Yorba Linda, is a must see!

Save
Ask
Tour
Hide
Share
Listing Snapshot
Price 
$1,150,000
Days On Site 
0 Days
Bedrooms 
3
Inside Area (SqFt) 
2,035 sqft
Total Baths 
3
Full Baths 
2
Partial Baths 
1
Lot Size 
4.7489 Acres
Year Built 
2003
MLS® Number 
OC26200683
Status 
Coming Soon
Property Tax 
N/A
HOA/Condo/Coop Fees 
$466 monthly
Sq Ft Source 
Public Records
Friends & Family
Recent Activity
4 hours agoListing first seen on site
11 hours agoListing updated with changes from the MLS®
General Features
Acres 
4.7489
Attached Garage 
Yes
Garage 
Yes
Garage Spaces 
2
Land Lease 
No
Levels 
One
Number Of Stories 
1
Parking 
Attached
Parking Spaces 
2
Property Sub Type 
Condominium
Sewer 
Public Sewer
Water Source 
Public
Interior Features
Cooling 
Central AirENERGY STAR Qualified EquipmentGas
Fireplace 
Yes
Fireplace Features 
Family RoomGas StarterLiving RoomSee Through
Interior 
Walk-In Closet(s)
Laundry Features 
Washer HookupElectric Dryer HookupLaundry Room
Main Level Bedrooms 
3
Atrium 
Bedroom 
Family Room 
Master Bedroom 
Other 
Features - Walk-In Closet(s)
Save
Ask
Tour
Hide
Share
Exterior Features
Pool Features 
CommunityAssociation
View 
None
Waterfront Features 
Lake
Waterview 
None
Community Features
Association Amenities 
ManagementPoolSpa/Hot Tub
Association Fee 
$466.0
Association Fee Frequency 
Monthly
Community Features 
CurbsGolfLakeParkStreet LightsSuburbanSidewalksPool
MLS Area 
VDV - Vista Del Verde
School District 
Placentia-Yorba Linda Unified
Horse Property 
Riding Trail
Financing Terms Available 
CashConventionalFHAVA Loan1031 Exchange
Building Access 
street level
Schools
School District
Placentia-Yorba Linda Unified
Elementary School
Unknown
Middle School
Unknown
High School
Unknown


This information is for your personal, non-commercial use and may not be used for any purpose other than to identify prospective properties you may be interested in purchasing. The display of MLS data is usually deemed reliable but is NOT guaranteed accurate by the MLS. Buyers are responsible for verifying the accuracy of all information and should investigate the data themselves or retain appropriate professionals. Information from sources other than the Listing Agent may have been included in the MLS data. Unless otherwise specified in writing, the Broker/Agent has not and will not verify any information obtained from other sources. The Broker/Agent providing the information contained herein may or may not have been the Listing and/or Selling Agent.

Neighborhood & Commute
Source: Walkscore
Disclosure: Community information and market data powered by Constellation Data Labs. Information is deemed reliable but not guaranteed.
Save
Ask
Tour
Hide
Share