
805 S OakhavenAnaheim, CA 92804
Mortgage Calculator
Monthly Payment (Est.)
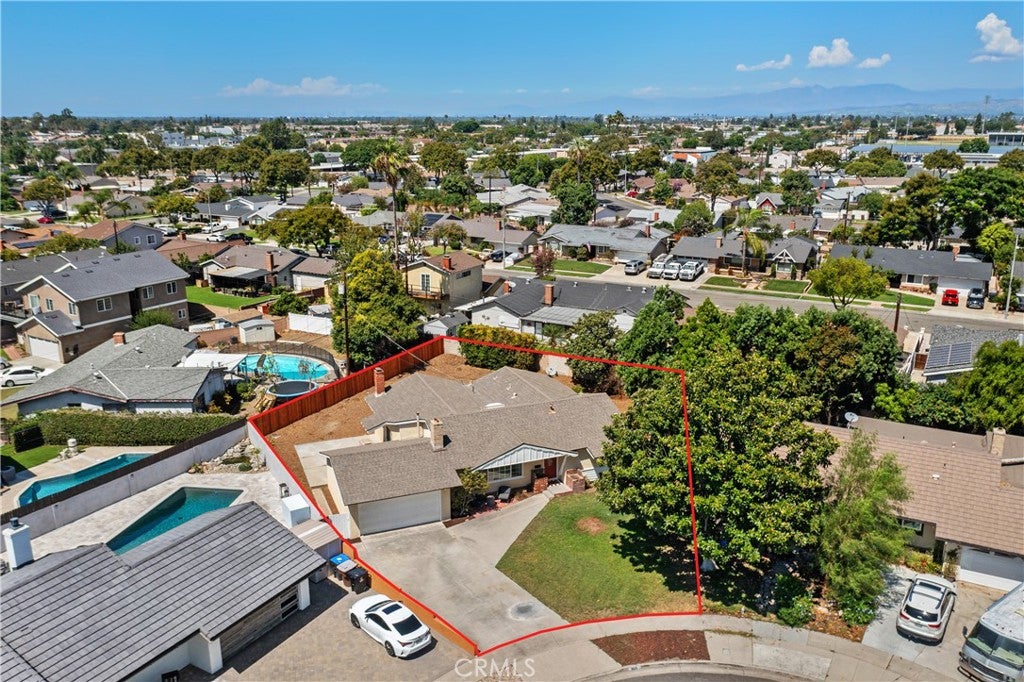
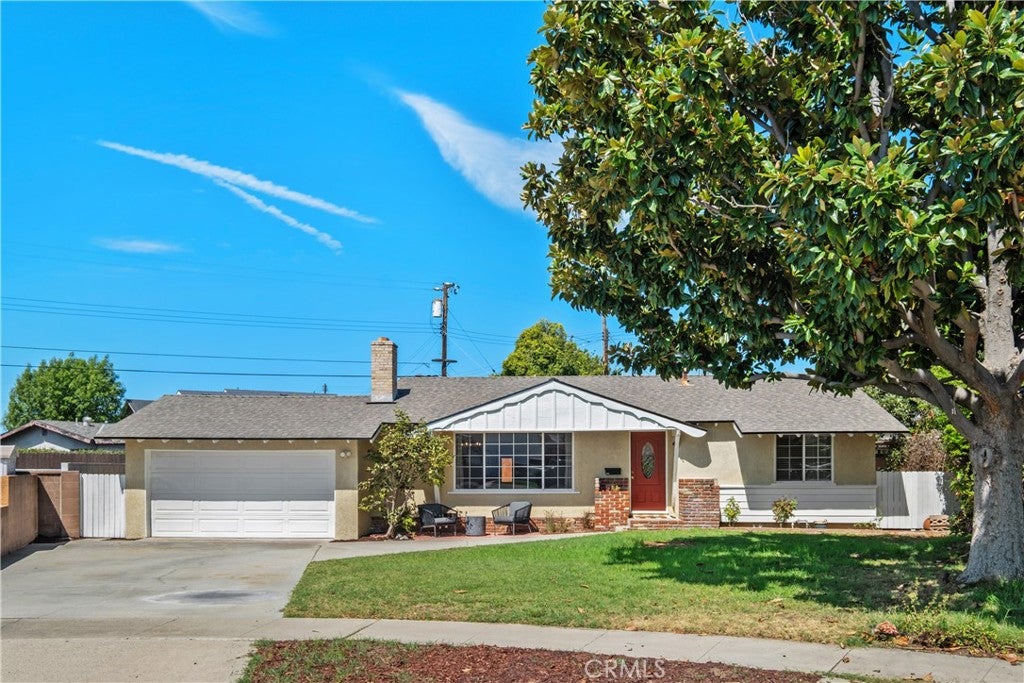
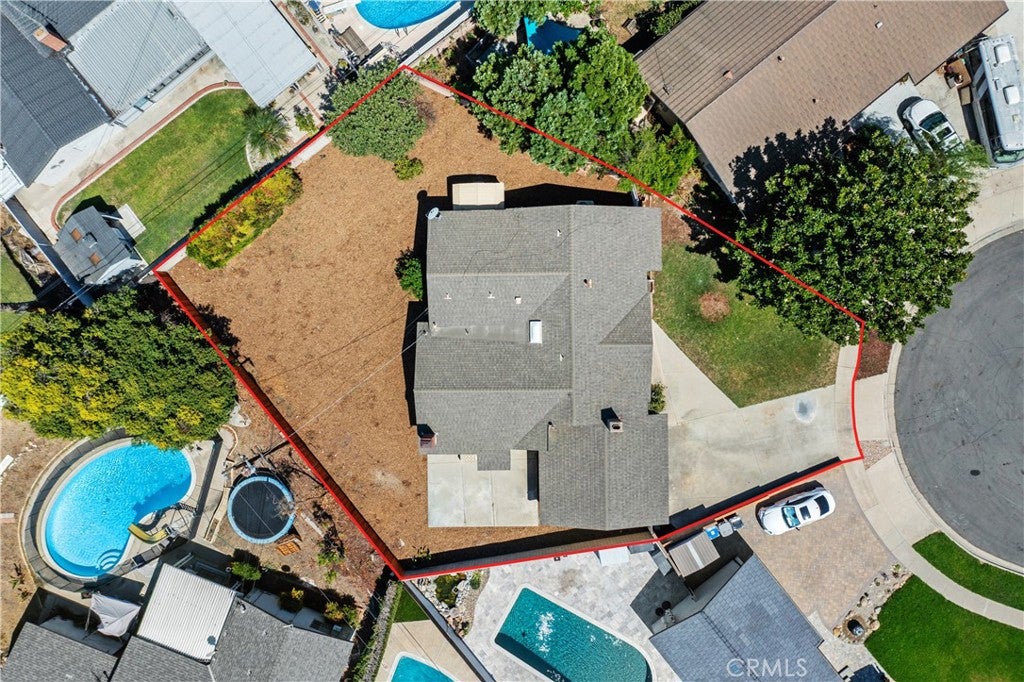
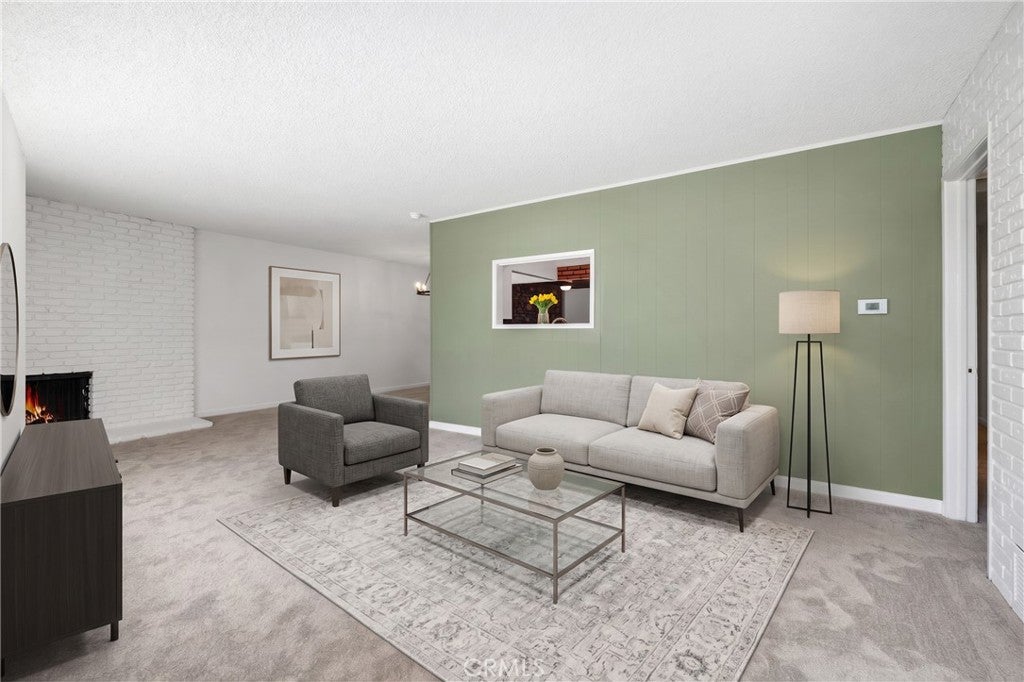
$4,540Rarely available and rich with character, this special property presents an exceptional opportunity to create something truly your own. Set in a desirable neighborhood, this spacious single-level three bedroom, two bath home offers 1,771 square feet of comfortable living space on an impressive 8,395-square-foot oversized lot, tucked away at the end of a cul-de-sac. Fresh, clean, and move-in ready, this home has been completely painted throughout and features new carpet, creating a bright and inviting atmosphere from the moment you enter. The single-level floor plan offers comfortable, easy living with plenty of space for everyday life and entertaining. Adding warmth and character are two fireplaces, providing inviting focal points for relaxing and gathering with guests. Step outside to the expansive backyard, where new fencing provides added privacy and enhances the outdoor space. The oversized lot offers plenty of room for outdoor entertaining, gardening, play or the opportunity to create your own private retreat. Set in a desirable location and offering a wonderful foundation for its next chapter, this property combines space, privacy, character and potential. Whether you're looking to settle in and enjoy it as it is or envisioning ways to make it uniquely yours, this is an opportunity not to be missed!
| 2 hours ago | Listing first seen on site | |
| 9 hours ago | Listing updated with changes from the MLS® |

This information is for your personal, non-commercial use and may not be used for any purpose other than to identify prospective properties you may be interested in purchasing. The display of MLS data is usually deemed reliable but is NOT guaranteed accurate by the MLS. Buyers are responsible for verifying the accuracy of all information and should investigate the data themselves or retain appropriate professionals. Information from sources other than the Listing Agent may have been included in the MLS data. Unless otherwise specified in writing, the Broker/Agent has not and will not verify any information obtained from other sources. The Broker/Agent providing the information contained herein may or may not have been the Listing and/or Selling Agent.
Did you know? You can invite friends and family to your search. They can join your search, rate and discuss listings with you.