Save
Ask
Tour
Hide
Share
$1,225,000
1 Day On Site

2578 Calle Barcelona
Tustin, CA 92782

For Sale|Single Family Residence|Active
3
Beds
3
Total Baths
2
Full Baths
1
Partial Bath
1,677
SqFt
$730
/SqFt
1989
Built
Subdivision:
Barcelona (BARC)
County:
Orange
Listed by Mike Dunn of Coldwell Banker Platinum Prop SpecialAgentDunn@gmail.com
Call Now: 805.340.5025
Is this the listing for you? We can help make it yours.
805.340.5025
2578 Calle Barcelona2578 Calle Barcelona2578 Calle Barcelona2578 Calle Barcelona
Save
Ask
Tour
Hide
Share

Mortgage Calculator

Monthly Payment (Est.)

$5,589
Calculator powered by Showcase IDX, a Constellation1 Company. Copyright ©2026 Information is deemed reliable but not guaranteed.

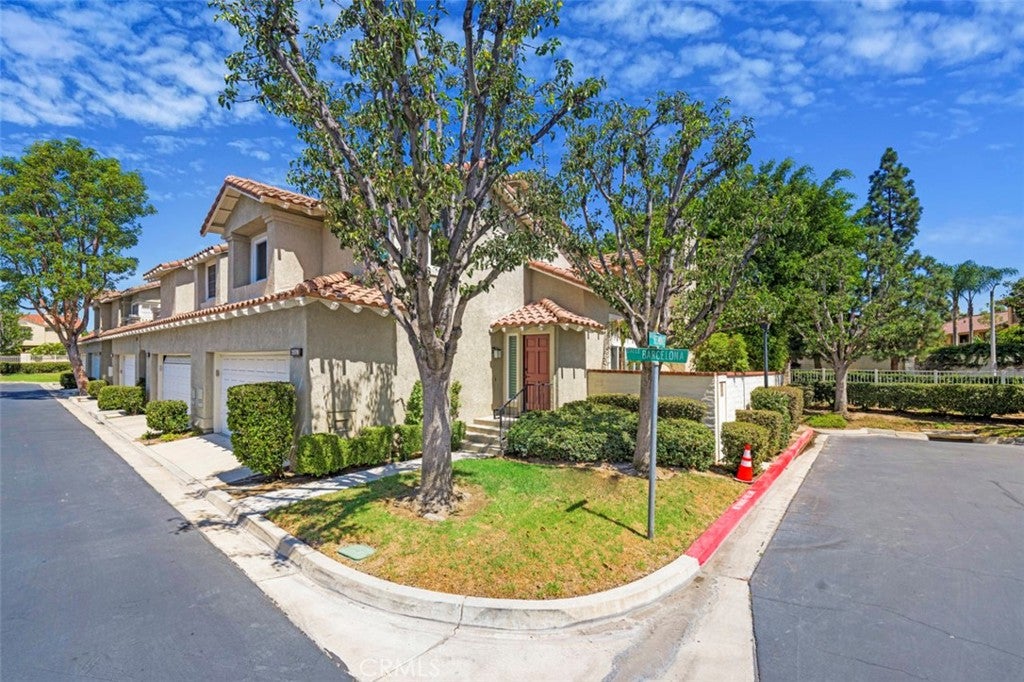
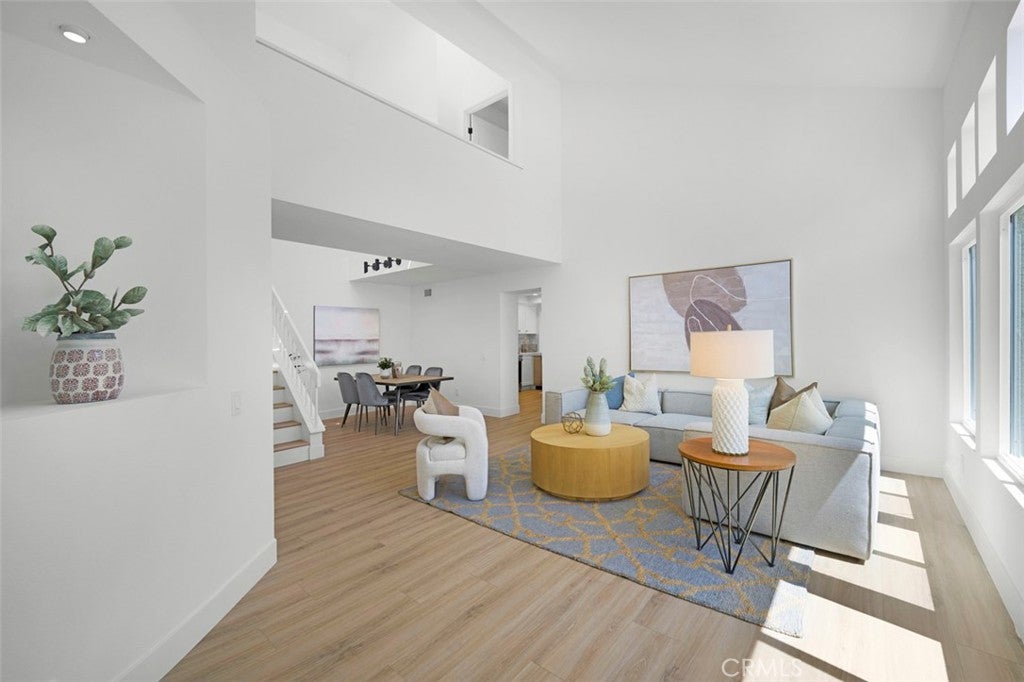
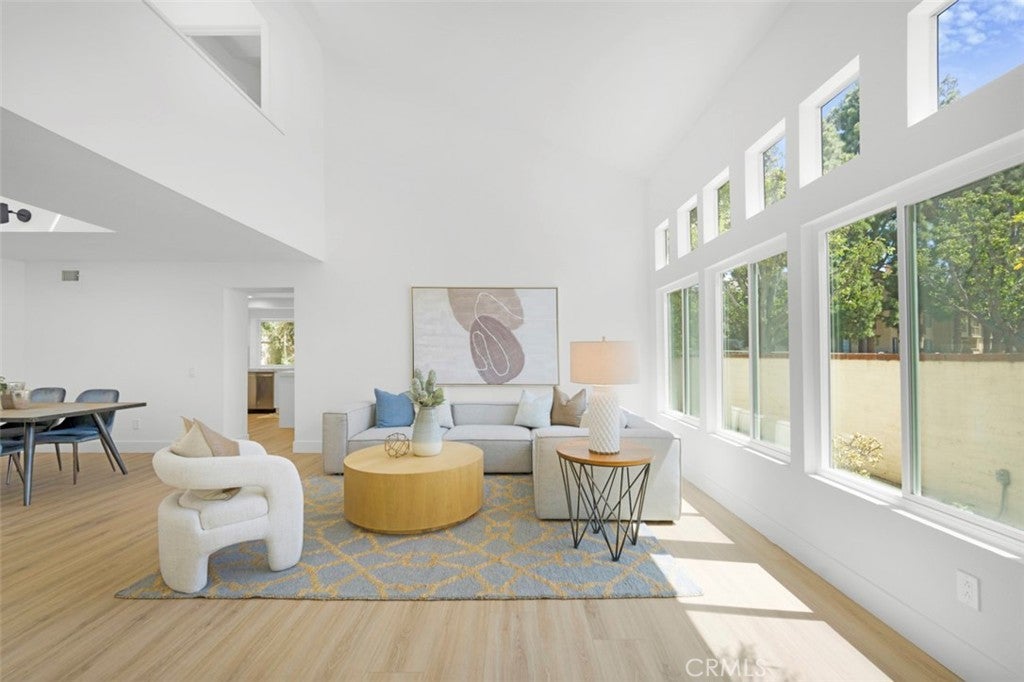
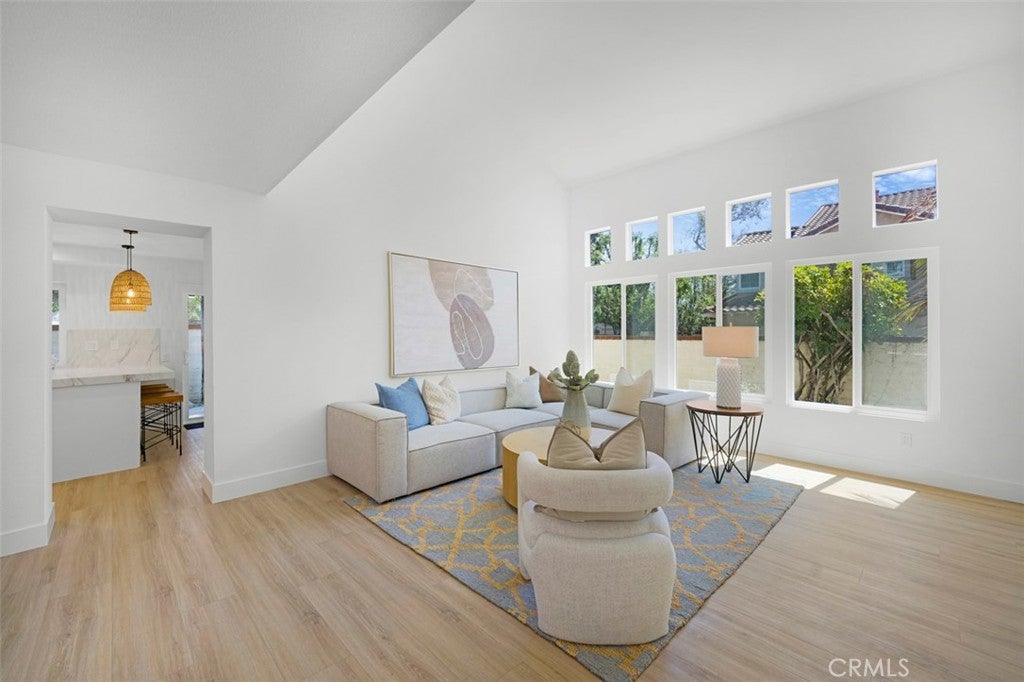
ZONED single family attached - buyer to confirm. Welcome to 2578 Calle Barcelona, MAKE 2578 a DONE DEAL with a rare and refined corner-end of cul de sac townhome nestled in the highly sought-after Tustin Ranch community. Offering 3 bedrooms, 2.5 bathrooms, and nearly 1,700 square feet of thoughtfully designed living space, this exceptional residence combines the ease of townhome living with the privacy and ambiance of a detached home. Positioned on a coveted corner location, the residence enjoys an uncommon sense of seclusion and tranquility. In fact, it offers more privacy than a snow leopard on Mount Everest—an unforgettable way to describe one of its most distinctive advantages. With fewer shared walls and a premium setting, this is an attached home that genuinely feels unattached. Beyond the residence, the location is equally impressive. Situated just blocks from some of Orange County's most highly regarded schools and surrounded by three beautiful parks, residents enjoy effortless access to recreation, walking trails, outdoor activities, and expansive green spaces. 2578 Calle Barcelona represents a rare opportunity to experience privacy, space, and an exceptional Tustin Ranch lifestyle in one remarkable package. Sophisticated, secluded, and ideally positioned, this is far more than a townhome—it is a place to call home.

Save
Ask
Tour
Hide
Share
Listing Snapshot
Price 
$1,225,000
Days On Site 
1 Day
Bedrooms 
3
Inside Area (SqFt) 
1,677 sqft
Total Baths 
3
Full Baths 
2
Partial Baths 
1
Lot Size 
0.0483 Acres
Year Built 
1989
MLS® Number 
OC26195326
Status 
Active
Property Tax 
N/A
HOA/Condo/Coop Fees 
$350 monthly
Sq Ft Source 
Assessor
Friends & Family
Recent Activity
yesterdayListing first seen on site
yesterdayListing updated with changes from the MLS®
General Features
Acres 
0.0483
Attached Garage 
Yes
Disclosures 
CovenantsRestrictionsDisclosure
Garage 
Yes
Garage Spaces 
2
Land Lease 
No
Levels 
Two
Number Of Stories 
2
Parking 
Attached
Parking Spaces 
2
Property Sub Type 
Single Family Residence
Sewer 
Public Sewer
Special Circumstances 
Standard
Style 
Spanish
Utilities 
Cable ConnectedElectricity ConnectedNatural Gas ConnectedSewer ConnectedWater Connected
Water Source 
Public
Interior Features
Cooling 
Central Air
Fireplace 
Yes
Fireplace Features 
Family Room
Interior 
Breakfast Bar
Laundry Features 
In Garage
Spa 
Yes
Bedroom 
Family Room 
Kitchen 
Master Bathroom 
Master Bedroom 
Save
Ask
Tour
Hide
Share
Exterior Features
Lot Features 
Corner LotCul-De-Sac
Patio And Porch 
Front Porch
Pool Features 
CommunityAssociation
Spa 
Yes
Spa Features 
Community
View 
Trees/Woods
Waterview 
Trees/Woods
Community Features
Association Amenities 
Maintenance GroundsPoolSpa/Hot TubDog Park
Association Dues 
350
Building Access 
1
Community Features 
Street LightsSuburbanSidewalksPool
Financing Terms Available 
CashConventional
HOA Fee Frequency 
Monthly
MLS Area 
89 - Tustin Ranch
School District 
Tustin Unified
Schools
School District
Tustin Unified
Elementary School
Tustin Ranch
Middle School
Pioneer
High School
Beckman


This information is for your personal, non-commercial use and may not be used for any purpose other than to identify prospective properties you may be interested in purchasing. The display of MLS data is usually deemed reliable but is NOT guaranteed accurate by the MLS. Buyers are responsible for verifying the accuracy of all information and should investigate the data themselves or retain appropriate professionals. Information from sources other than the Listing Agent may have been included in the MLS data. Unless otherwise specified in writing, the Broker/Agent has not and will not verify any information obtained from other sources. The Broker/Agent providing the information contained herein may or may not have been the Listing and/or Selling Agent.

Neighborhood & Commute
Source: Walkscore
Disclosure: Community information and market data powered by Constellation Data Labs. Information is deemed reliable but not guaranteed.
Save
Ask
Tour
Hide
Share