
510 Bluegrass WayRancho Mission Viejo, CA 92694
Mortgage Calculator
Monthly Payment (Est.)
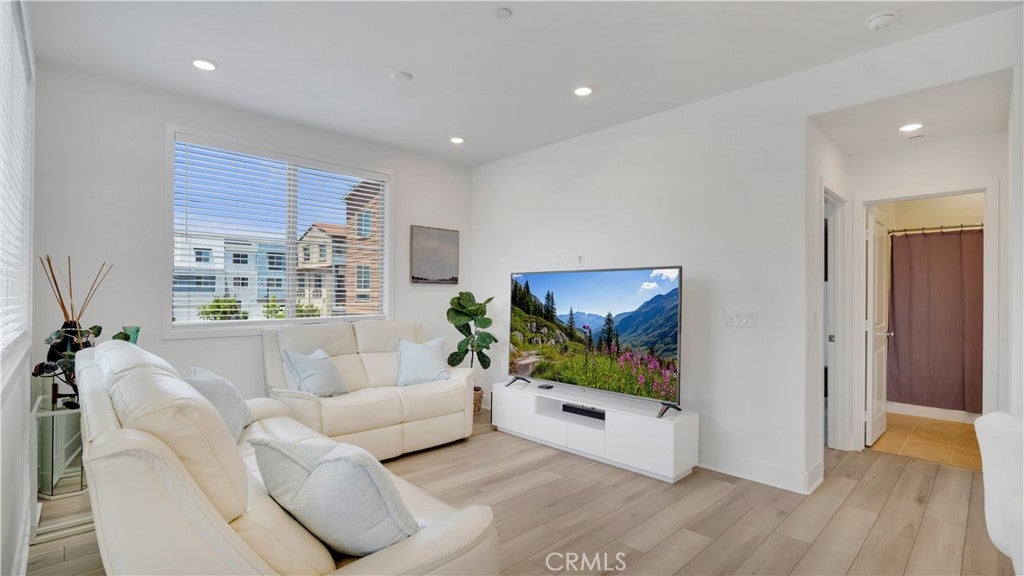
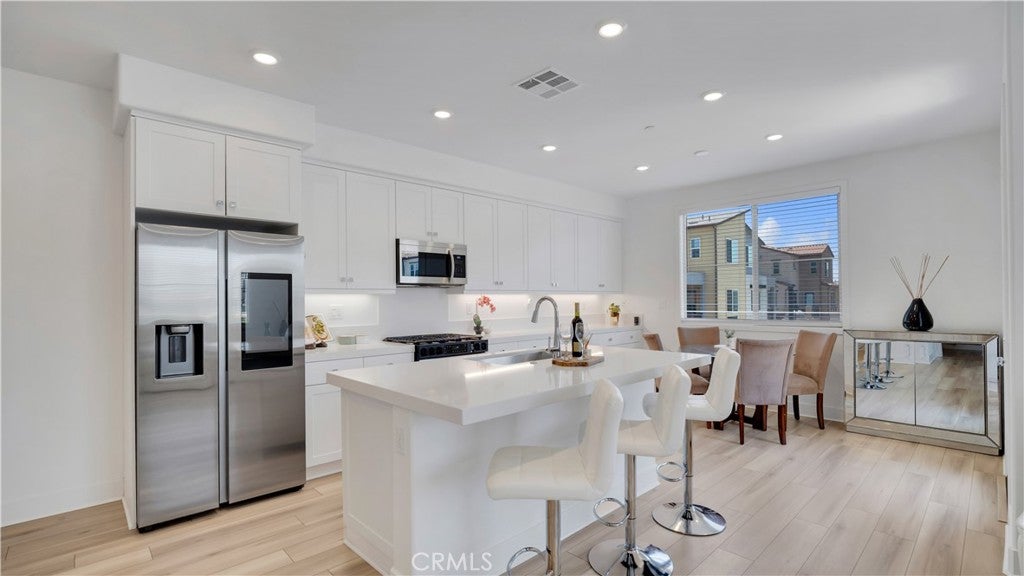
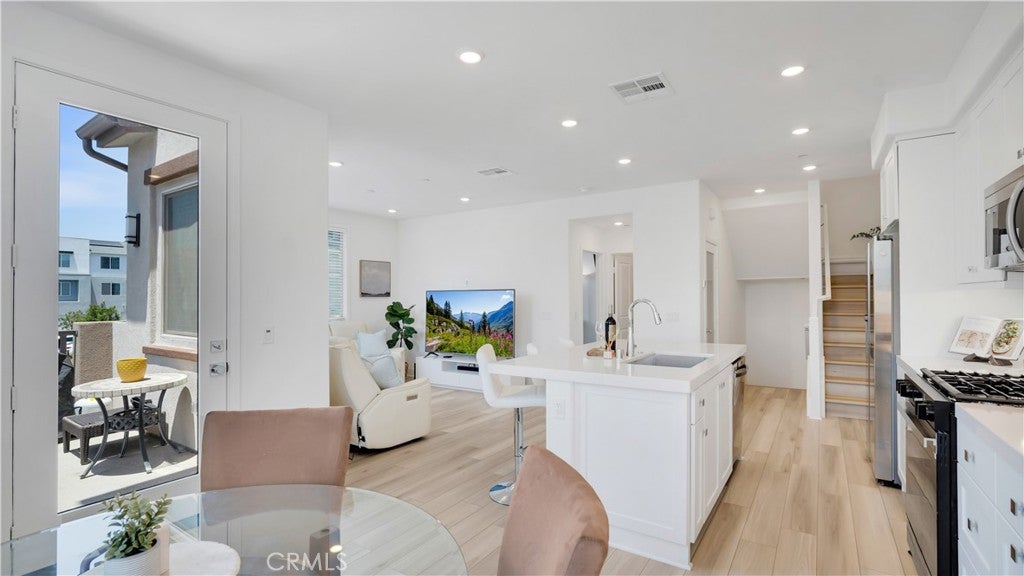
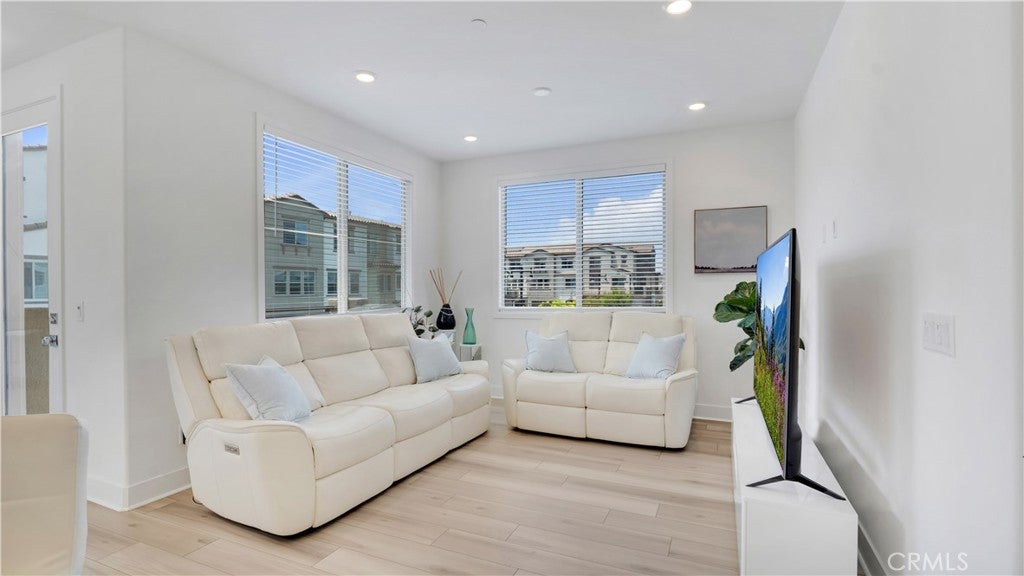
$3,992Discover the lifestyle and natural beauty of Rancho Mission Viejo in this thoughtfully designed three-level townhome located in the Mariposa neighborhood. Set within one of South Orange County’s fastest-growing master-planned communities, Rancho Mission Viejo encompasses a historic approximately 23,000-acre active ranch, with approximately 17,000 acres permanently protected as open space featuring scenic hillsides, natural landscapes, and an extensive trail system. Ideally positioned within the community, this light-filled residence offers a functional floor plan created for both comfortable everyday living and entertaining. The entry level welcomes you with a foyer, additional storage, and direct access to an oversized two-car garage with EV charging capability. Upstairs, the main living level brings the kitchen, dining area, and living room together in an open-concept design, with seamless indoor-outdoor flow to a spacious private deck. A secondary bedroom and full bathroom on this level offer excellent flexibility for guests, multigenerational living, or a dedicated home office. The upper level features the primary suite with a walk-in closet and spa-inspired bathroom, along with an additional bedroom and full bathroom, creating separation and privacy between living and sleeping spaces. Beyond the home, Rancho Mission Viejo offers an exceptional resort-style lifestyle with access to clubhouses, pools, fitness centers, sports courts, parks, playgrounds, community farms, hiking and biking trails, fire pits, outdoor gathering areas, dog parks, and scenic overlooks. The community continues to grow with new retail, dining, recreation, and lifestyle offerings, adding to its reputation as one of South Orange County’s most dynamic communities. Nearby conveniences and destinations include Canyon Coffee by Blue Hummingbird, Gelson’s Rancho Mission Viejo, The Backyard playground, and an extensive network of trails connecting throughout the community. The home is conveniently located near Esencia K-8 School, Tesoro High School, and the 241 Toll Road, with coastal destinations including Dana Point, San Clemente, and Laguna Beach approximately 15–20 miles away. Additional outdoor recreation can be found at the Sea Summit at Marblehead trails and throughout Rancho Mission Viejo’s preserved natural open space.
| 3 hours ago | Listing first seen on site | |
| 10 hours ago | Listing updated with changes from the MLS® |

This information is for your personal, non-commercial use and may not be used for any purpose other than to identify prospective properties you may be interested in purchasing. The display of MLS data is usually deemed reliable but is NOT guaranteed accurate by the MLS. Buyers are responsible for verifying the accuracy of all information and should investigate the data themselves or retain appropriate professionals. Information from sources other than the Listing Agent may have been included in the MLS data. Unless otherwise specified in writing, the Broker/Agent has not and will not verify any information obtained from other sources. The Broker/Agent providing the information contained herein may or may not have been the Listing and/or Selling Agent.
Did you know? You can invite friends and family to your search. They can join your search, rate and discuss listings with you.