Save
Ask
Tour
Hide
Share
$899,000
New Listing

14435 San Antonio Road
Atascadero, CA 93422

Single Family Residence|Coming Soon
3
Beds
2
Total Baths
1
Full Bath
1
Partial Bath
1,847
SqFt
$487
/SqFt
1983
Built
Subdivision:
ATNorthwest(20)
County:
San Luis Obispo
Listed by Chantay Andrews of eXp Realty of California, Inc. chantayandrews@gmail.com
Call Now: 805.340.5025
Is this the listing for you? We can help make it yours.
805.340.5025
14435 San Antonio Road14435 San Antonio Road14435 San Antonio Road14435 San Antonio Road
Save
Ask
Tour
Hide
Share

Mortgage Calculator

Monthly Payment (Est.)

Enter an interest rate to see your estimated monthly payment.
Calculator powered by Showcase IDX, a Constellation1 Company. Copyright ©2026 Information is deemed reliable but not guaranteed.

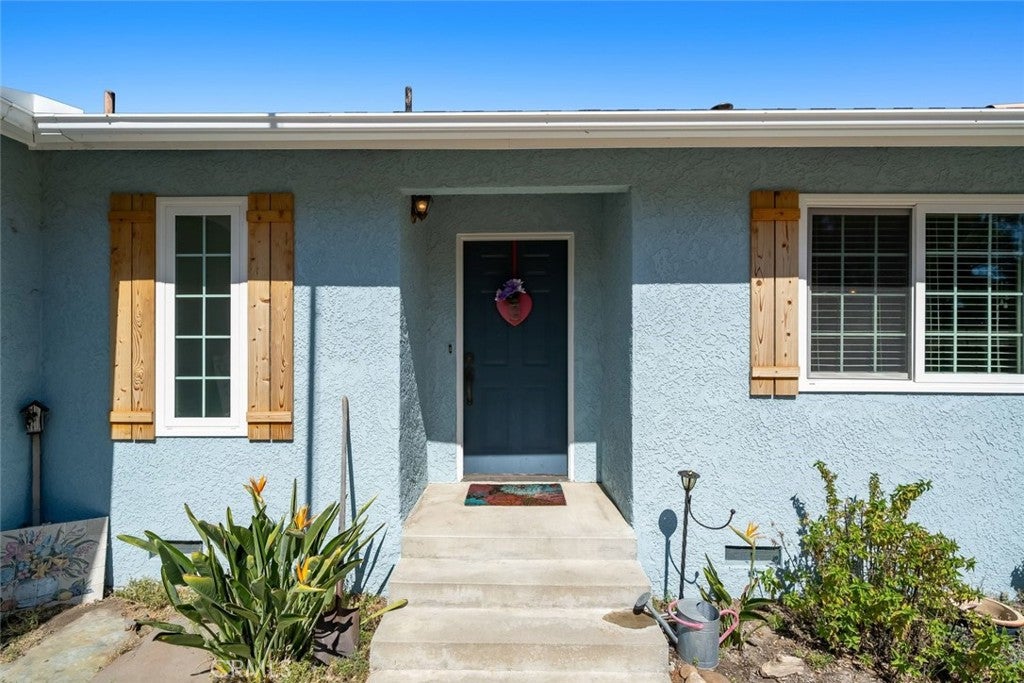
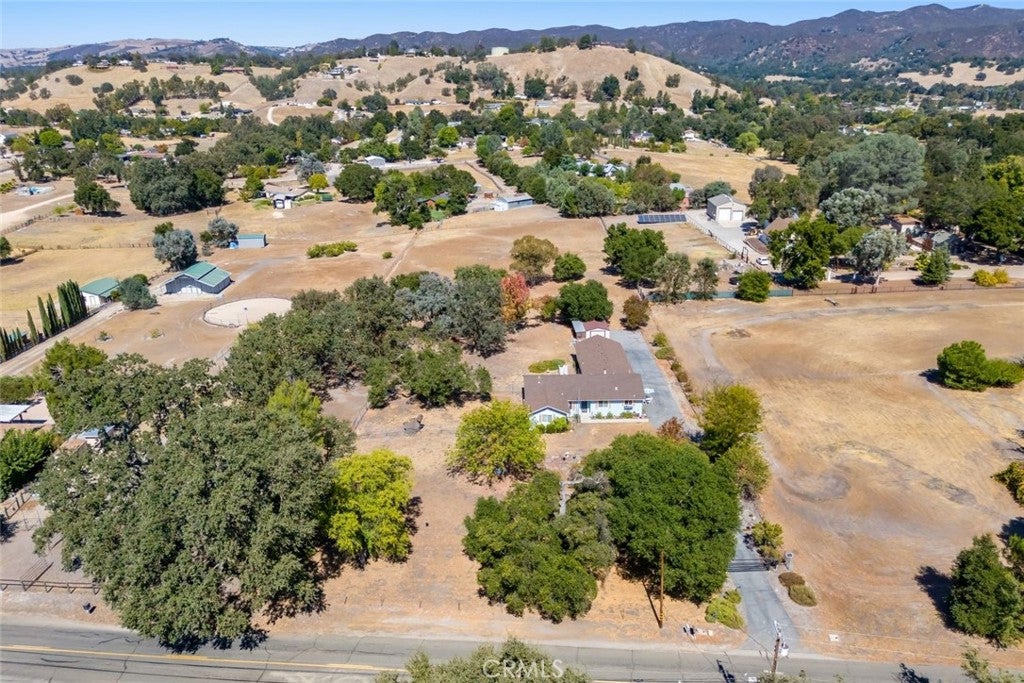
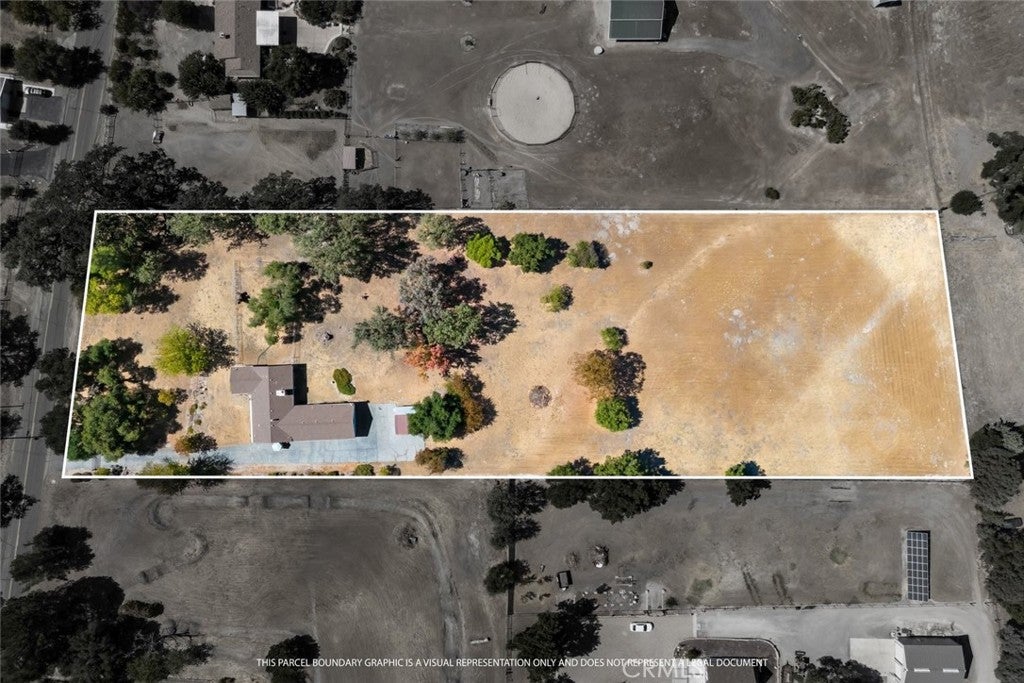
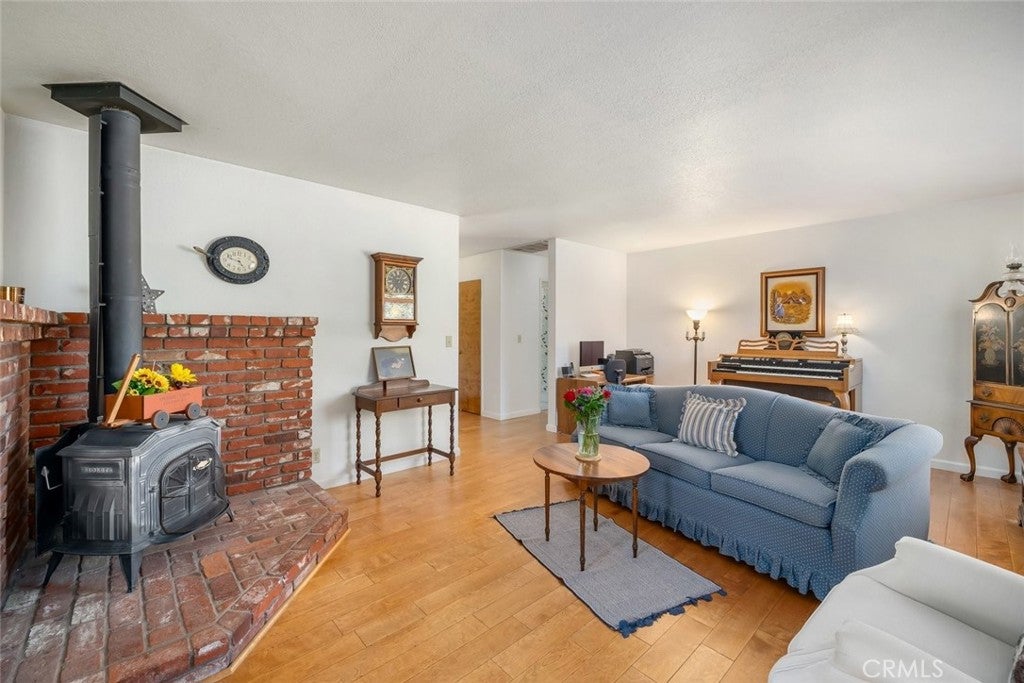
Discover a rare blend of space, comfort, and timeless care in this cherished family estate. Held by the same dedicated family for decades, this exceptional property has been immaculately maintained. The pristine 3-bedroom, 2-bathroom residence now features beautiful hardwood floors, carpet, and tile that flow seamlessly throughout, leading to a spacious, inviting family room—the perfect hub for daily life and entertaining. Both bathrooms have been tastefully updated, and the home boasts newer dual-pane windows for quiet comfort. Situated on 3+/- flat, usable acres in a highly sought-after neighborhood, this rare offering provides a magnificent blank canvas for your dream lifestyle. The expansive acreage offers endless possibilities, whether you envision planting a thriving garden, adding equestrian facilities, or hosting unforgettable outdoor gatherings. (Note: Please check with local agencies regarding any future development or zoning purposes). Opportunities to own a premium parcel of this size in such a desirable location are incredibly rare. Don't miss your chance to write the next chapter of this property's storied history.

Save
Ask
Tour
Hide
Share
Listing Snapshot
Price 
$899,000
Days On Site 
0 Days
Bedrooms 
3
Inside Area (SqFt) 
1,847 sqft
Total Baths 
2
Full Baths 
1
Partial Baths 
1
Lot Size 
3.09 Acres
Year Built 
1983
MLS® Number 
NS26208408
Status 
Coming Soon
Property Tax 
N/A
HOA/Condo/Coop Fees 
N/A
Sq Ft Source 
Public Records
Friends & Family
Recent Activity
5 hours agoListing first seen on site
12 hours agoListing updated with changes from the MLS®
General Features
Acres 
3.09
Attached Garage 
Yes
Foundation 
Raised
Garage 
Yes
Garage Spaces 
2
Land Lease 
No
Levels 
One
Number Of Stories 
1
Parking 
AttachedPavedGarage Faces SideWorkshop in Garage
Parking Spaces 
2
Property Sub Type 
Single Family Residence
Sewer 
Septic Tank
Style 
Custom
Utilities 
Cable AvailableNatural Gas AvailableWater Connected
Water Source 
Public
Zoning 
RS
Interior Features
Appliances 
Built-In RangeDishwasherElectric CooktopElectric OvenMicrowaveRefrigeratorWater Softener
Basement 
Sump Pump
Cooling 
Central Air
Fireplace 
Yes
Fireplace Features 
Living RoomWood Burning
Flooring 
CarpetTileWood
Heating 
Forced AirWood Stove
Interior 
Built-in FeaturesCeiling Fan(s)Eat-in KitchenLaminate CountersPantryTile CountersEntrance FoyerMaster Downstairs
Laundry Features 
Washer HookupElectric Dryer HookupGas Dryer HookupIn Garage
Main Level Bedrooms 
3
Window Features 
BlindsDouble Pane Windows
Attic 
Bathroom 
Bedroom 
Bonus Room 
Dining Room 
Family Room 
Foyer 
Kitchen 
Features - Laminate Counters
Master Bedroom 
Save
Ask
Tour
Hide
Share
Exterior Features
Construction Details 
FramePlasterStucco
Lot Features 
Front YardLevel
Other Structures 
Shed(s)
Patio And Porch 
Front Porch
Pool Features 
None
Road Frontage 
County Road
Roof 
Shingle
Spa Features 
None
View 
NeighborhoodNone
Waterview 
NeighborhoodNone
Windows/Doors 
BlindsDouble Pane Windows
Community Features
MLS Area 
ATSC - Atascadero
School District 
Atascadero Unified
Financing Terms Available 
CashConventionalFHAVA Loan
Building Access 
Front
Roads 
Paved
Schools
School District
Atascadero Unified
Elementary School
Unknown
Middle School
Unknown
High School
Unknown


This information is for your personal, non-commercial use and may not be used for any purpose other than to identify prospective properties you may be interested in purchasing. The display of MLS data is usually deemed reliable but is NOT guaranteed accurate by the MLS. Buyers are responsible for verifying the accuracy of all information and should investigate the data themselves or retain appropriate professionals. Information from sources other than the Listing Agent may have been included in the MLS data. Unless otherwise specified in writing, the Broker/Agent has not and will not verify any information obtained from other sources. The Broker/Agent providing the information contained herein may or may not have been the Listing and/or Selling Agent.

Neighborhood & Commute
Source: Walkscore
Disclosure: Community information and market data powered by Constellation Data Labs. Information is deemed reliable but not guaranteed.
Save
Ask
Tour
Hide
Share