Save
Ask
Tour
Hide
Share
$4,499,000
New Listing

210 43rd Street
Newport Beach, CA 92663

Single Family Residence|Coming Soon
4
Beds
5
Total Baths
4
Full Baths
1
Partial Bath
2,363
SqFt
$1,904
/SqFt
2012
Built
Subdivision:
West Newport Beach (WSNB)
County:
Orange
Listed by Jake Janz of Arbor Real Estate jjanz@arborrealestate.com
Call Now: 805.340.5025
Is this the listing for you? We can help make it yours.
805.340.5025
Upcoming Open Houses
Sat, Oct 3, 1:00 PM - 4:00 PM
210 43rd Street210 43rd Street210 43rd Street210 43rd Street
Save
Ask
Tour
Hide
Share

Mortgage Calculator

Monthly Payment (Est.)

Enter an interest rate to see your estimated monthly payment.
Calculator powered by Showcase IDX, a Constellation1 Company. Copyright ©2026 Information is deemed reliable but not guaranteed.

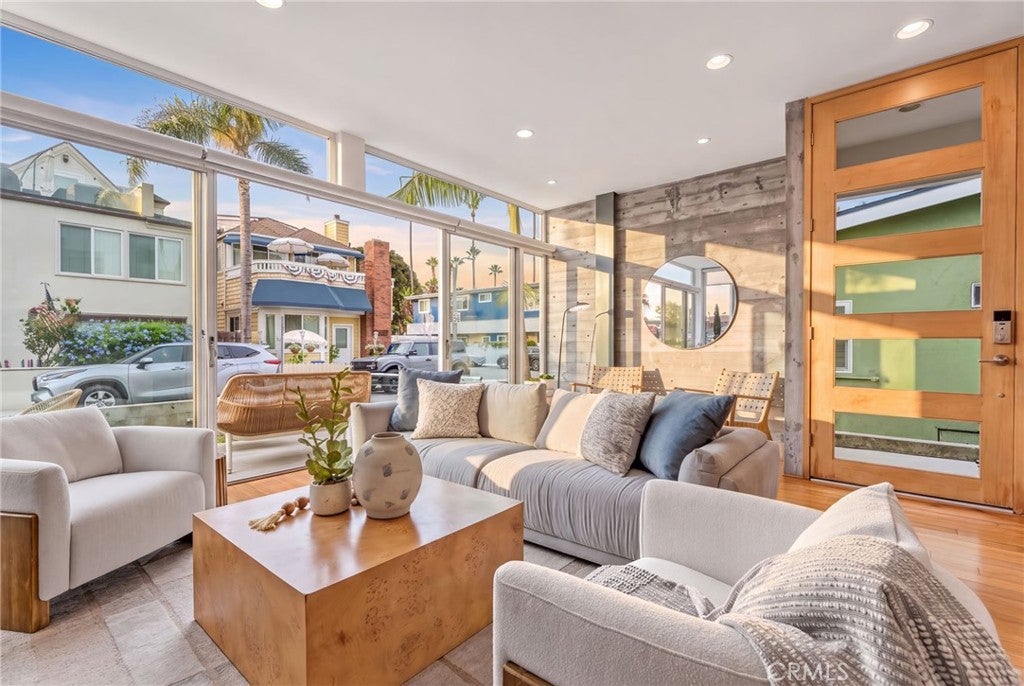
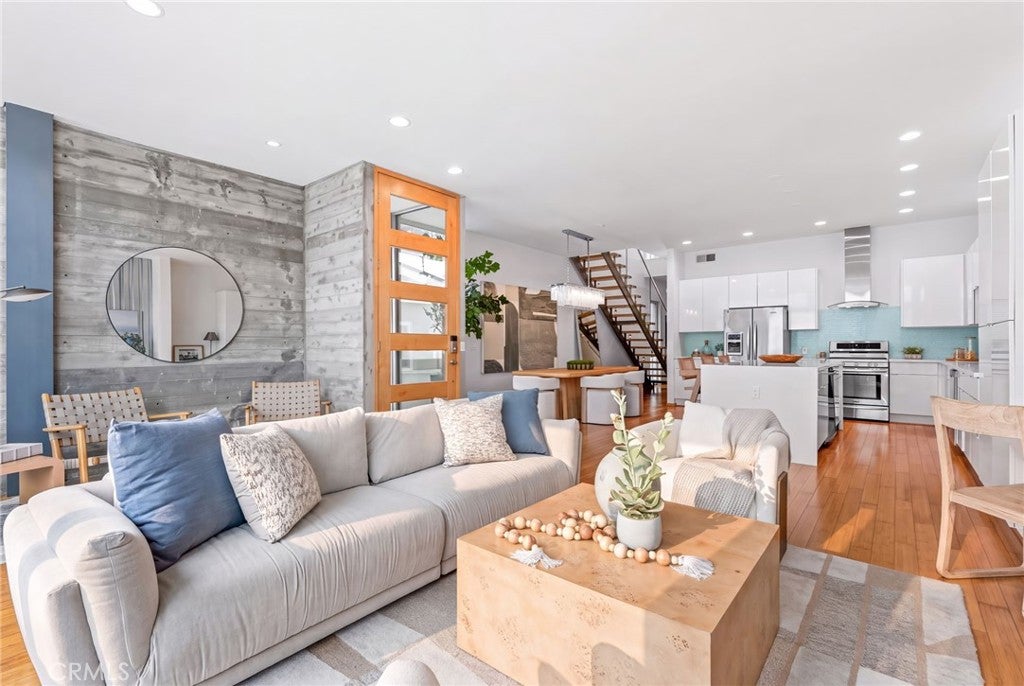
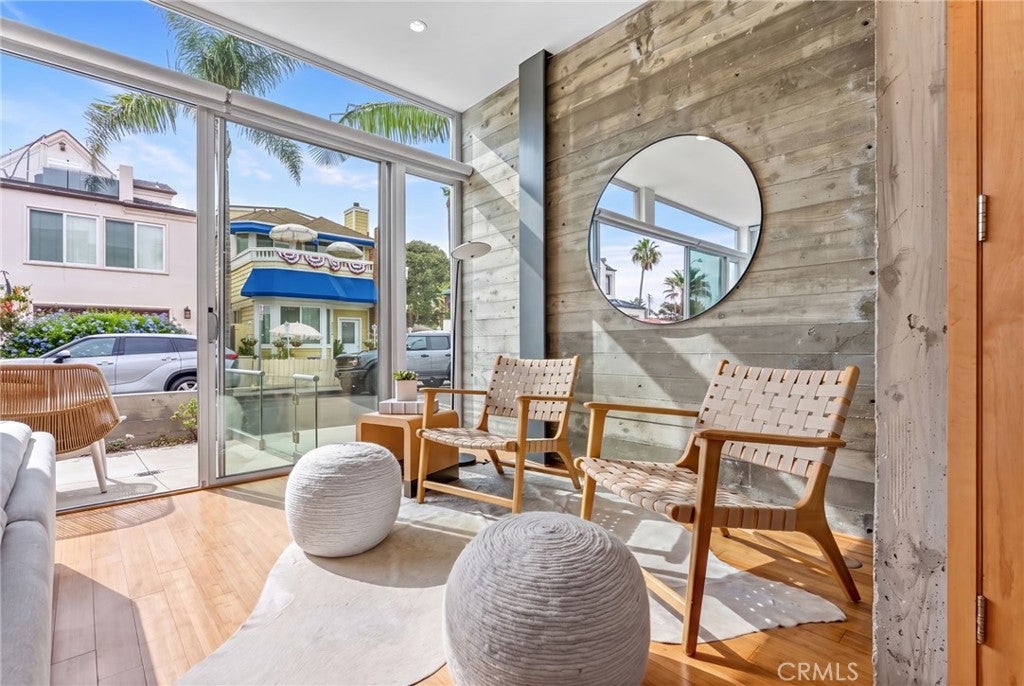
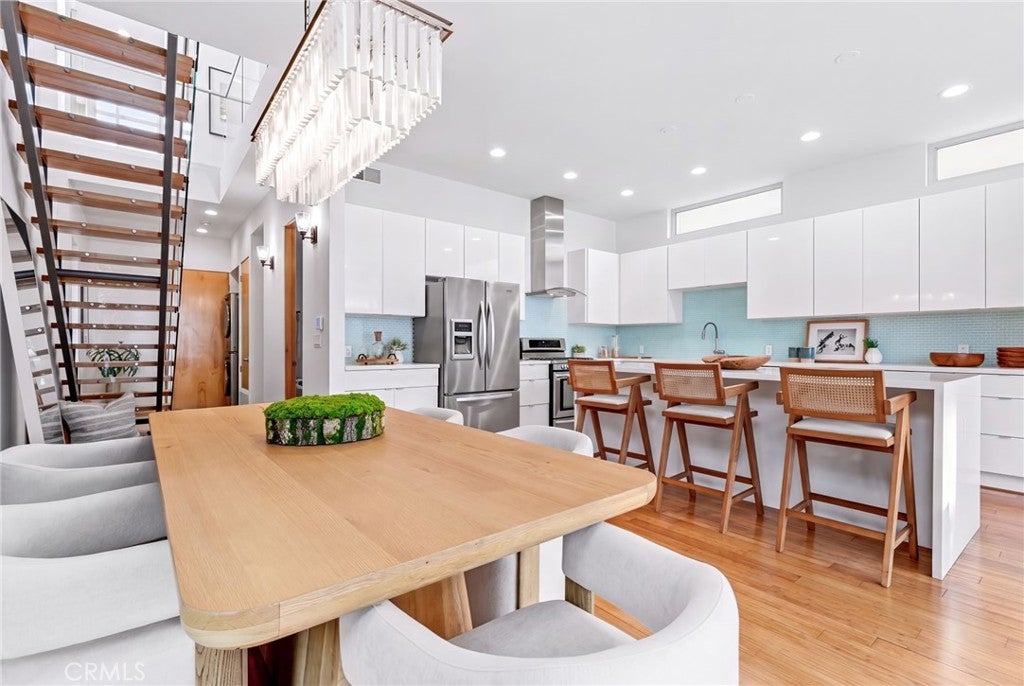
Welcome to 210 43rd Street, an exceptional opportunity to embrace the Newport Beach lifestyle, just a short walk to the beach and a few steps to the bay. Designed by Horst Architects, this modern masterpiece brings beautiful architecture to a setting where coastal living feels easy and natural, with a wonderful neighborhood park just around the corner. Here, a morning walk along the sand can lead to a leisurely afternoon by the bay before friends gather at home and the evening draws you back outside for sunset. Having so much close at hand gives you the freedom to leave the car behind, follow your own pace, and enjoy the simple pleasures that make life on the Peninsula so special. Whether you envision an everyday home or a treasured coastal retreat, 210 43rd Street offers an opportunity to bring exceptional design and a love of life by the water together, a place to settle in, make memories, and feel at home in Newport Beach.

Save
Ask
Tour
Hide
Share
Listing Snapshot
Price 
$4,499,000
Days On Site 
0 Days
Bedrooms 
4
Inside Area (SqFt) 
2,363 sqft
Total Baths 
5
Full Baths 
4
Partial Baths 
1
Lot Size 
0.0558 Acres
Year Built 
2012
MLS® Number 
NP26212401
Status 
Coming Soon
Property Tax 
N/A
HOA/Condo/Coop Fees 
N/A
Sq Ft Source 
Assessor
Friends & Family
Recent Activity
an hour agoListing first seen on site
9 hours agoListing updated with changes from the MLS®
General Features
Acres 
0.0558
Attached Garage 
Yes
Foundation 
Slab
Garage 
Yes
Garage Spaces 
2
Land Lease 
No
Levels 
Two
Number Of Stories 
2
Parking 
AttachedGarageGarage Faces Rear
Parking Spaces 
2
Property Condition 
Updated/Remodeled
Property Sub Type 
Single Family Residence
Security 
Carbon Monoxide Detector(s)Fire Sprinkler SystemSmoke Detector(s)
Sewer 
Public Sewer
Special Circumstances 
Standard
Style 
ContemporaryModern
Utilities 
Sewer ConnectedWater Connected
Water Source 
Public
Interior Features
Appliances 
Built-In RangeDishwasherElectric OvenElectric RangeMicrowaveRefrigeratorRange HoodWater Heater
Cooling 
Central Air
Fireplace Features 
None
Flooring 
BambooStoneWood
Interior 
Eat-in KitchenHigh CeilingsOpen FloorplanWalk-In Closet(s)
Laundry Features 
Inside
Main Level Bedrooms 
1
Bathroom 
EntryFoyer 
Kitchen 
Features - Kitchen Island
Living Room 
Master Bathroom 
Master Bedroom 
Other 
Features - Walk-In Closet(s)
Save
Ask
Tour
Hide
Share
Exterior Features
Construction Details 
StoneFrameGlassConcrete
Exterior 
Balcony
Lot Features 
Rectangular Lot
Patio And Porch 
DeckPatio
Pool Features 
None
Road Frontage 
City Street
Spa Features 
None
View 
BayOcean
Waterfront Features 
Beach AccessOcean Access
Waterview 
BayOcean
Community Features
Community Features 
CurbsParkStreet LightsSidewalks
MLS Area 
N8 - West Newport - Lido
School District 
Newport Mesa Unified
Financing Terms Available 
CashConventional
Building Access 
Ground Level
Roads 
Alley Paved
Schools
School District
Newport Mesa Unified
Elementary School
Newport
Middle School
Ensign
High School
Newport Harbor


This information is for your personal, non-commercial use and may not be used for any purpose other than to identify prospective properties you may be interested in purchasing. The display of MLS data is usually deemed reliable but is NOT guaranteed accurate by the MLS. Buyers are responsible for verifying the accuracy of all information and should investigate the data themselves or retain appropriate professionals. Information from sources other than the Listing Agent may have been included in the MLS data. Unless otherwise specified in writing, the Broker/Agent has not and will not verify any information obtained from other sources. The Broker/Agent providing the information contained herein may or may not have been the Listing and/or Selling Agent.

Neighborhood & Commute
Source: Walkscore
Disclosure: Community information and market data powered by Constellation Data Labs. Information is deemed reliable but not guaranteed.
Save
Ask
Tour
Hide
Share