
6 CottageAliso Viejo, CA 92656
Mortgage Calculator
Monthly Payment (Est.)
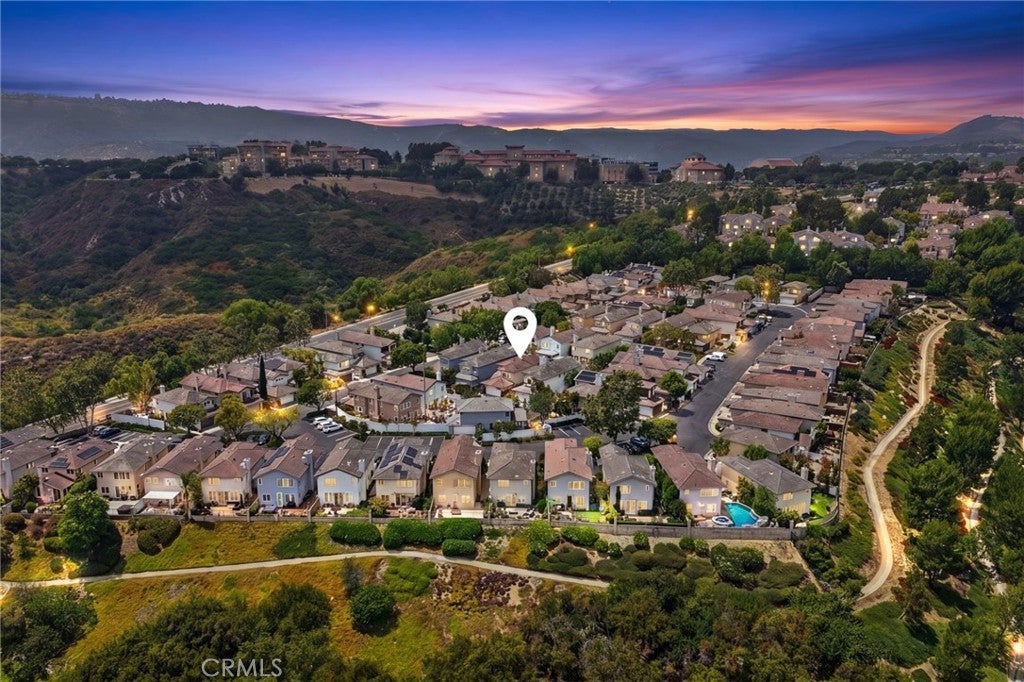
$5,703A beautifully maintained and thoughtfully upgraded "Detached" residence tucked into a private cul-de-sac. Although classified as a condominium, this home lives and feels like a single-family residence with NO SHARED WALLS, a private backyard, and the benefit of a low HOA. High ceilings and abundant natural light create an open, airy feel throughout, while a generous upstairs loft provides valuable additional space, ideal for a home office, library, workout area, media room, or second lounge. At the heart of the home is an impressive custom-remodeled kitchen, thoughtfully designed for both beauty and function. The upgraded custom cabinetry features substantial 3/4-inch, extra-deep storage, and soft-close, complemented by quartz countertops and backsplash. Premium appliances include a Viking range and dishwasher, 36-inch KitchenAid refrigerator, and a MOOSOO Cooler, while an Everpure water-filtration system serving the pot filler and refrigerator adds another thoughtful touch. With exceptional storage, generous workspace, and quality finishes, this is a kitchen designed for everyday living as well as entertaining. Upstairs, the spacious primary suite features high ceilings, dual closets including a walk-in, and a beautifully remodeled primary bath with a freestanding soaking tub, separate walk-in shower, and stylish finishes. Two additional generously sized bedrooms and an updated secondary bath complete the upper level. The home has been extensively upgraded and exceptionally well cared for, with improvements extending well beyond the finishes. Highlights include whole-house repiping, upgraded plumbing fixtures, three TOTO toilets, 50-gallon water heater, remodeled kitchen and bathrooms, premium appliances, and numerous thoughtful updates throughout. The attention to maintenance and pride of ownership are evident from the moment you step inside. Outside, the private backyard offers plenty of room to garden, entertain, dine outdoors, or simply relax among the mature landscaping and succulents. With no attached neighbor, it offers a peaceful sense of privacy that is increasingly hard to find. Ideally situated near Soka University of America, scenic parks, hiking and biking trails, shopping, and dining, this home combines privacy, functionality, and an exceptional location. Detached. Upgraded. Spacious. Private. A rare opportunity to enjoy the feel and privacy of a single-family home with the ease and value of low-HOA living in Aliso Viejo.
| 9 hours ago | Listing first seen on site | |
| 17 hours ago | Listing updated with changes from the MLS® |

This information is for your personal, non-commercial use and may not be used for any purpose other than to identify prospective properties you may be interested in purchasing. The display of MLS data is usually deemed reliable but is NOT guaranteed accurate by the MLS. Buyers are responsible for verifying the accuracy of all information and should investigate the data themselves or retain appropriate professionals. Information from sources other than the Listing Agent may have been included in the MLS data. Unless otherwise specified in writing, the Broker/Agent has not and will not verify any information obtained from other sources. The Broker/Agent providing the information contained herein may or may not have been the Listing and/or Selling Agent.
Did you know? You can invite friends and family to your search. They can join your search, rate and discuss listings with you.