
276 N El Camino Real 151Oceanside, CA 92058
Mortgage Calculator
Monthly Payment (Est.)
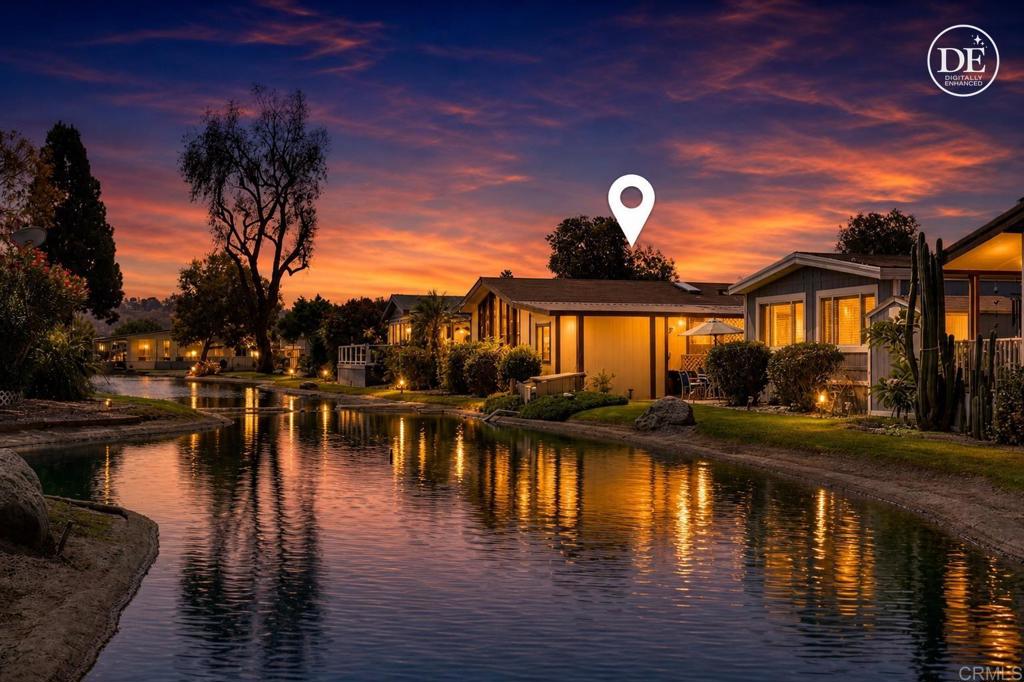
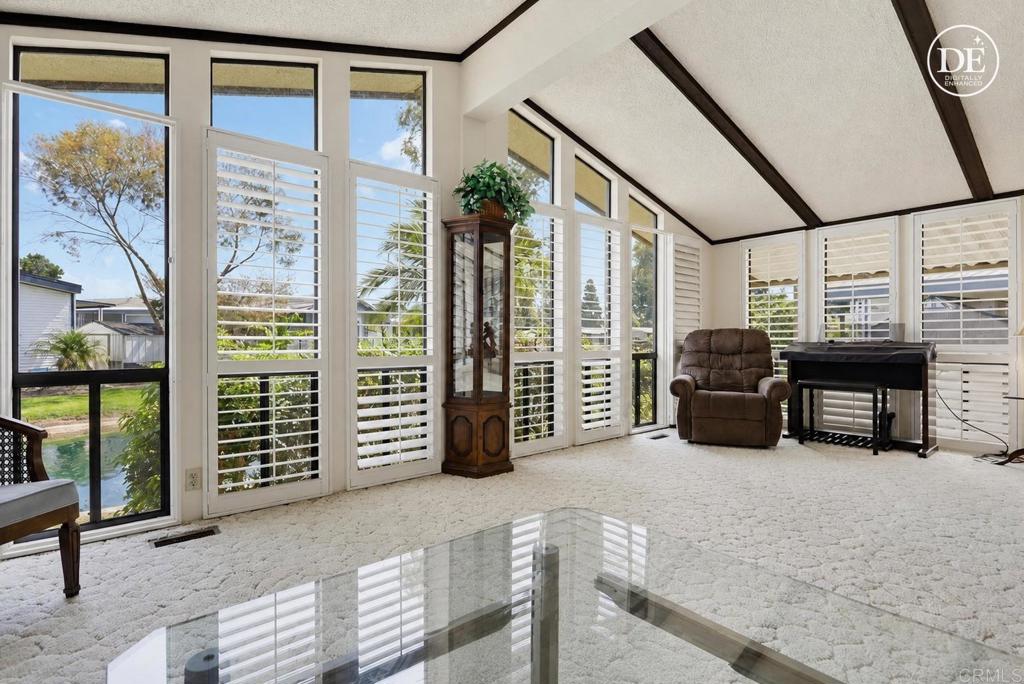
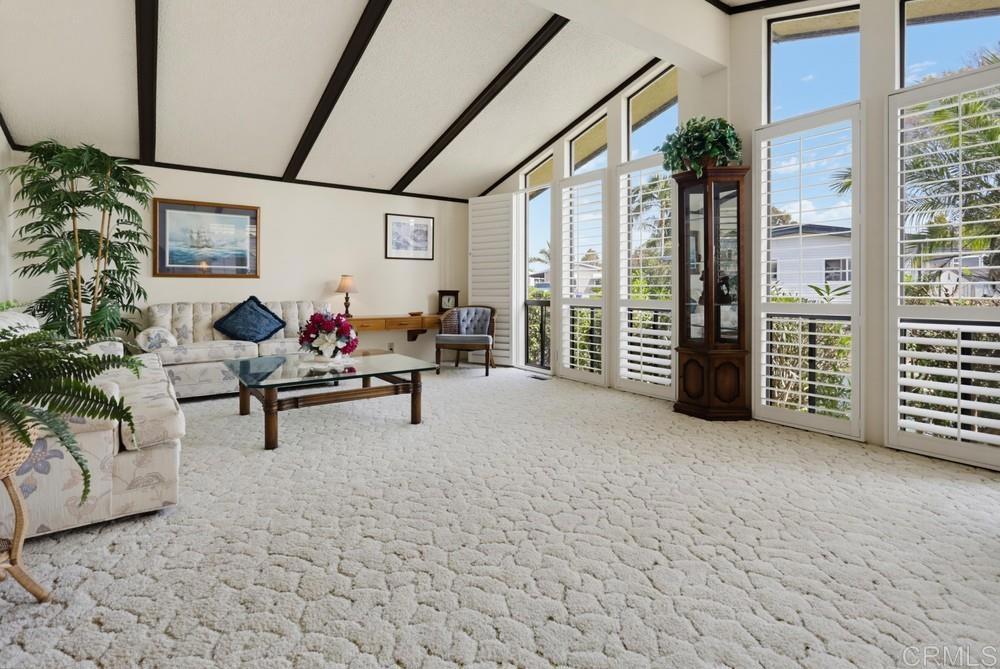
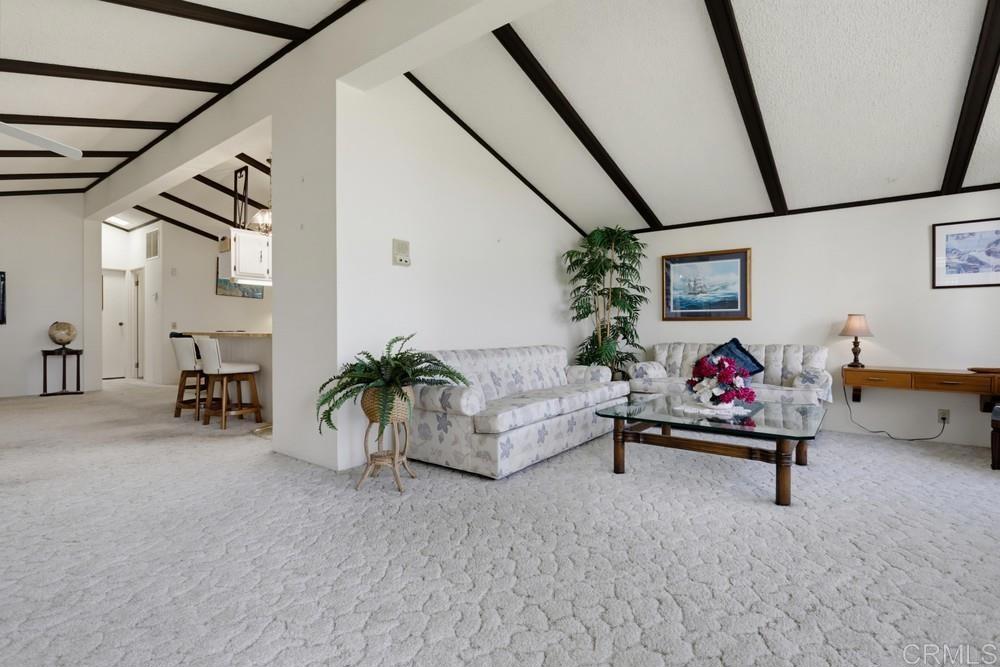
Enter an interest rate to see your estimated monthly payment.Picture your morning with sit-down lakefront views, coastal breezes, and a floor plan designed for effortless resort living. This waterfront retreat offers a rare opportunity to secure an incredible location and build instant equity through your own customized updates. Step inside to a spacious living area defined by soaring vaulted ceilings with exposed wood beams, plantation shutters, and floor-to-ceiling windows framing panoramic lake views. The sizeable kitchen comes equipped with a convenient eat-at breakfast counter, full appliance suite (electric flat cooktop, wall oven, microwave, dishwasher, and refrigerator), an adjoining dining area anchored by a beautiful stained-glass chandelier, and a custom built-in hutch with glass-front displays and mirrored backing. The roomy primary suite features mirrored closet doors and an ensuite bathroom complete with dual sinks, a large soaking tub, and a separate walk-in shower. Outside, enjoy an enclosed side porch for year-round indoor-outdoor living, with a fruit-bearing orange tree and charming rose bushes greeting you at the entrance. Additional conveniences include an indoor laundry room with washer/dryer included, an exterior storage shed, and a 2-car covered tandem carport. Offering 2 bedrooms, 2 bathrooms, and 1,536 sq. ft. of single-level living space built in 1980, this home provides the ideal canvas to bring your design vision to life on one of the community’s premier waterfront sites. Live the Resort Lifestyle Year-Round! Located in Laguna Vista Estates, a gated 55+ community, residents have access to a range of amenities and activities, including a pool, spa, pickleball courts, shuffleboard, clubhouse, billiards and ceramics studio, along with social events, movie nights, holiday celebrations and group activities. Approximately 4 miles from the beach, this lakefront setting offers a coastal atmosphere with the added appeal of year-round community amenities.
| an hour ago | Listing updated with changes from the MLS® | |
| 8 hours ago | Listing first seen on site |

This information is for your personal, non-commercial use and may not be used for any purpose other than to identify prospective properties you may be interested in purchasing. The display of MLS data is usually deemed reliable but is NOT guaranteed accurate by the MLS. Buyers are responsible for verifying the accuracy of all information and should investigate the data themselves or retain appropriate professionals. Information from sources other than the Listing Agent may have been included in the MLS data. Unless otherwise specified in writing, the Broker/Agent has not and will not verify any information obtained from other sources. The Broker/Agent providing the information contained herein may or may not have been the Listing and/or Selling Agent.