
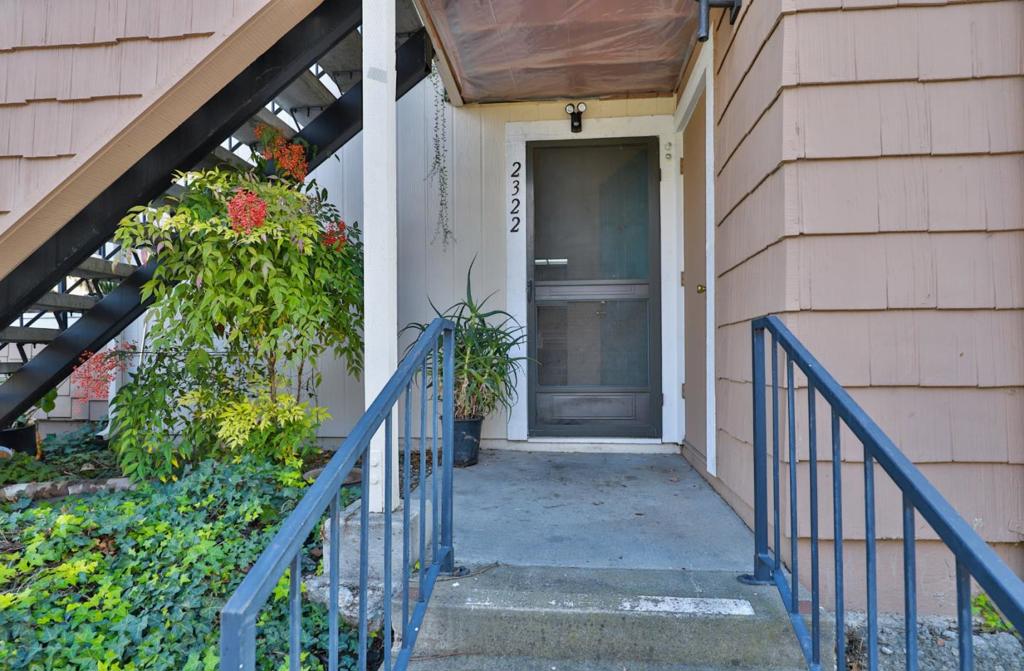
2322 Balme DriveSan Jose, CA 95122
Mortgage Calculator
Monthly Payment (Est.)
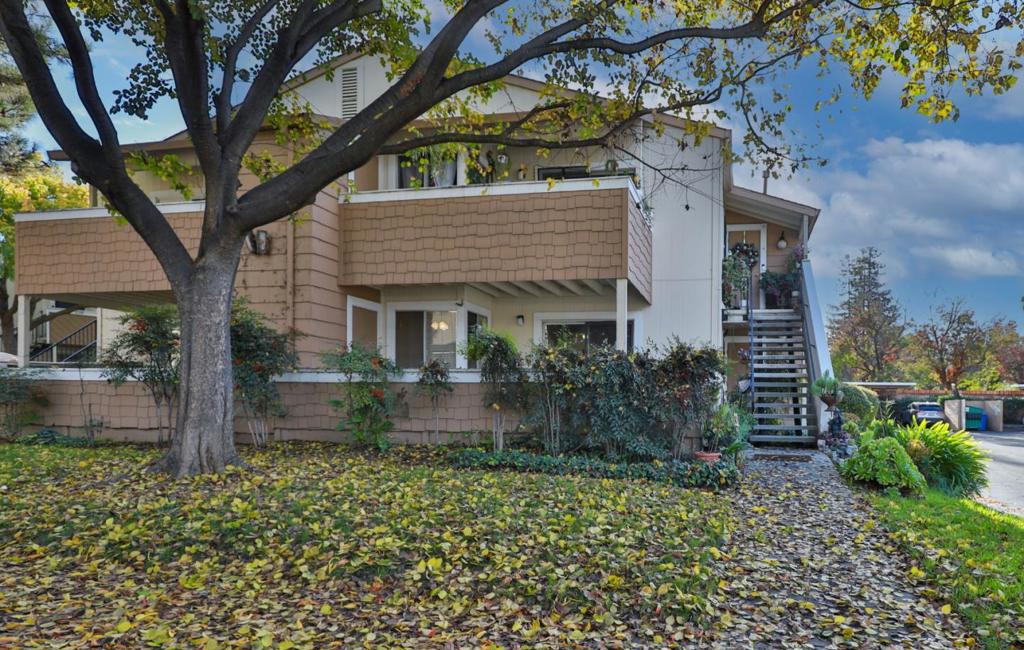
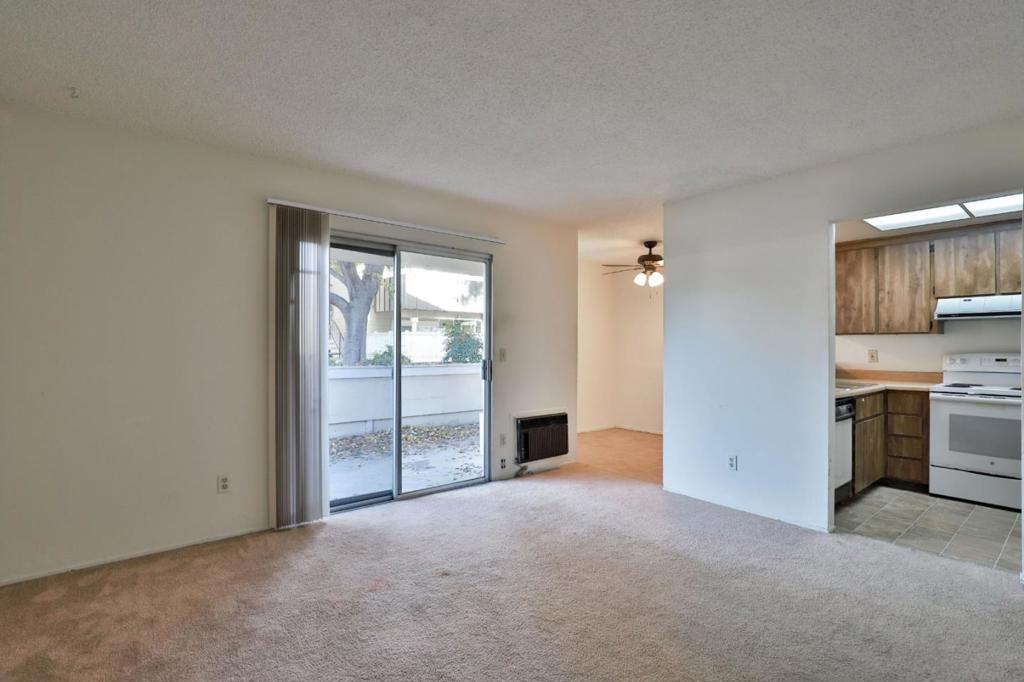
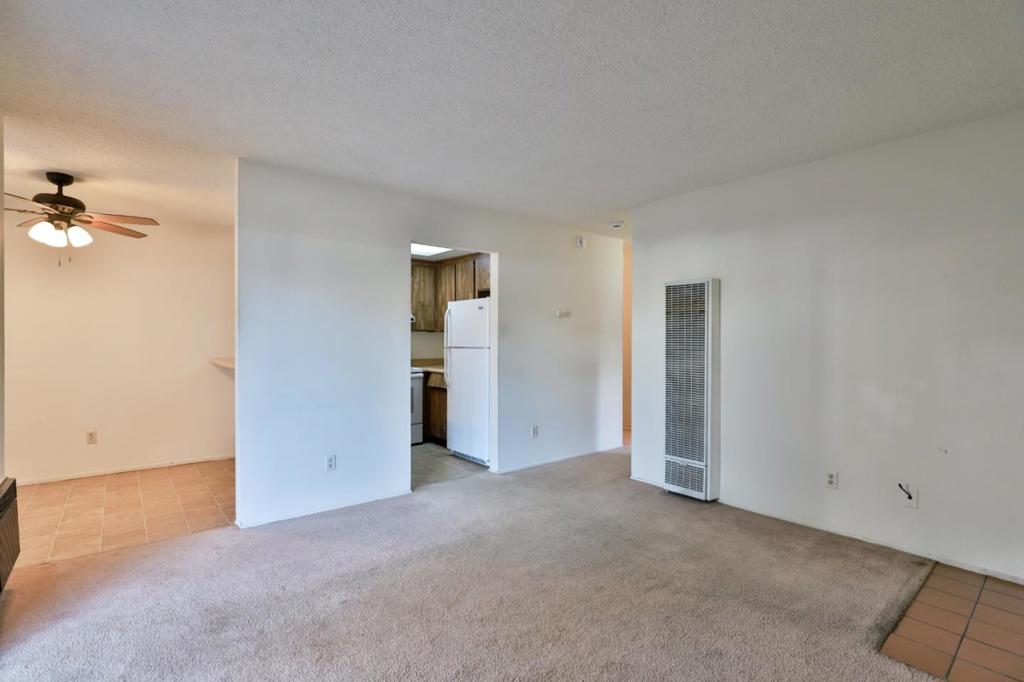
Enter an interest rate to see your estimated monthly payment.Discover the possibilities in this inviting home featuring a practical floor plan, abundant natural light, and comfortable living spaces. The spacious living room opens to a private outdoor patio through sliding glass doors, creating an easy connection between indoor and outdoor living. An adjoining dining area offers a cozy setting for everyday meals and entertaining, while the kitchen features generous cabinetry, ample counter space, and a convenient pass-through to the dining area. The bedroom offers a comfortable retreat with convenient access to the vanity and bathroom area. Neutral interior finishes provide a versatile backdrop for your personal style, while the home's established features offer an opportunity to update and customize over time. Whether you're looking for a place to call home or an opportunity to add your own finishing touches, 2322 Balme Drive offers comfort, convenience, and potential. Come explore the possibilities!
| 31 minutes ago | Listing updated with changes from the MLS | |
| 9 hours ago | Listing first seen on site |

This information is for your personal, non-commercial use and may not be used for any purpose other than to identify prospective properties you may be interested in purchasing. The display of MLS data is usually deemed reliable but is NOT guaranteed accurate by the MLS. Buyers are responsible for verifying the accuracy of all information and should investigate the data themselves or retain appropriate professionals. Information from sources other than the Listing Agent may have been included in the MLS data. Unless otherwise specified in writing, the Broker/Agent has not and will not verify any information obtained from other sources. The Broker/Agent providing the information contained herein may or may not have been the Listing and/or Selling Agent.