
194 Darya CourtMountain View, CA 94043
Mortgage Calculator
Monthly Payment (Est.)
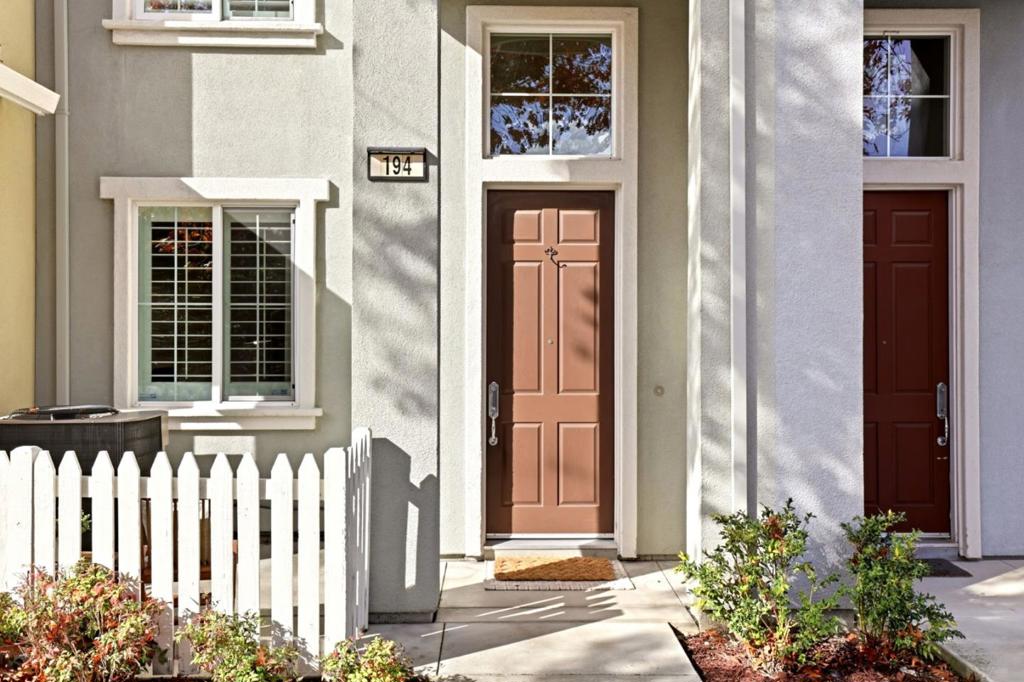
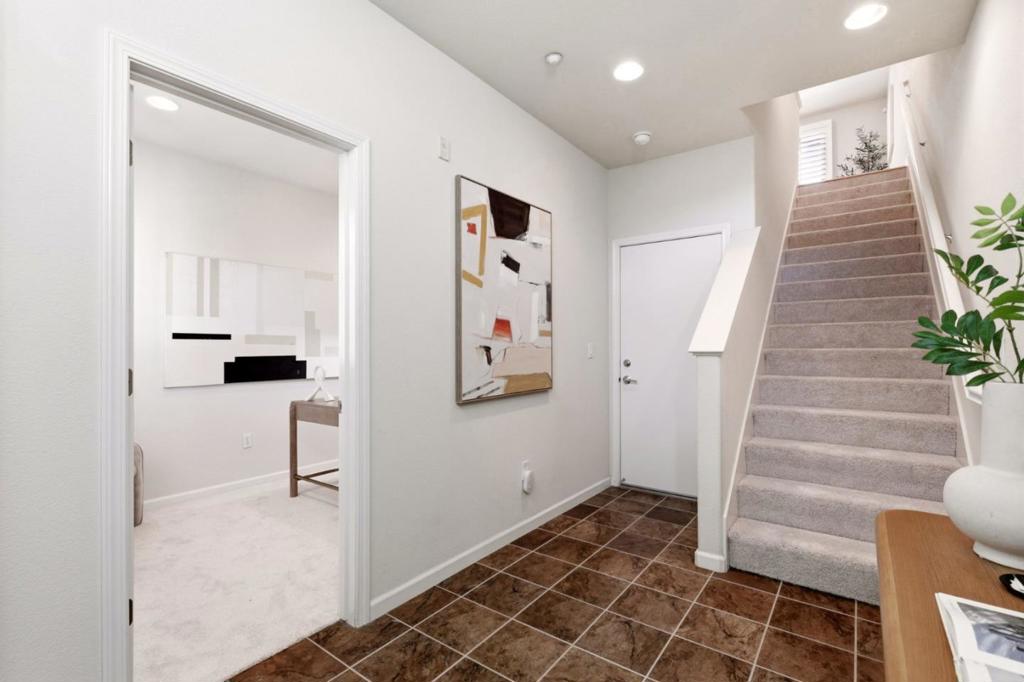
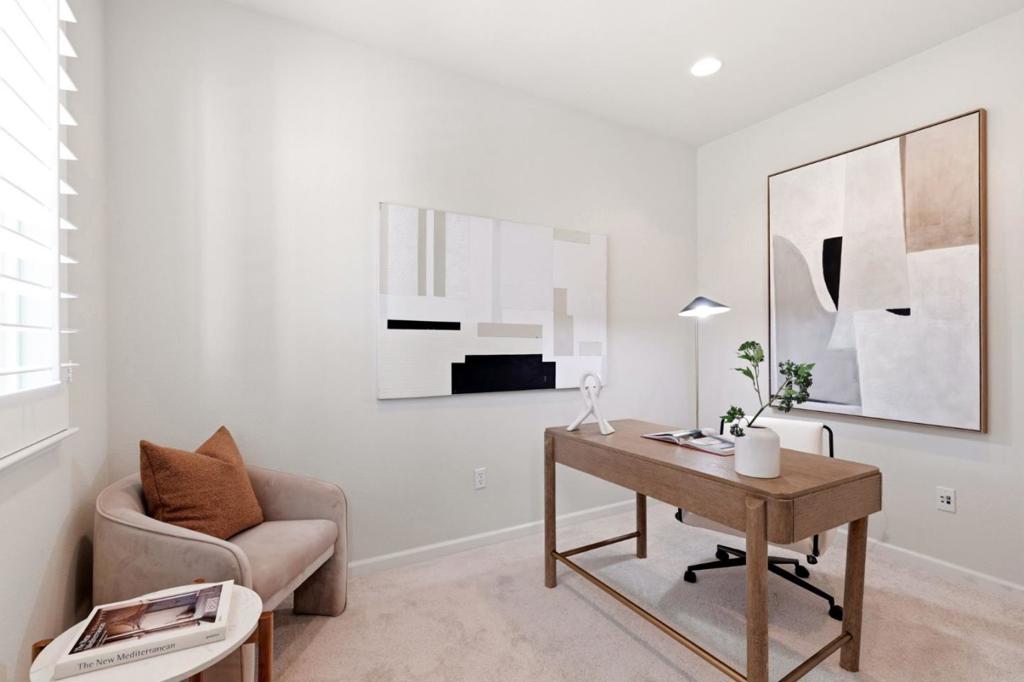
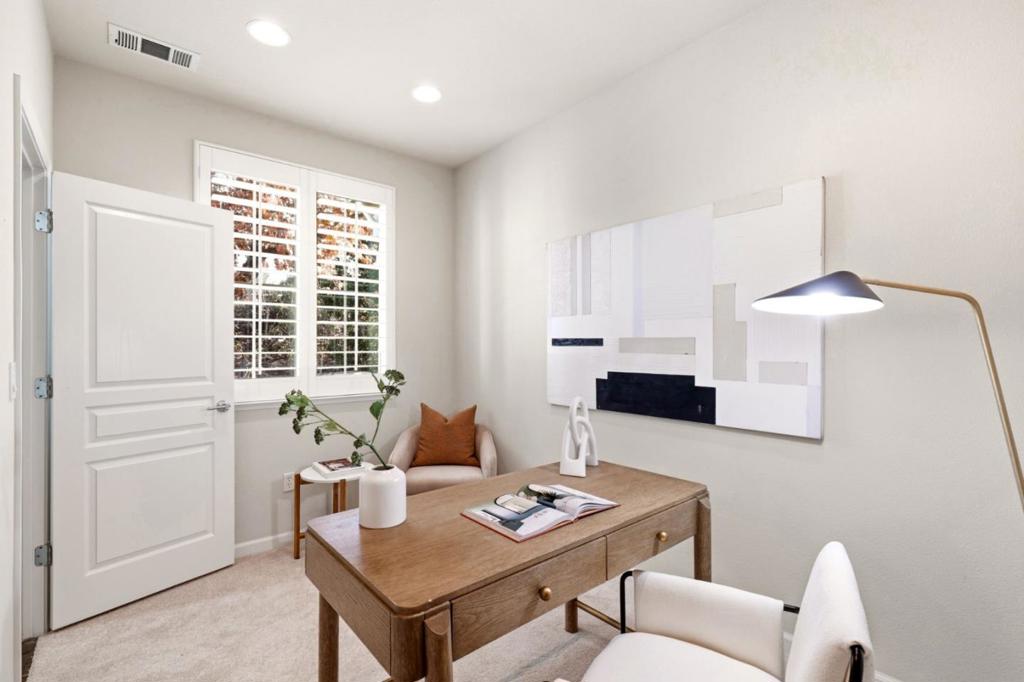
Enter an interest rate to see your estimated monthly payment.Two suites, a ground-floor office, upstairs laundry, and custom built-ins throughout. This 2-bedroom, 2.5-bath Bedford Square townhome offers 1,594 sq ft of living space, including a first-level bonus room that works as a true home office, separate from the living and sleeping areas. On the second floor, high ceilings and custom plantation shutters frame the open-concept kitchen, dining, and living area, where updated stainless steel appliances anchor the kitchen. The half-bath and balcony are conveniently right off the kitchen and dining area. Upstairs, two suites include a generously sized primary with a walk-in closet outfitted with custom organizers, a double-sink vanity, and walk-in shower, while the second suite has its own private bath and walk-in closet. New stacked LG washer and dryer sit in a dedicated laundry closet just outside of the bedrooms. New carpet and dual-zone central AC add everyday comfort. The attached 2-car garage stands out with epoxy floors, custom built-in cabinetry, and a workbench. Bedford Square residents enjoy a clubhouse, barbecue area, and pool with spa, and parks to enjoy nearby. Close to top-rated Mountain View schools, VTA light rail, Caltrain, plus the restaurants and shops of vibrant Downtown Mountain View. HOA $330/month.
| an hour ago | Listing updated with changes from the MLS | |
| 9 hours ago | Listing first seen on site |

This information is for your personal, non-commercial use and may not be used for any purpose other than to identify prospective properties you may be interested in purchasing. The display of MLS data is usually deemed reliable but is NOT guaranteed accurate by the MLS. Buyers are responsible for verifying the accuracy of all information and should investigate the data themselves or retain appropriate professionals. Information from sources other than the Listing Agent may have been included in the MLS data. Unless otherwise specified in writing, the Broker/Agent has not and will not verify any information obtained from other sources. The Broker/Agent providing the information contained herein may or may not have been the Listing and/or Selling Agent.