
1443 Cherrywood DriveSan Mateo, CA 94403



Mortgage Calculator
Monthly Payment (Est.)
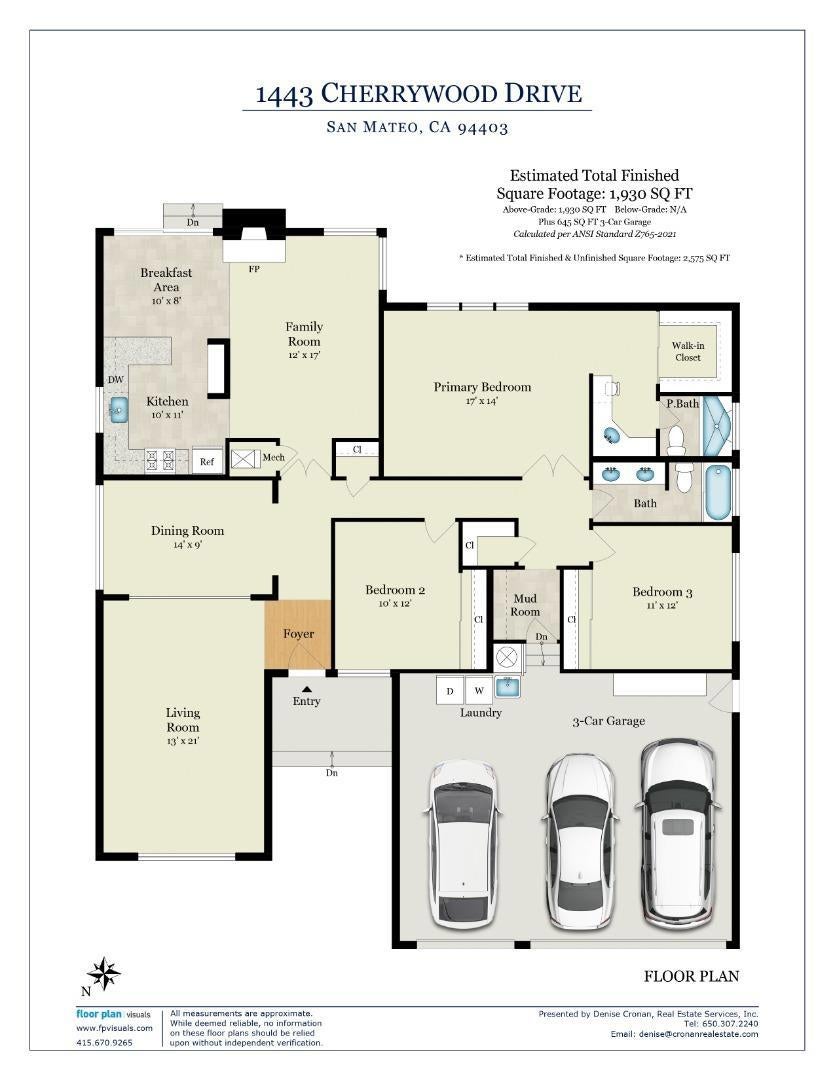
Enter an interest rate to see your estimated monthly payment.Bring your vision to one of San Mateo's most sought-after neighborhoods! Wrapped in mature foliage and surrounded by predominantly remodeled homes, 1443 Cherrywood Drive enjoys a wonderful setting on an extra-wide street. Step inside to discover inviting living spaces capped by vaulted ceilings. For maximum privacy, all 3 bedrooms and 2 bathrooms are accessible off of one long hallway. The expansive primary suite retreat has a walk-in closet and open bath. In the back corner of the house overlooking the yard is the eat-in kitchen and family room with wood burning fireplace. Access to the backyard is through a sliding glass door, where mature oak trees provide a natural backdrop, welcome shade and privacy. The huge 3 car garage is wide and deep, built for more than just parking. Top rated San Mateo schools. Steps to the entrance of Laurelwood Park, San Mateo's largest park, and the trails of Sugarloaf Mountain. Easy access to major freeways, public transportation and SFO. Worth a visit!
| 8 hours ago | Listing updated with changes from the MLS | |
| yesterday | Listing first seen on site |

This information is for your personal, non-commercial use and may not be used for any purpose other than to identify prospective properties you may be interested in purchasing. The display of MLS data is usually deemed reliable but is NOT guaranteed accurate by the MLS. Buyers are responsible for verifying the accuracy of all information and should investigate the data themselves or retain appropriate professionals. Information from sources other than the Listing Agent may have been included in the MLS data. Unless otherwise specified in writing, the Broker/Agent has not and will not verify any information obtained from other sources. The Broker/Agent providing the information contained herein may or may not have been the Listing and/or Selling Agent.
Did you know? You can invite friends and family to your search. They can join your search, rate and discuss listings with you.