
188 W Saint James Street 10402San Jose, CA 95110
Mortgage Calculator
Monthly Payment (Est.)
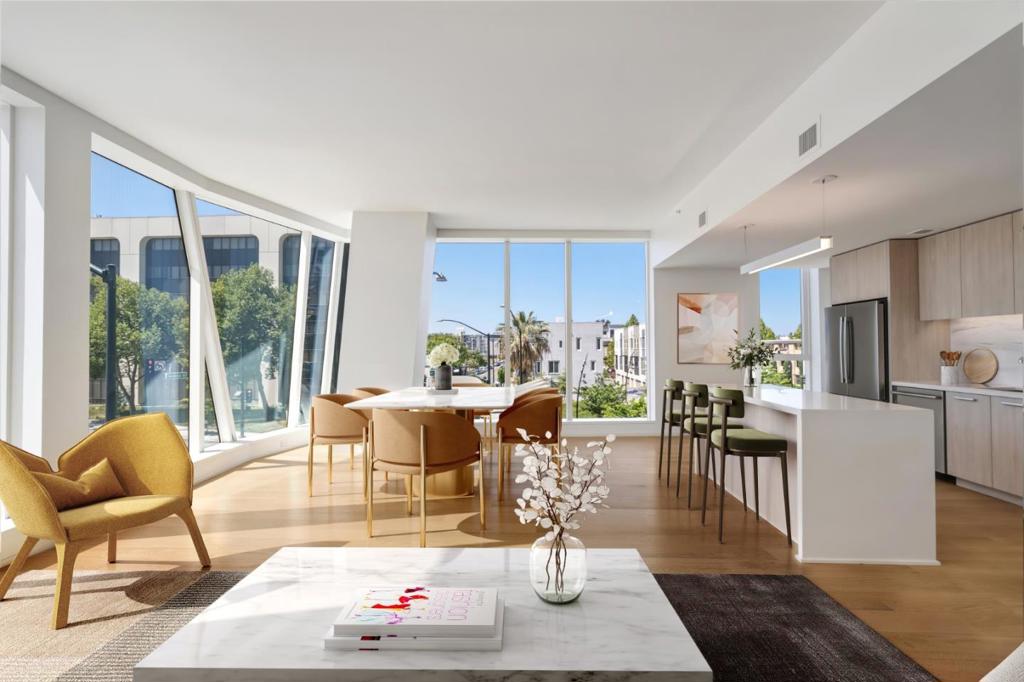
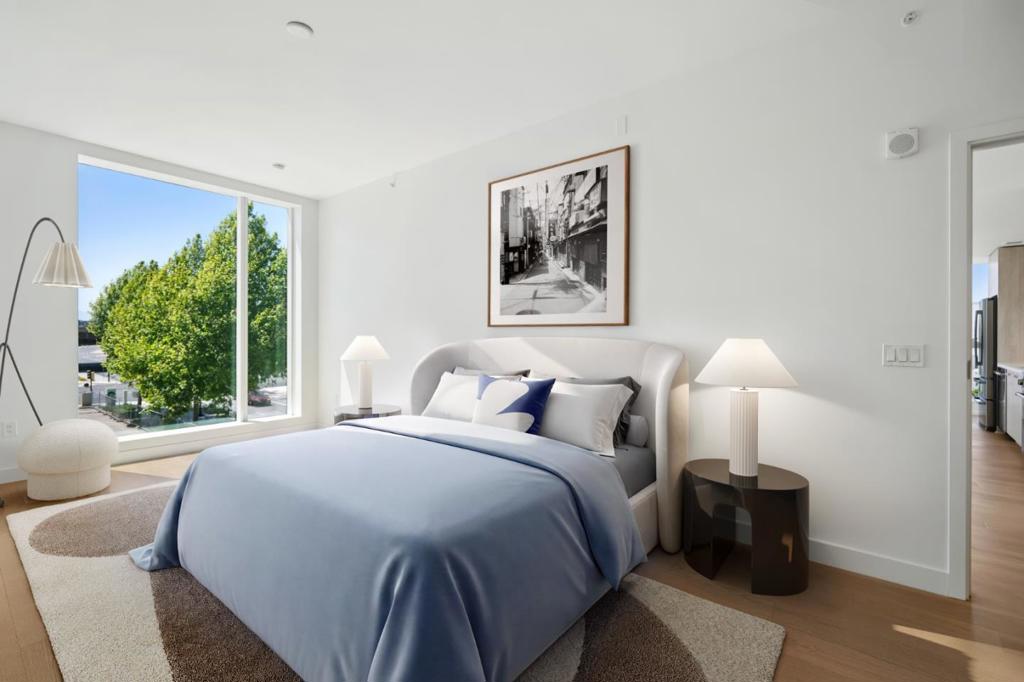
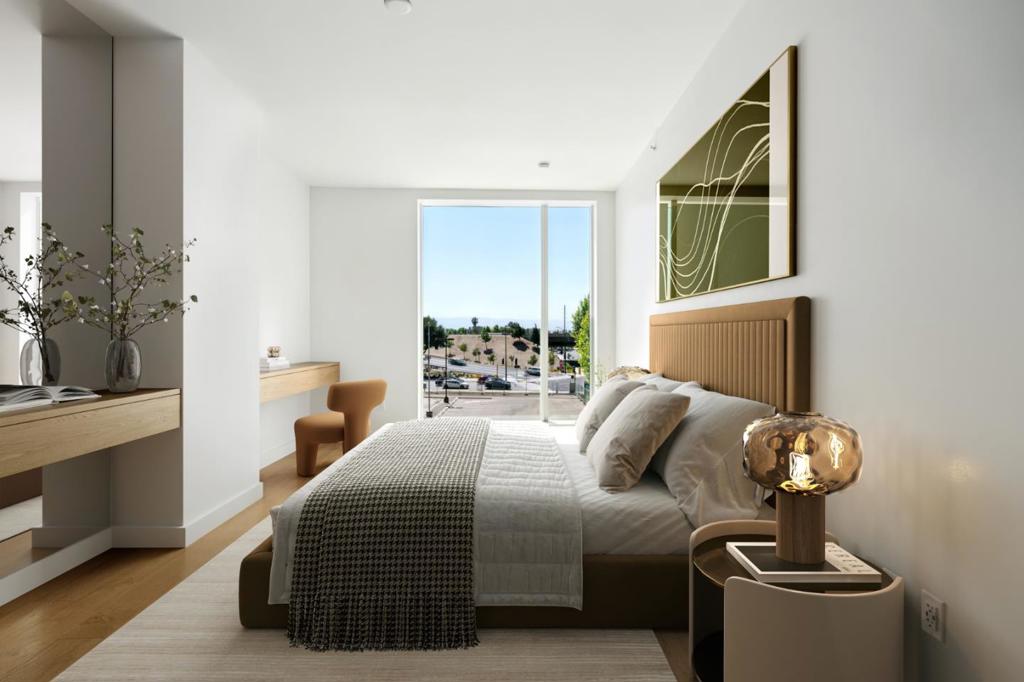
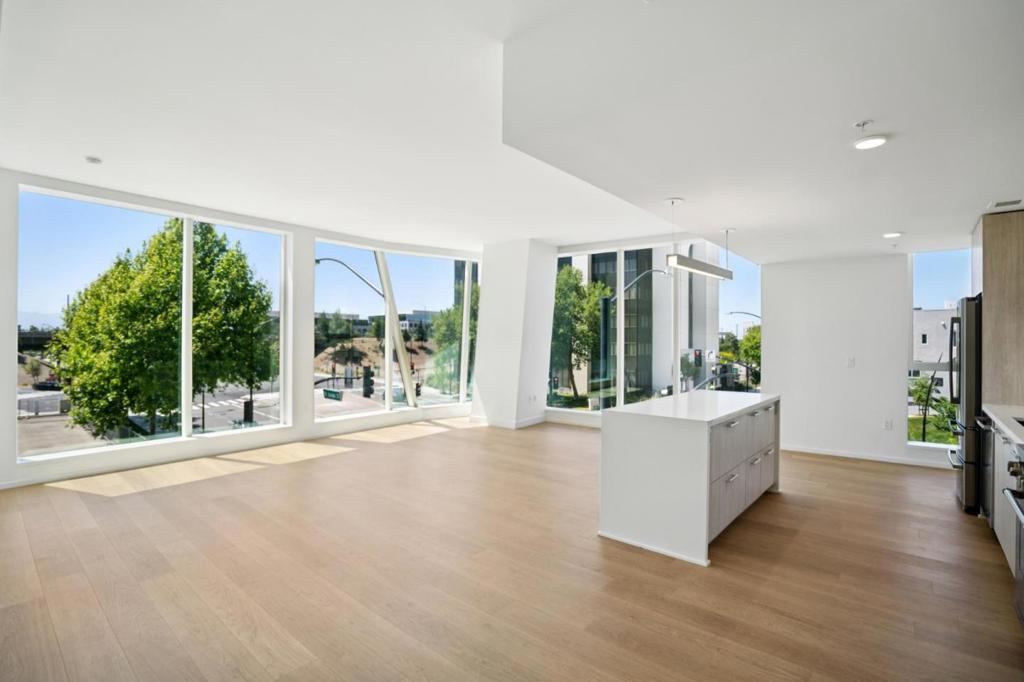
Enter an interest rate to see your estimated monthly payment.Welcome to Unit 10402, a stunning 2-bedroom, 2-bathroom NW corner residence where views and thoughtful design meet. Spanning 1,489 sq. ft., this home features a large, open-concept living and dining area that flows seamlessly into the kitchen, creating the perfect backdrop for entertaining guests against a palette of beautiful views. The spacious primary suite serves as a true retreat, with gorgeous light and a generous bath offering a double vanity and a classic tub-over-shower setup. Guests will appreciate the conveniently located second bathroom off the hallway, ensuring privacy for the bedroom quarters while you host. If you're looking for a home that balances vibrant social spaces with serene private retreats, this is it. Photos are representational of the available homes and include virtual staging. 188 West Saint James is offering seller-paid credit on select homes ranging from studios to two-bedroom units. Credits may be applied toward HOA dues, closing costs, or interest rate buy-downs. Enter into a contract by October 31st to take advantage of the credits below. Studio Receive up to $25,000 in buyer credits. Junior 1 Bedroom Receive up to $30,000 in buyer credits. 1 Bedroom Receive up to $35,000 in buyer credits. 2 Bedroom Receive up to $45,000 in buyer credits.
| 58 minutes ago | Listing updated with changes from the MLS | |
| 8 hours ago | Listing first seen on site |

This information is for your personal, non-commercial use and may not be used for any purpose other than to identify prospective properties you may be interested in purchasing. The display of MLS data is usually deemed reliable but is NOT guaranteed accurate by the MLS. Buyers are responsible for verifying the accuracy of all information and should investigate the data themselves or retain appropriate professionals. Information from sources other than the Listing Agent may have been included in the MLS data. Unless otherwise specified in writing, the Broker/Agent has not and will not verify any information obtained from other sources. The Broker/Agent providing the information contained herein may or may not have been the Listing and/or Selling Agent.
Did you know? You can invite friends and family to your search. They can join your search, rate and discuss listings with you.