
2747 Sussex DriveSan Jose, CA 95127
Mortgage Calculator
Monthly Payment (Est.)
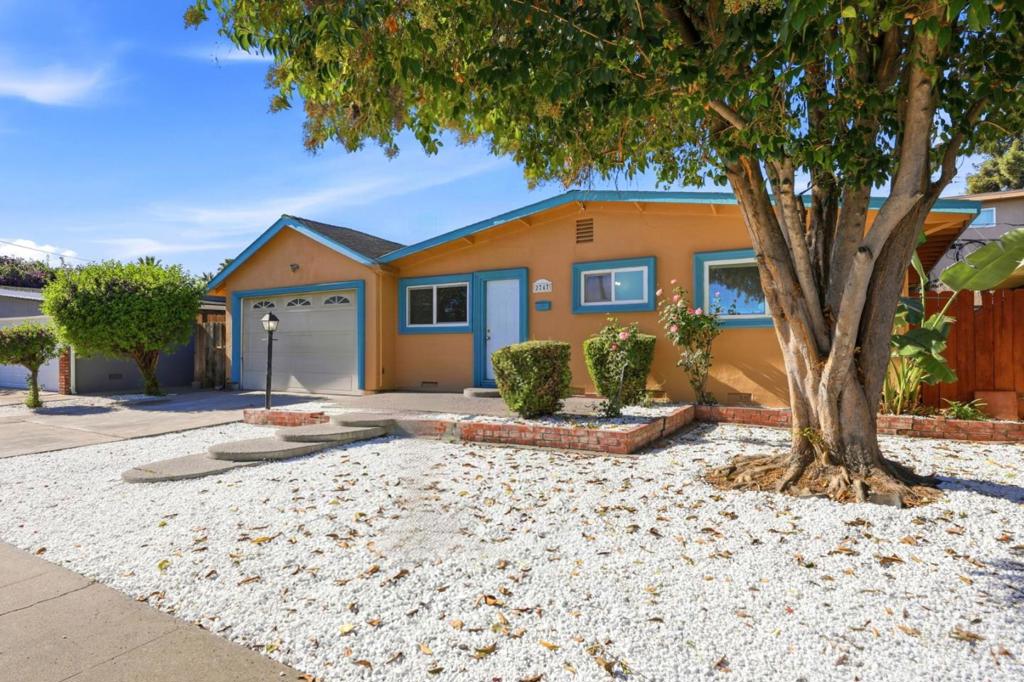
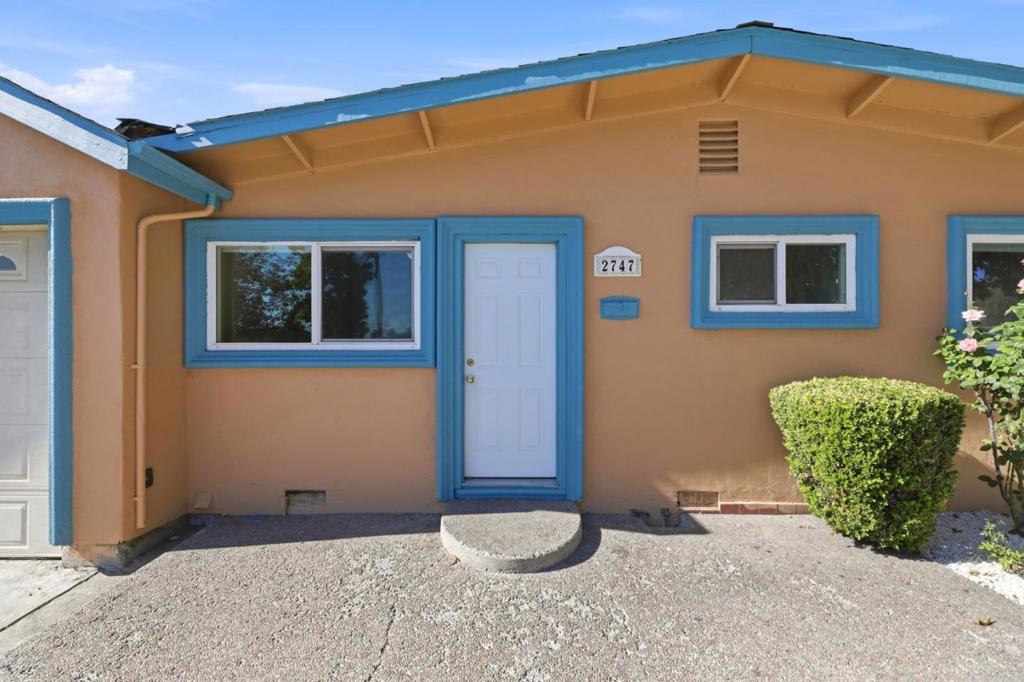
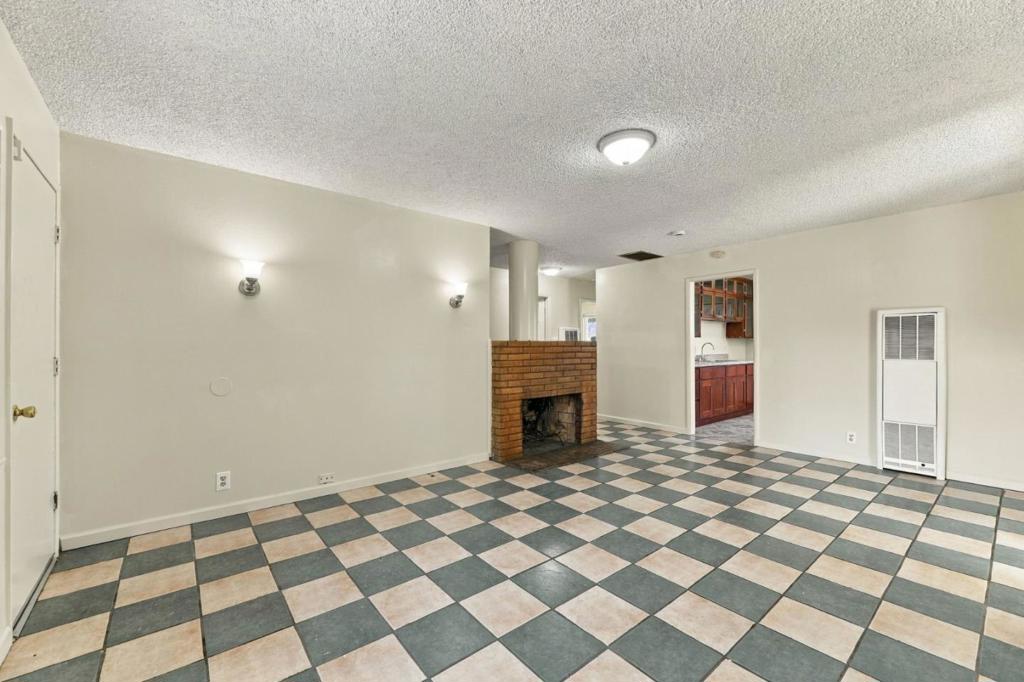
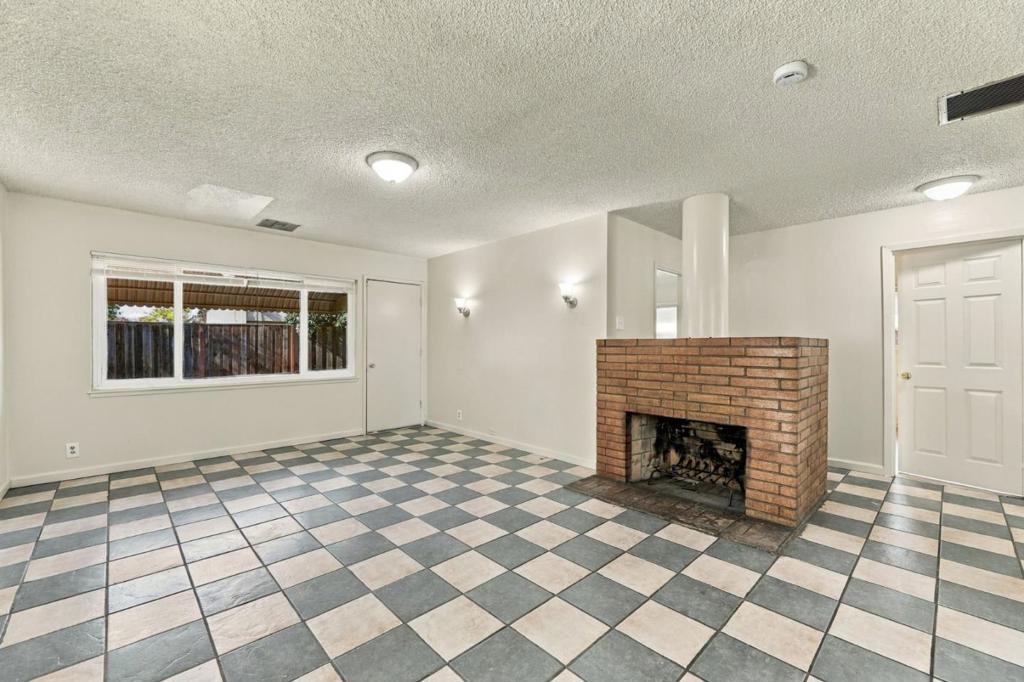
Enter an interest rate to see your estimated monthly payment.This single-story ranch at 2747 Sussex Dr greets visitors with a warm terracotta facade accented by vibrant turquoise trim on the roofline, windows, and front door, plus a decorative metal arbor leading to the entry. The two-car garage features paneled doors with arched glass inserts, while a drought-tolerant front yard of white rock groundcover, mature shade trees, and rose bushes adds low-maintenance charm. Inside, a spacious living area showcases checkerboard-pattern tile flooring and a brick wood-burning fireplace as its focal point. The kitchen offers rich cherry-toned cabinetry with glass-front uppers, speckled granite counters, a stainless sink, and a gas range, all framed by a sunny window over the counter. Bedrooms include a mix of light laminate wood flooring and soft neutral paint, with generous windows bringing in natural light. Two full bathrooms are shown, one with blue mosaic tile surround and another newly remodeled with marble-look tile and a white vanity.
| 3 hours ago | Listing updated with changes from the MLS | |
| 10 hours ago | Listing first seen on site |

This information is for your personal, non-commercial use and may not be used for any purpose other than to identify prospective properties you may be interested in purchasing. The display of MLS data is usually deemed reliable but is NOT guaranteed accurate by the MLS. Buyers are responsible for verifying the accuracy of all information and should investigate the data themselves or retain appropriate professionals. Information from sources other than the Listing Agent may have been included in the MLS data. Unless otherwise specified in writing, the Broker/Agent has not and will not verify any information obtained from other sources. The Broker/Agent providing the information contained herein may or may not have been the Listing and/or Selling Agent.
Did you know? You can invite friends and family to your search. They can join your search, rate and discuss listings with you.