
5620 Fallen Leaf LaneAntioch, CA 94531
Mortgage Calculator
Monthly Payment (Est.)
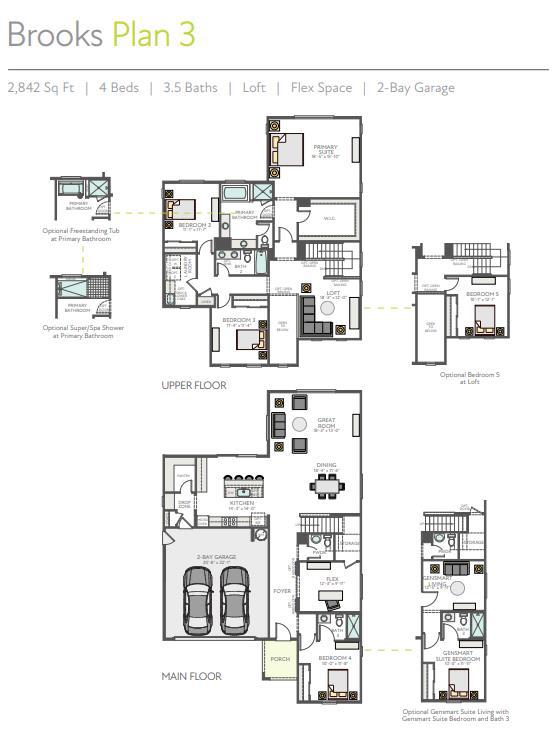
Enter an interest rate to see your estimated monthly payment.Discover Plan 3 at Homesite 87 in Brooks at Creekside, a gated Antioch community with resort-inspired amenities. Located within the Brentwood School District, this spacious two-story home offers 4 bedrooms, 3.5 bathrooms, and 2,842 square feet of thoughtfully designed living space. A first-floor bedroom with a private full bathroom provides flexibility for guests or multigenerational living, while a separate flex room is ideal for a home office or study. The gourmet chefs kitchen features a walk-in pantry and connects seamlessly to inviting living spaces. Upstairs, a versatile loft offers additional room to relax, work, or entertain, while the spacious primary suite features a walk-in closet for added convenience. The two-bay garage provides everyday practicality and additional storage potential. The two-bay garage includes extra storage and a 220V/50A electrical circuit with a 4-prong receptacle. Residents enjoy community amenities including a clubhouse with pool and spa, hammock park, BBQ area near the clubhouse, and a butterfly-themed tot park. Combining generous living space, flexible rooms, and resort-style community features, Plan 3 at Brooks at Creekside offers a welcoming Antioch lifestyle with access to the broader East Bay and regional transportation connections.
| 2 hours ago | Listing updated with changes from the MLS | |
| 9 hours ago | Listing first seen on site |

This information is for your personal, non-commercial use and may not be used for any purpose other than to identify prospective properties you may be interested in purchasing. The display of MLS data is usually deemed reliable but is NOT guaranteed accurate by the MLS. Buyers are responsible for verifying the accuracy of all information and should investigate the data themselves or retain appropriate professionals. Information from sources other than the Listing Agent may have been included in the MLS data. Unless otherwise specified in writing, the Broker/Agent has not and will not verify any information obtained from other sources. The Broker/Agent providing the information contained herein may or may not have been the Listing and/or Selling Agent.