Save
Ask
Tour
Hide
Share
$2,385,000
New Listing

104 Horgan Avenue
Redwood City, CA 94061

For Sale|Single Family Residence|Active
4
Beds
3
Total Baths
2
Full Baths
1
Partial Bath
2,510
SqFt
$950
/SqFt
1994
Built
County:
San Mateo
Listed by Jenni Nguyen of Keller Williams Realty jenni@artifactrealestate.com
Call Now: 805.340.5025
Is this the listing for you? We can help make it yours.
805.340.5025
Upcoming Open Houses
Fri, Oct 23, 4:00 PM - 7:00 PM
Sat, Oct 24, 1:00 PM - 4:00 PM
Sun, Oct 25, 1:00 PM - 4:00 PM
104 Horgan Avenue104 Horgan Avenue104 Horgan Avenue104 Horgan Avenue
Save
Ask
Tour
Hide
Share

Mortgage Calculator

Monthly Payment (Est.)

Enter an interest rate to see your estimated monthly payment.
Calculator powered by Showcase IDX, a Constellation1 Company. Copyright ©2026 Information is deemed reliable but not guaranteed.

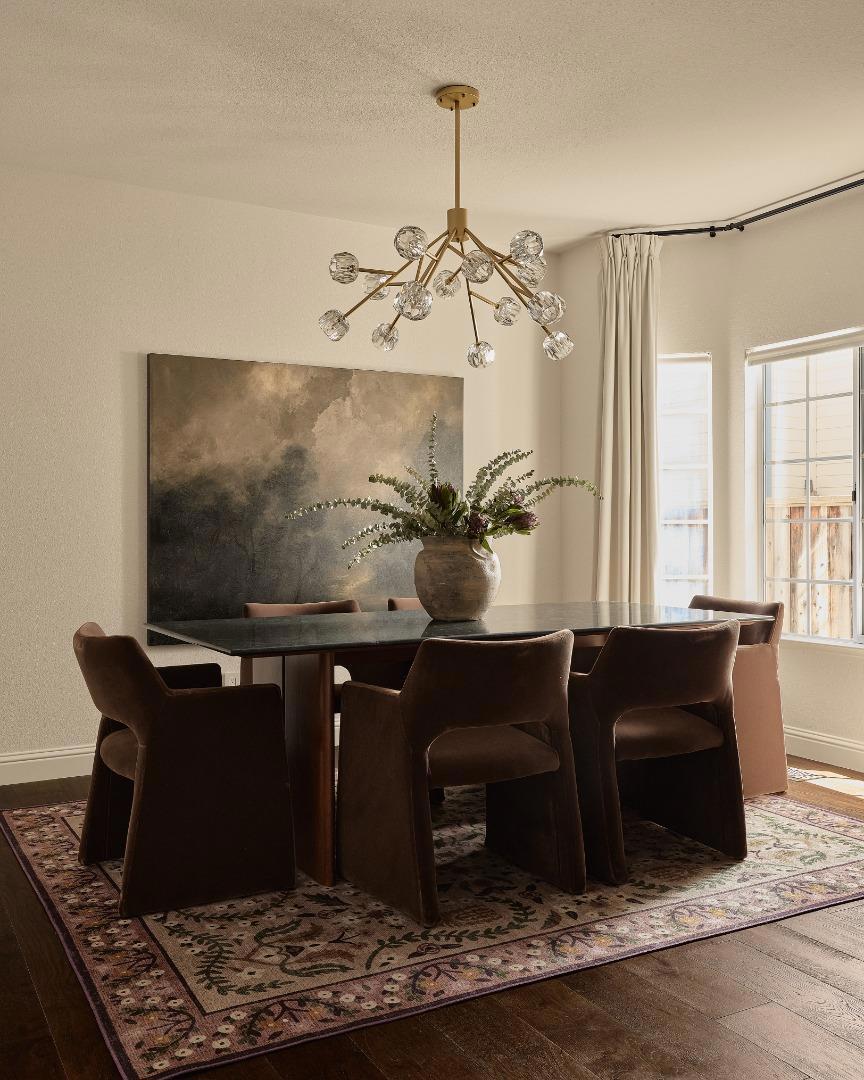
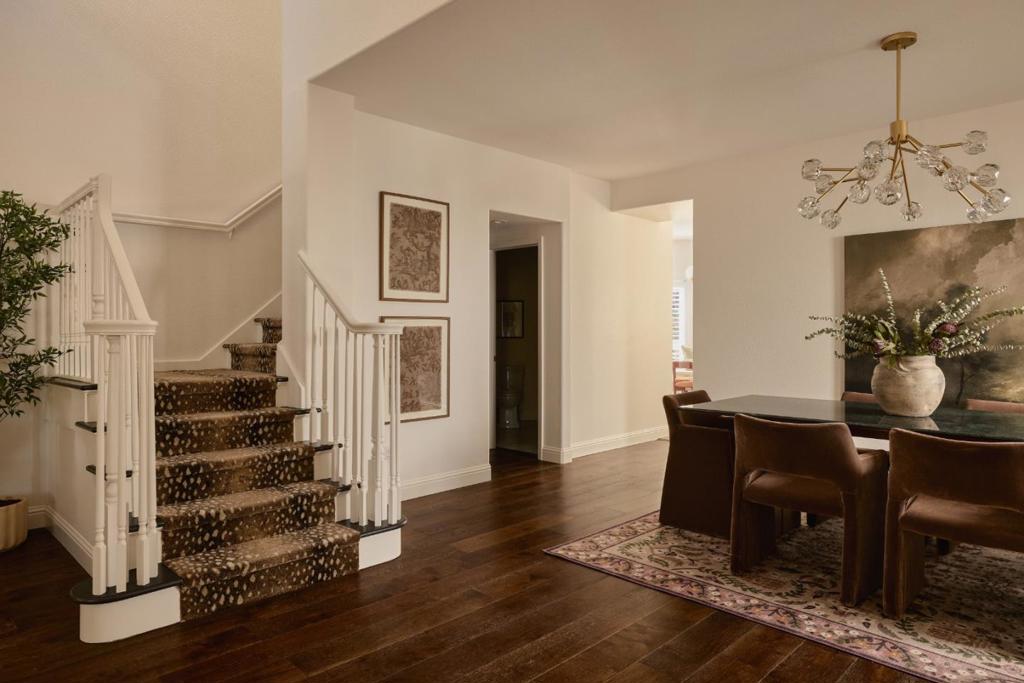
Nestled in Redwood Citys coveted Hampton Oaks community, near the enclave known as Little Atherton, 104 Horgan Avenue blends timeless character with California warmth. This updated 4 bedroom, 2.5 bath home welcomes you with vaulted ceilings, hardwood floors and plantation shutters. A fireplace anchors the living room, while the formal dining room features a sculptural brass chandelier. The designer kitchen pairs sage shaker cabinetry, quartz countertops, open oak shelving and a GE Cafe appliance suite with a cozy banquette breakfast nook. An adjoining family room with a second fireplace invites relaxed gatherings and features an adjoining built-in wine bar. Upstairs, a vaulted loft overlooks the living room, offering creative space for a study or reading retreat. The primary suite features a walk in-closet, spa-like retreat with soaking tub, dual vanity and walk-in shower. Outside, an expansive deck with string lights, opens to a private lawn and garden beds, perfect for alfresco dining. A newer roof, Tesla charger and attached 2-car garage provides added convenience. Community amenities include a pool, spa, playgrounds and sport court. Minutes to downtown Redwood City, Caltrain, Hwy 101 and I-280. Live beautifully and be at home

Save
Ask
Tour
Hide
Share
Listing Snapshot
Price 
$2,385,000
Days On Site 
0 Days
Bedrooms 
4
Inside Area (SqFt) 
2,510 sqft
Total Baths 
3
Full Baths 
2
Partial Baths 
1
Lot Size 
0.0918 Acres
Year Built 
1994
MLS Number 
ML82065482
Status 
Active
Property Tax 
N/A
HOA/Condo/Coop Fees 
$245 monthly
Sq Ft Source 
Assessor
Friends & Family
Recent Activity
an hour agoListing updated with changes from the MLS
9 hours agoListing first seen on site
General Features
Acres 
0.0918
Attached Garage 
Yes
Direction Faces 
North
Foundation 
Concrete Perimeter
Garage 
Yes
Garage Spaces 
2
Number Of Stories 
2
Parking 
AttachedGated
Parking Spaces 
2
Property Sub Type 
Single Family Residence
Special Circumstances 
Standard
Water Source 
Public
Zoning 
R10000
Interior Features
Appliances 
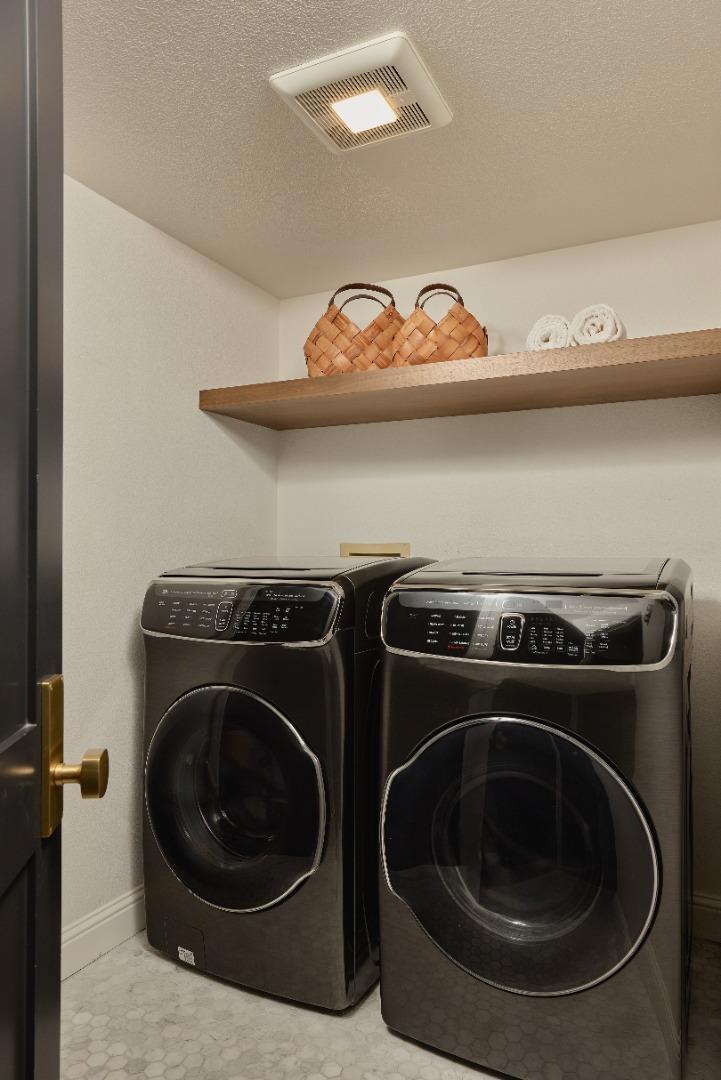
Double OvenDishwasherElectric CooktopElectric OvenDisposalMicrowaveRefrigeratorRange HoodDryerWasher
Cooling 
Central Air
Fireplace 
Yes
Fireplace Features 
Family RoomGas StarterLiving RoomWood Burning
Flooring 
TileWood
Heating 
Interior 
Walk-In Closet(s)
Spa 
Yes
Window Features 
Bay Window(s)
Bathroom 
Kitchen 
Laundry 
Loft 
Other 
Features - Walk-In Closet(s)
Retreat 
Save
Ask
Tour
Hide
Share
Exterior Features
Fencing 
Wood
Lot Features 
Level
Patio And Porch 
Deck
Pool Features 
CommunityAssociation
Roof 
Composition
Spa 
Yes
Spa Features 
Community
Windows/Doors 
Bay Window(s)
Community Features
Association Amenities 
PlaygroundPoolSpa/Hot Tub
Association Fee 
$245.0
Association Fee Frequency 
Monthly
Community Features 
Pool
MLS Area 
699 - Not Defined
School District 
Other
Schools
School District
Other
Elementary School
Other
Middle School
John F. Kennedy
High School
Woodside


This information is for your personal, non-commercial use and may not be used for any purpose other than to identify prospective properties you may be interested in purchasing. The display of MLS data is usually deemed reliable but is NOT guaranteed accurate by the MLS. Buyers are responsible for verifying the accuracy of all information and should investigate the data themselves or retain appropriate professionals. Information from sources other than the Listing Agent may have been included in the MLS data. Unless otherwise specified in writing, the Broker/Agent has not and will not verify any information obtained from other sources. The Broker/Agent providing the information contained herein may or may not have been the Listing and/or Selling Agent.

Neighborhood & Commute
Source: Walkscore
Disclosure: Community information and market data powered by Constellation Data Labs. Information is deemed reliable but not guaranteed.
Save
Ask
Tour
Hide
Share