
1152 Pierce StreetSanta Clara, CA 95050
Mortgage Calculator
Monthly Payment (Est.)
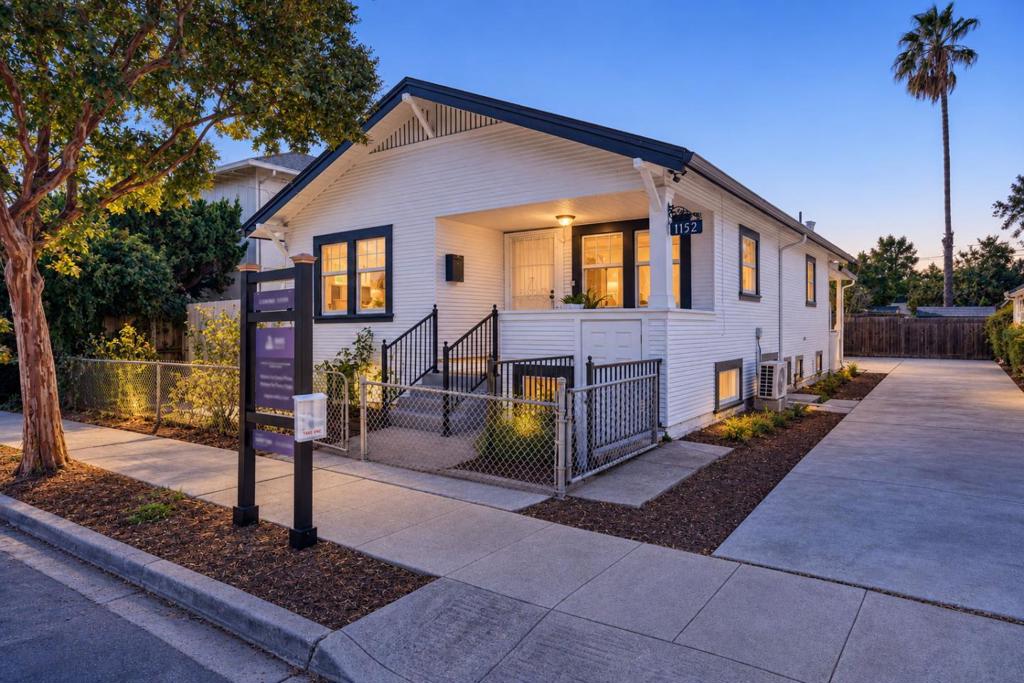
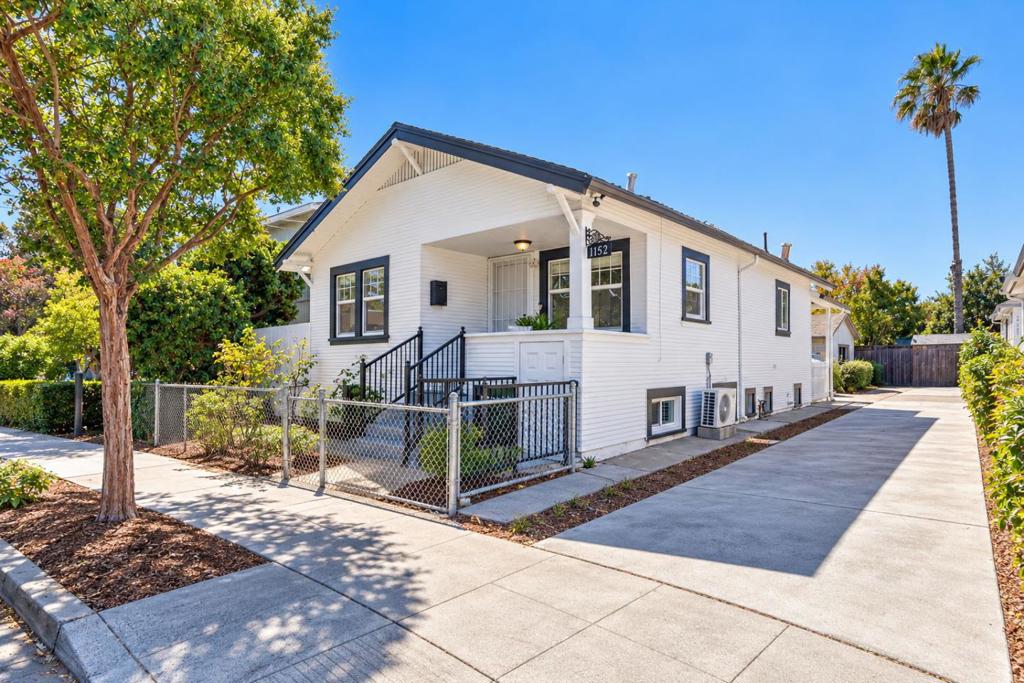
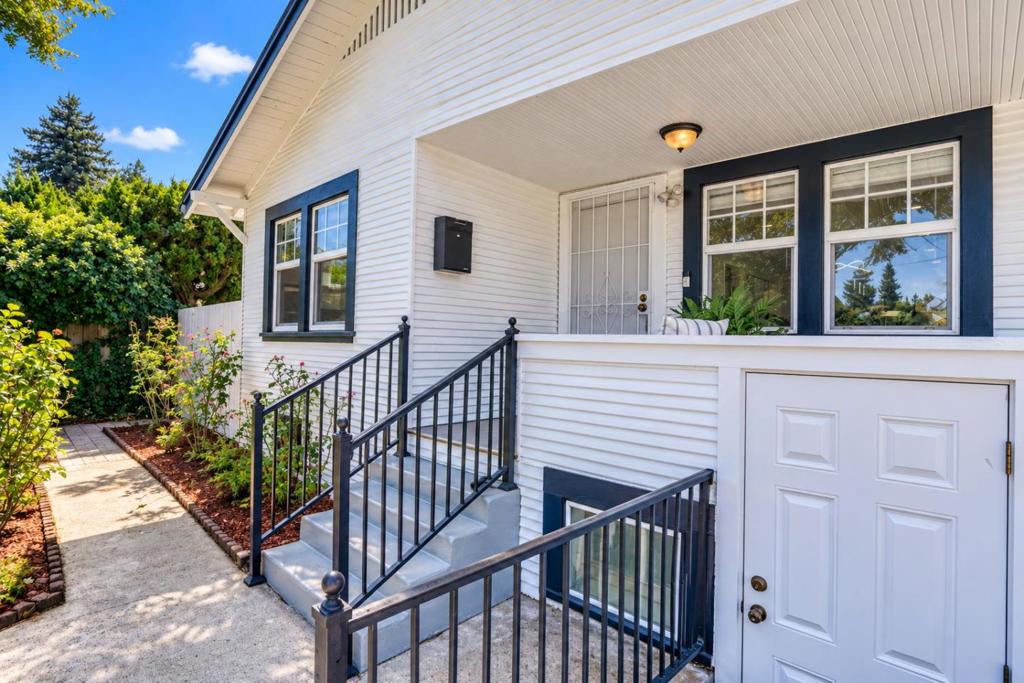
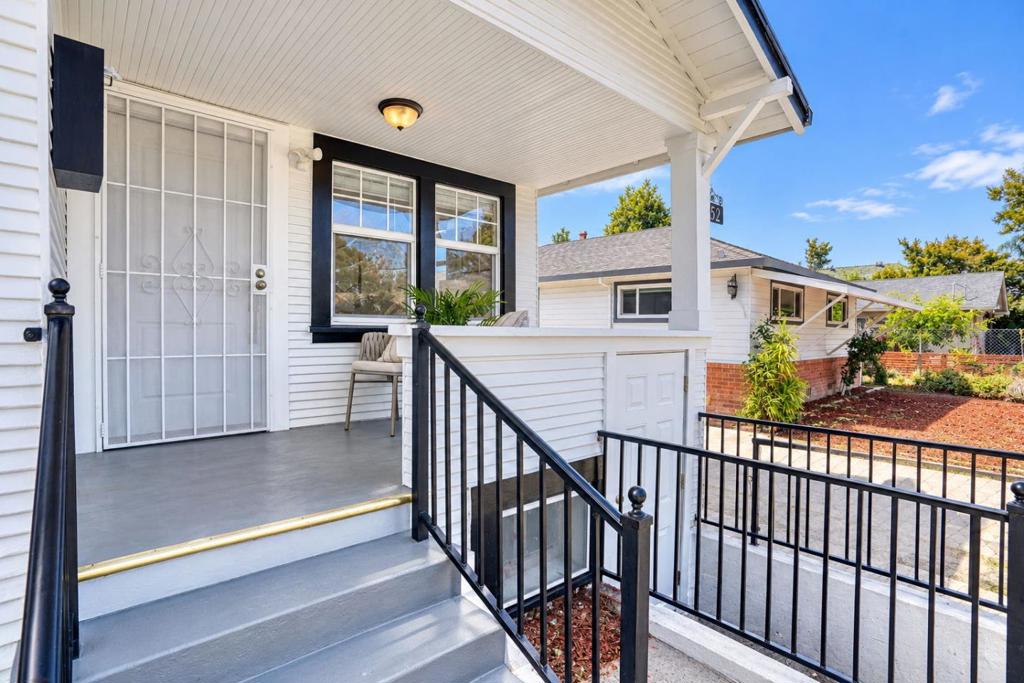
Enter an interest rate to see your estimated monthly payment.Great opportunity to own this beautifully remdeled single-family home on its own dedicated 5,043 SF lot in the heart of Santa Clara! This 998 SF, 3 Beds / 2 Baths residence features modern finishes, turnkey comfort. Potential to build a 991 SF ADU (3 Beds / 2 Baths) on the existing detached garage to significantly boost cash flow or accommodate multi-generational living. Plus seperate spacious basement space for storage.The seller previously obtained ADU permitsbuyer can renew and reactivate the permit if needed. Unbeatable location within walking distance of Sprouts Farmers Market, Target, and Wilson Field, with immediate access to El Camino Real, dining, transit, and major Silicon Valley tech hubs. Turnkey comfort meets rare expansion potentialschedule your tour today!
| 2 hours ago | Listing updated with changes from the MLS | |
| yesterday | Listing first seen on site |

This information is for your personal, non-commercial use and may not be used for any purpose other than to identify prospective properties you may be interested in purchasing. The display of MLS data is usually deemed reliable but is NOT guaranteed accurate by the MLS. Buyers are responsible for verifying the accuracy of all information and should investigate the data themselves or retain appropriate professionals. Information from sources other than the Listing Agent may have been included in the MLS data. Unless otherwise specified in writing, the Broker/Agent has not and will not verify any information obtained from other sources. The Broker/Agent providing the information contained herein may or may not have been the Listing and/or Selling Agent.