
136 Donohoe StreetEast Palo Alto, CA 94303
Mortgage Calculator
Monthly Payment (Est.)
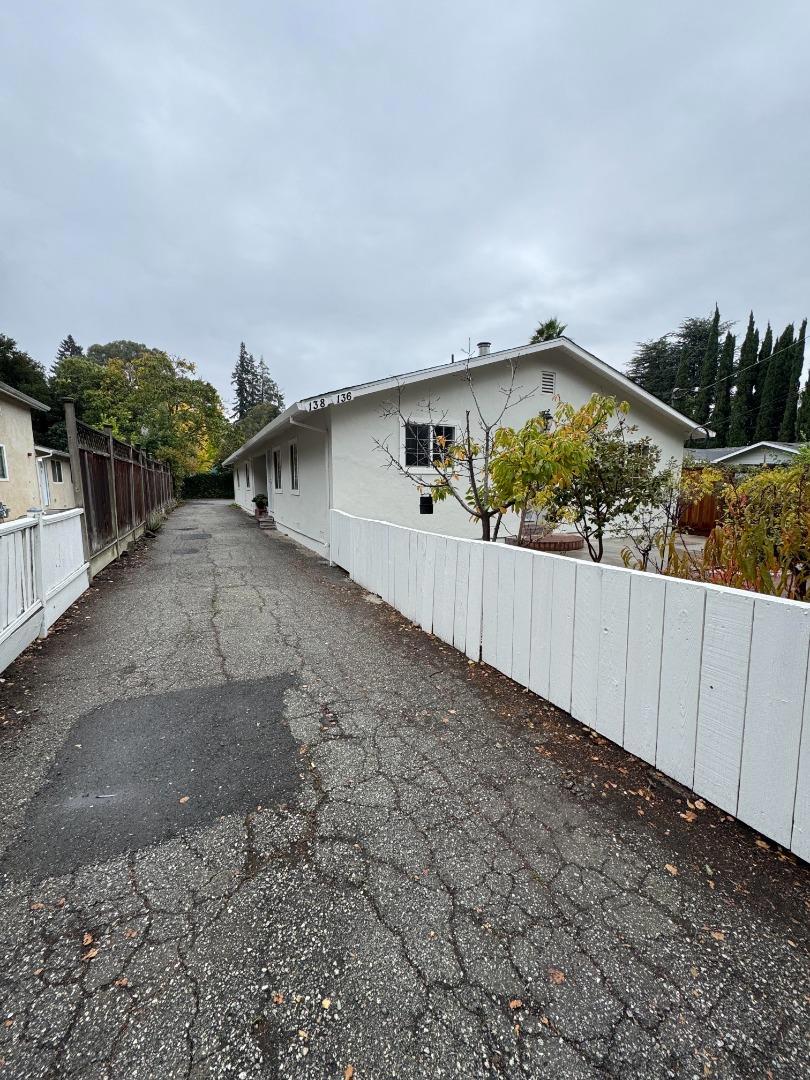
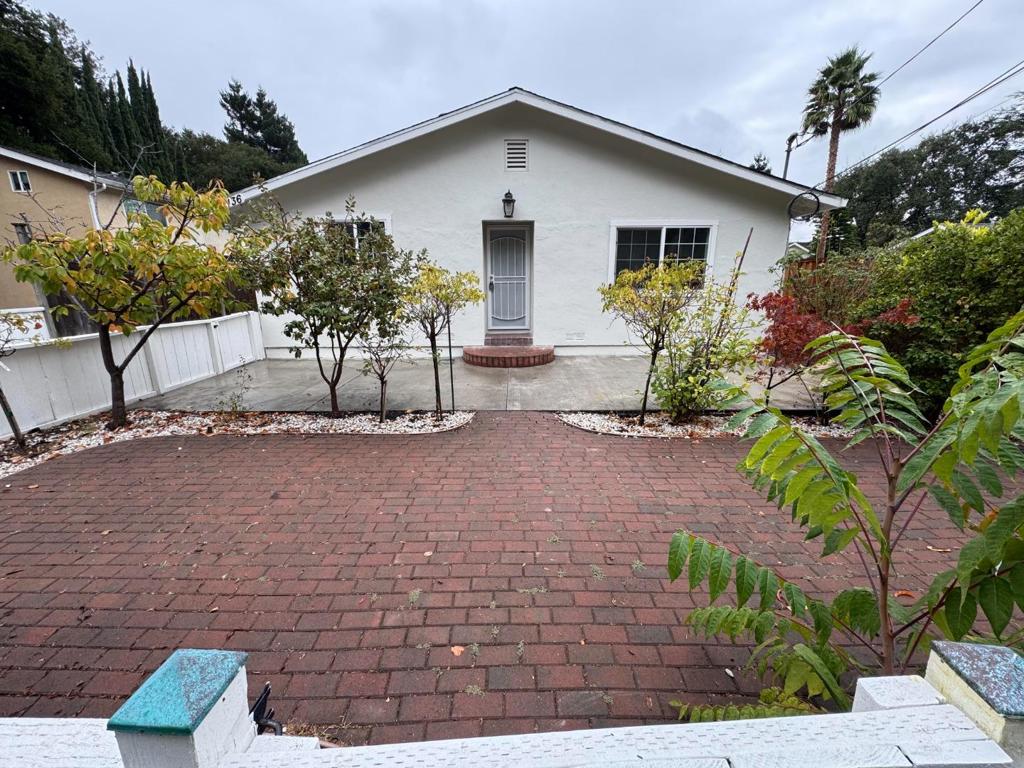
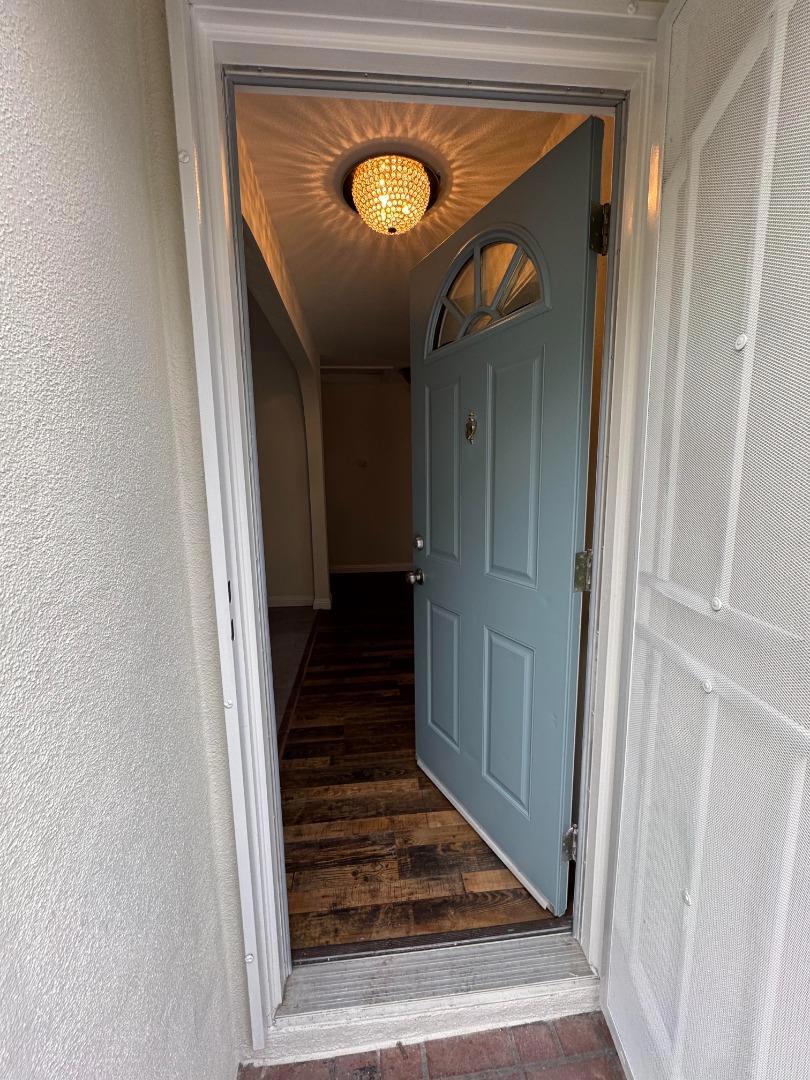
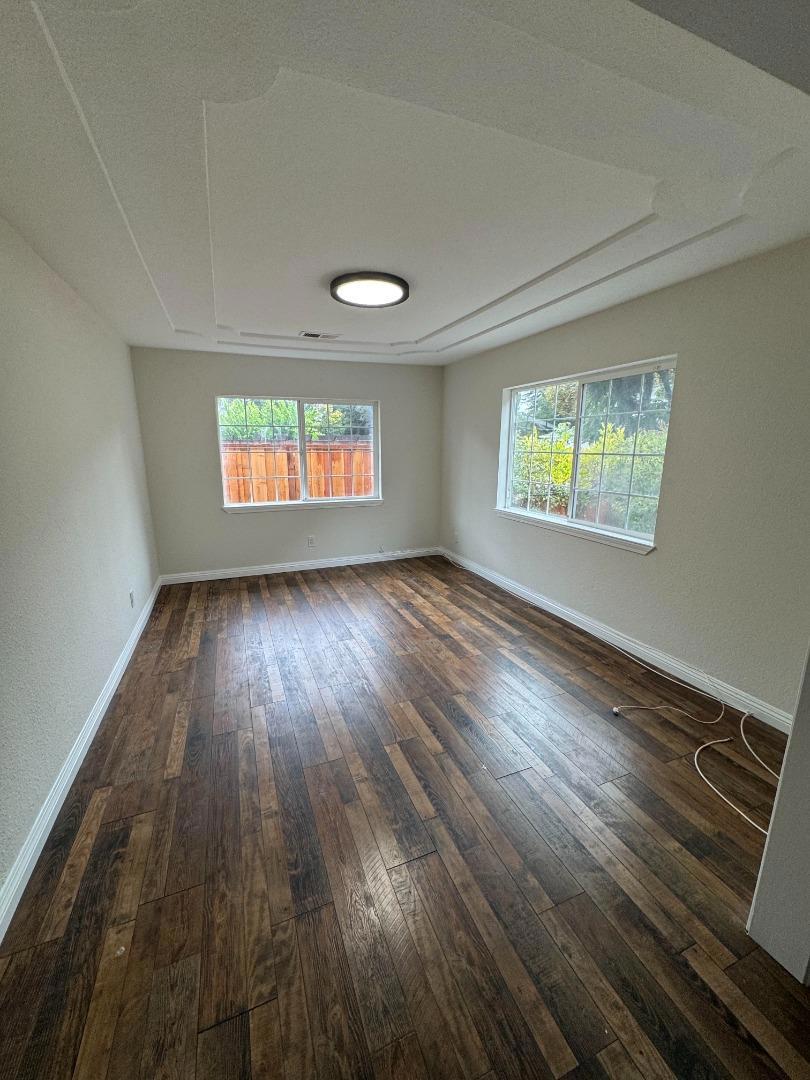
Enter an interest rate to see your estimated monthly payment.Live in one and rent the other! Excellent unit mix with front owners unit offering 3 bed 2 bath and rear unit 2 bed 2 bath. Great location and well maintained on a tree lined street adjacent to new high end homes and Menlo Park. Vacant owners unit offers a spacious light filled living room with coved ceiling detail, kitchen with quality wood cabinetry, granite counter tops with full height backsplash and stainless steel appliances. Primary bedroom suite with bath and 2 additional bedrooms with a well appointed hall bath. Private front yard patio with fruit trees and white picket fence. Rear unit is currently tenant occupied - month to month - and offers 2 bedrooms and 2 baths. Financials only account for rear unit rent as the owner occupied the front unit. There is a 1 car garage and 2 car carport in the rear with ample parking. Additional features include, laminate and tile floors, newer composition roof, double pane windows and solar. This is a great opportunity!
| 2 hours ago | Listing updated with changes from the MLS | |
| 9 hours ago | Listing first seen on site |

This information is for your personal, non-commercial use and may not be used for any purpose other than to identify prospective properties you may be interested in purchasing. The display of MLS data is usually deemed reliable but is NOT guaranteed accurate by the MLS. Buyers are responsible for verifying the accuracy of all information and should investigate the data themselves or retain appropriate professionals. Information from sources other than the Listing Agent may have been included in the MLS data. Unless otherwise specified in writing, the Broker/Agent has not and will not verify any information obtained from other sources. The Broker/Agent providing the information contained herein may or may not have been the Listing and/or Selling Agent.
Did you know? You can invite friends and family to your search. They can join your search, rate and discuss listings with you.