
490 Fonick DriveSan Jose, CA 95111
Mortgage Calculator
Monthly Payment (Est.)
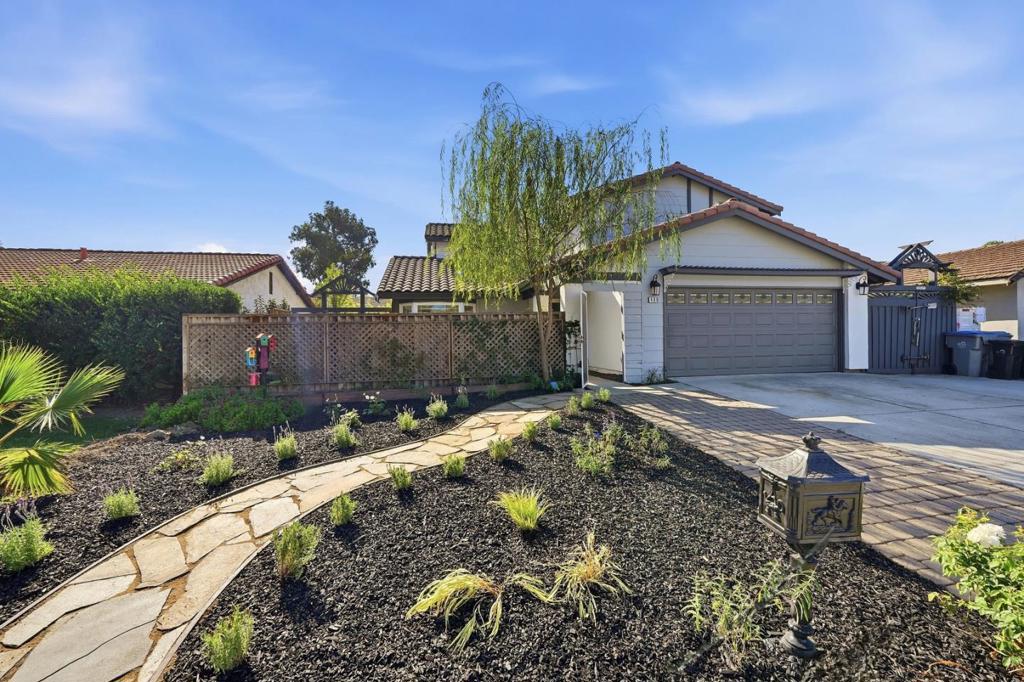
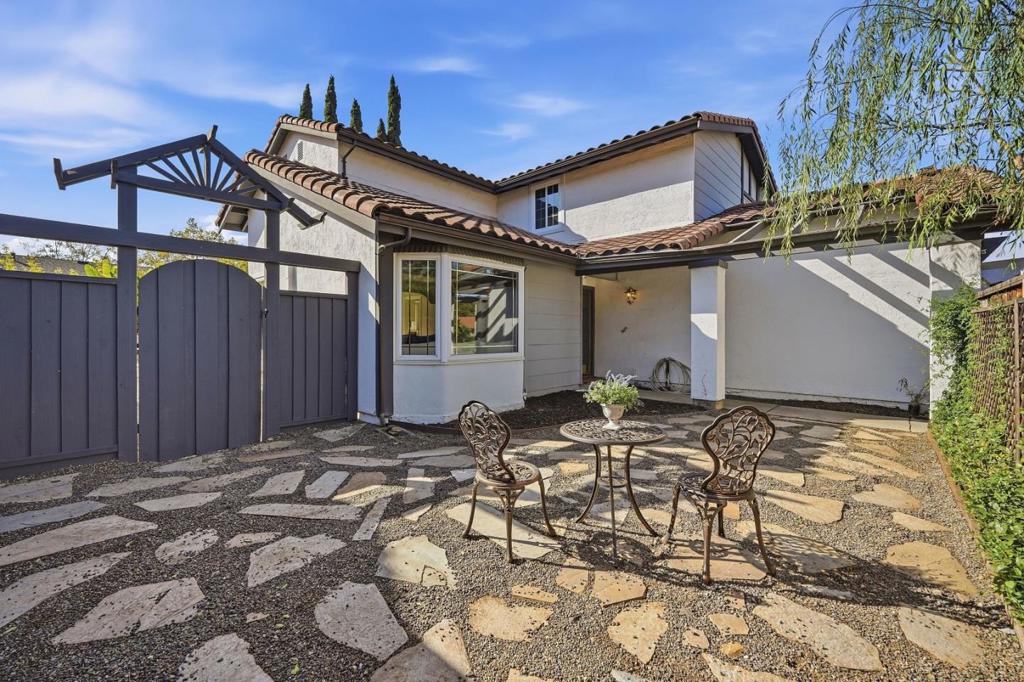
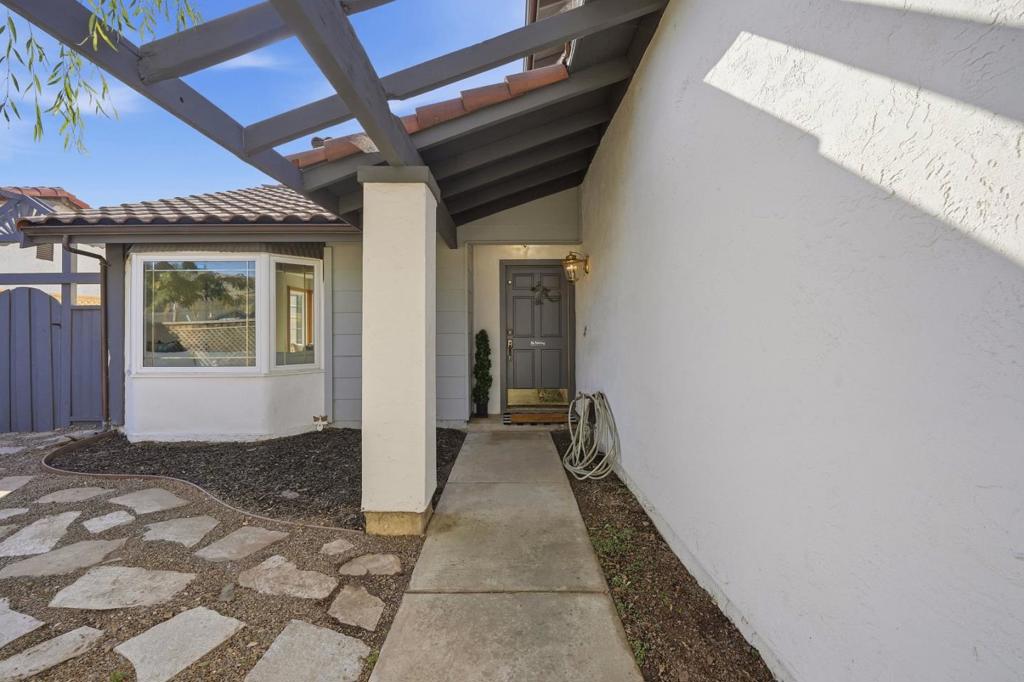
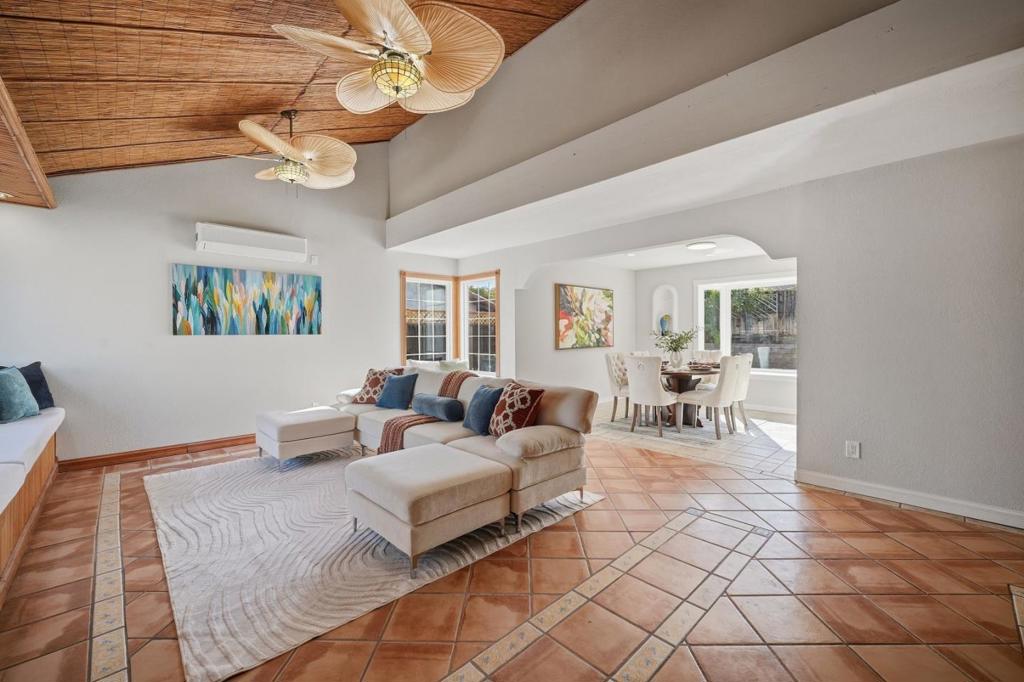
Enter an interest rate to see your estimated monthly payment.Welcome to 490 Fonick Drive! This inviting 4-bedroom, 3-bathroom home offers a wonderful blend of modern updates, comfort, and indoor-outdoor living. The updated kitchen features crisp white cabinetry, granite countertops, and stainless steel appliances, opening seamlessly to the spacious family room with a cozy wood-burning fireplace. Tile flooring extends throughout the main level, offering both style and easy maintenance. The primary suite provides a relaxing retreat with generous closet space and dual vanities. Enjoy year-round comfort with a modern multi-split heating and cooling system featuring individually controlled units throughout the home, allowing for personalized temperatures in each room. Step outside to your own backyard oasis, complete with a sparkling swimming pool and built-in BBQ area overlooking the pool, perfect for entertaining or relaxing on warm California days. Additional highlights include fresh front yard landscaping, leased solar, and an attached 2-car garage. Conveniently located near Shady Oaks Park and the scenic Coyote Creek Trail, this home offers easy access to outdoor recreation while providing all the comforts of home. Dont miss this fantastic opportunity!
| 2 hours ago | Listing updated with changes from the MLS | |
| 9 hours ago | Listing first seen on site |

This information is for your personal, non-commercial use and may not be used for any purpose other than to identify prospective properties you may be interested in purchasing. The display of MLS data is usually deemed reliable but is NOT guaranteed accurate by the MLS. Buyers are responsible for verifying the accuracy of all information and should investigate the data themselves or retain appropriate professionals. Information from sources other than the Listing Agent may have been included in the MLS data. Unless otherwise specified in writing, the Broker/Agent has not and will not verify any information obtained from other sources. The Broker/Agent providing the information contained herein may or may not have been the Listing and/or Selling Agent.
Did you know? You can invite friends and family to your search. They can join your search, rate and discuss listings with you.