
6 Trillium LaneSan Carlos, CA 94070

Mortgage Calculator
Monthly Payment (Est.)
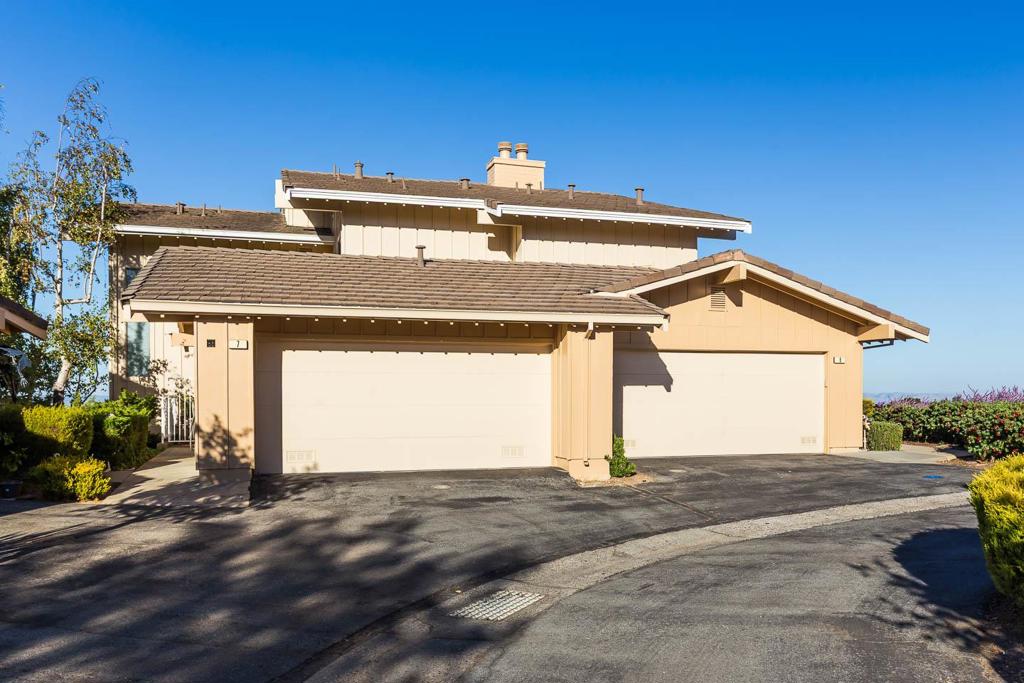
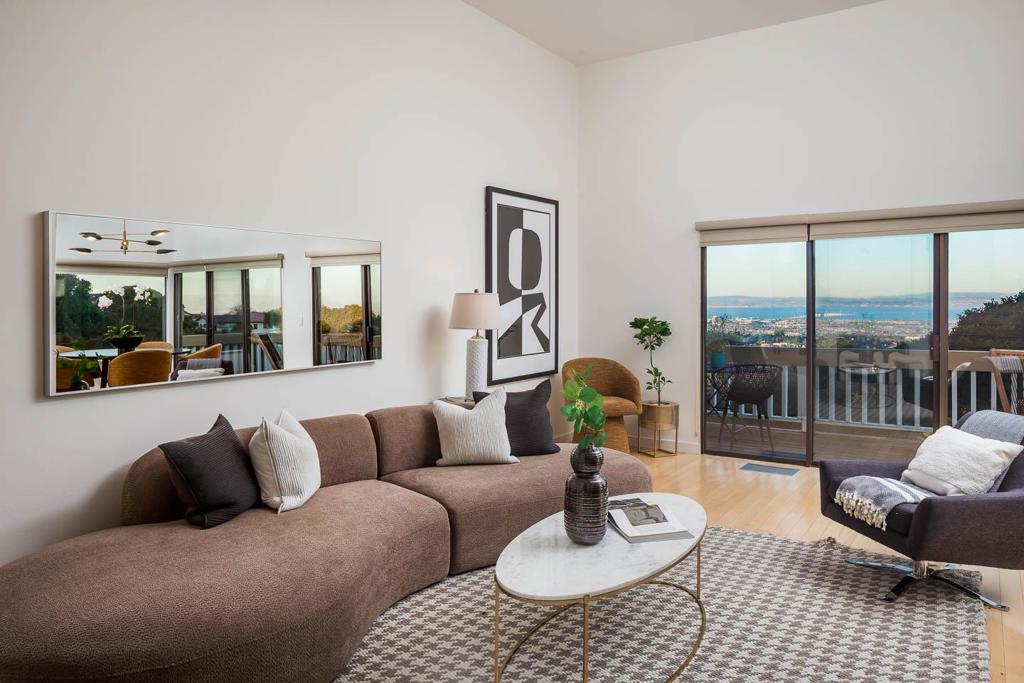
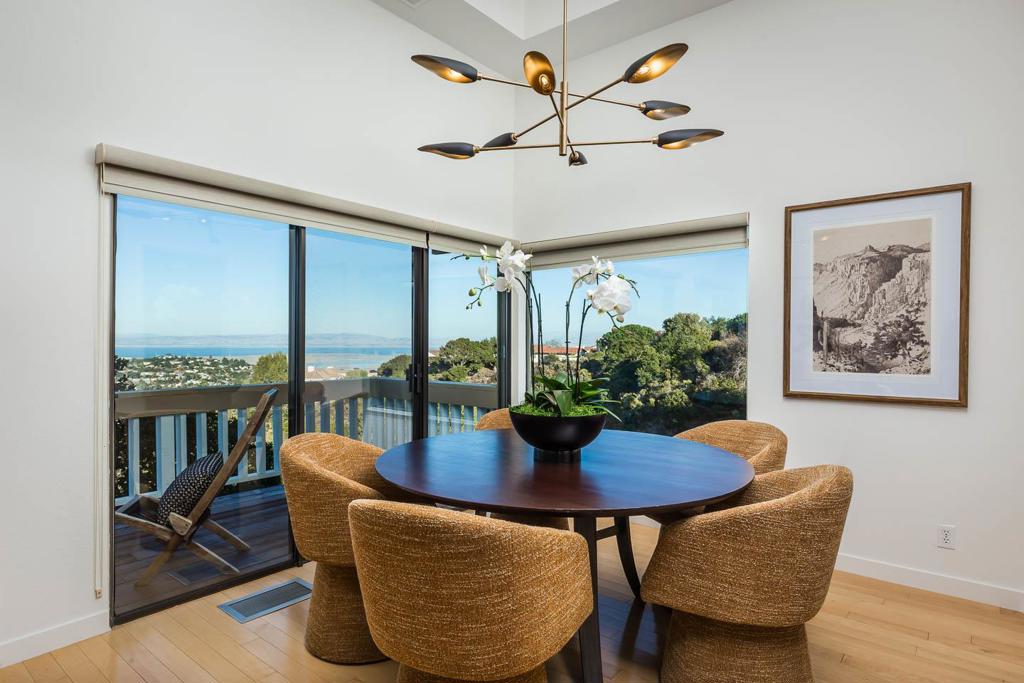
Enter an interest rate to see your estimated monthly payment.Remarkable Bay views take center stage at this Crestview Park townhome, extending from the San Francisco skyline and bridges to the East Bay hills, across the Peninsula, and to the South Bay. An exceptional location on the easternmost edge of the community provides unobstructed primary sight lines with no neighboring homes in view. Fresh paint, gleaming maple floors, and lush carpet enhance the split-level floor plan. The living and formal dining rooms open to an expansive view deck, plus there is a gas fireplace in the living room. The updated kitchen has white cabinetry, granite counters, stainless steel appliances, and casual dining space. Upstairs are 3 bedrooms, highlighted by the primary suite with sweeping Bay views, fireplace, and marble bath. Two additional bedrooms are served by a hallway bath plus there is a half bath off the foyer along with the laundry room and access to the attached 2-car garage. Community amenities include a clubhouse, pool and spa facilities, and tennis courts. The property is served by excellent BelmontRedwood Shores schools (K8) and Carlmont High School (buyers to verify school eligibility and assignments), with easy access to San Carlos and Belmont shops and restaurants.
| yesterday | Listing updated with changes from the MLS | |
| yesterday | Listing first seen on site |

This information is for your personal, non-commercial use and may not be used for any purpose other than to identify prospective properties you may be interested in purchasing. The display of MLS data is usually deemed reliable but is NOT guaranteed accurate by the MLS. Buyers are responsible for verifying the accuracy of all information and should investigate the data themselves or retain appropriate professionals. Information from sources other than the Listing Agent may have been included in the MLS data. Unless otherwise specified in writing, the Broker/Agent has not and will not verify any information obtained from other sources. The Broker/Agent providing the information contained herein may or may not have been the Listing and/or Selling Agent.