
1634 Via Campo VerdeSan Jose, CA 95120
Mortgage Calculator
Monthly Payment (Est.)
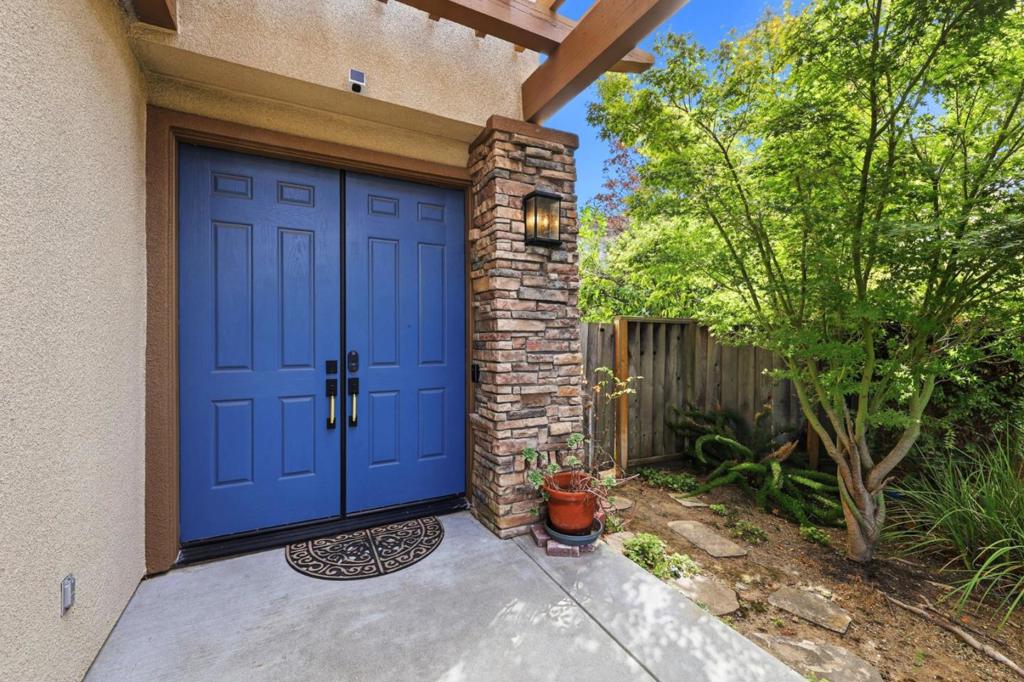
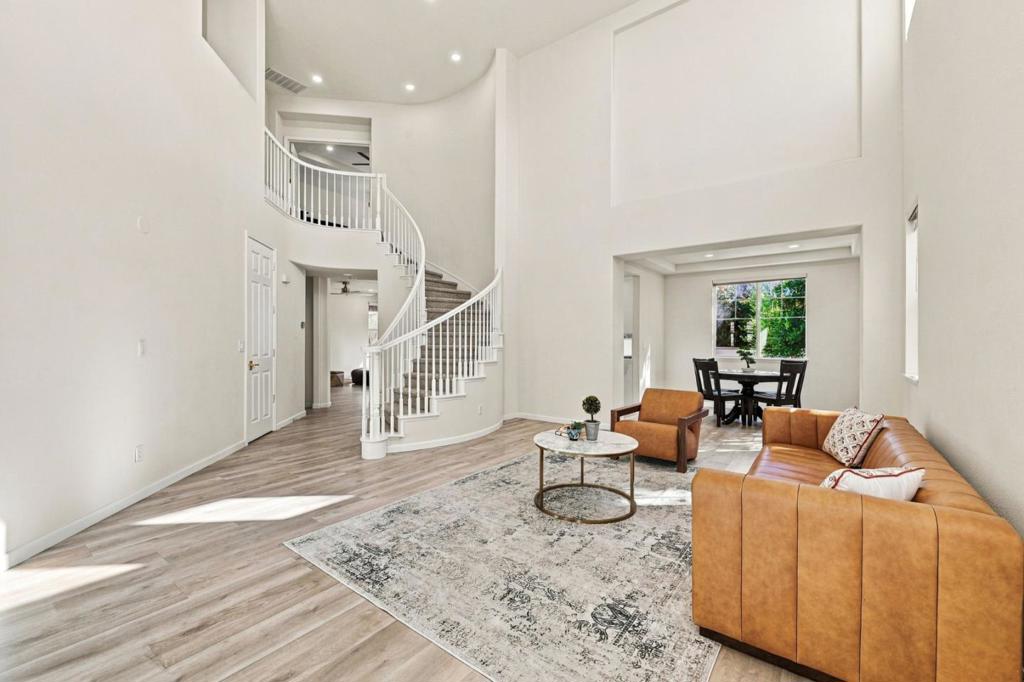
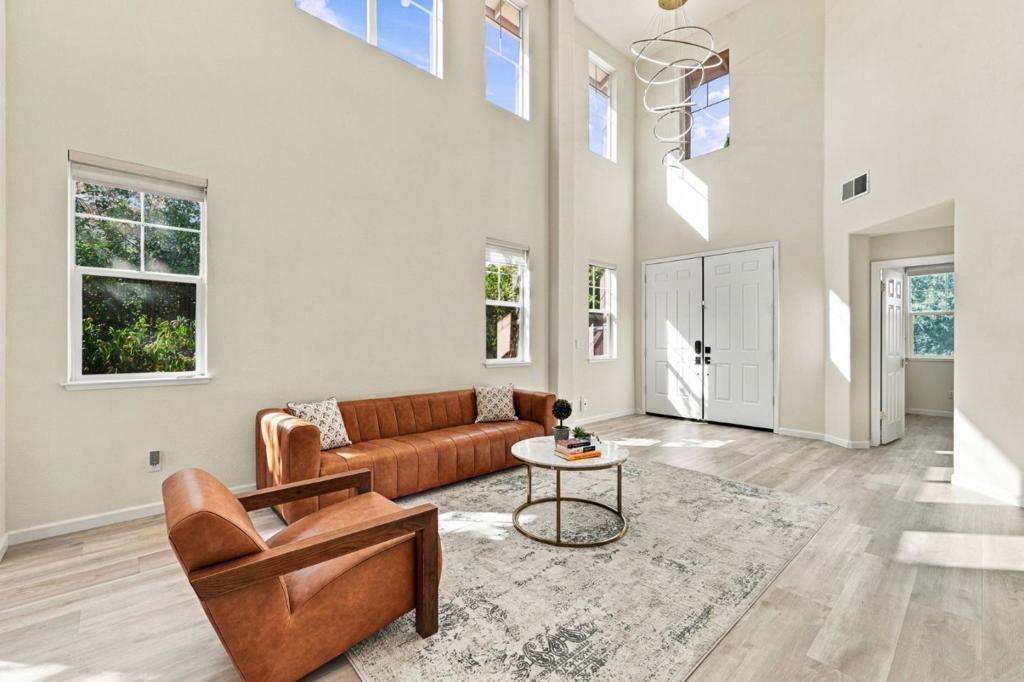
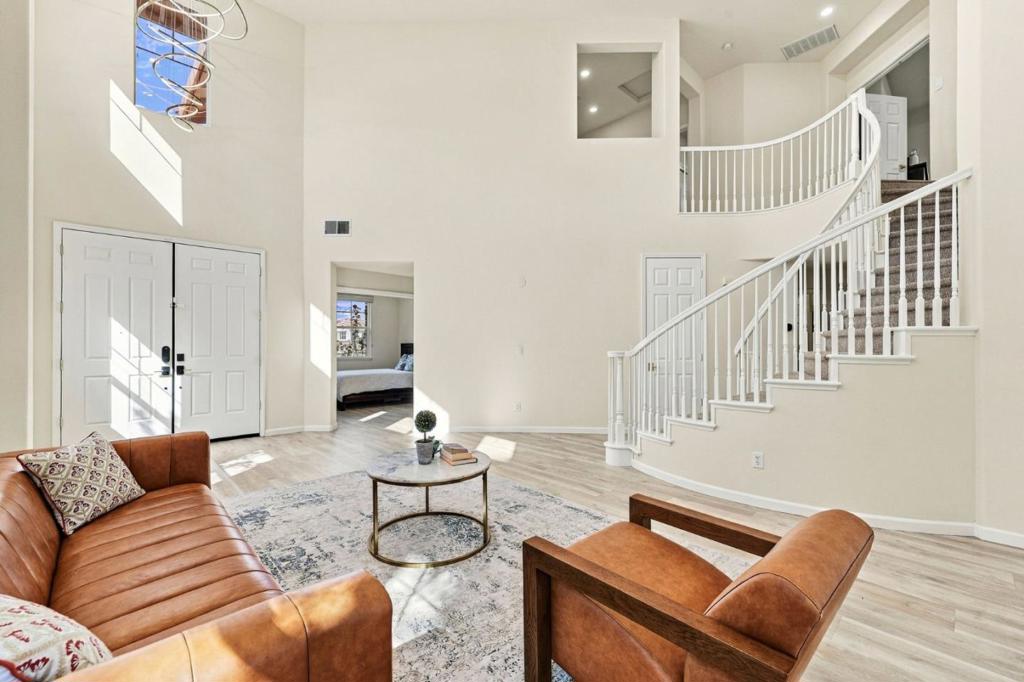
Enter an interest rate to see your estimated monthly payment.Welcome to 1634 Via Campo Verde, a fully renovated 5BR/3BA home spanning 2,642 sq ft on an 8,351 sq ft cul-de-sac lot in Almadens desirable Campagna community. This turnkey residence features a brand-new 8.7kW solar system with 2x Tesla Powerwall 3 and smart home integration with smart locks, lights, security, and sprinkler systems. Soaring ceilings and a curved staircase welcome you inside. The modern kitchen boasts white shaker cabinets, gold hardware, quartz countertops with a waterfall island, upgraded high-end smart appliances, and a reverse osmosis water filter. A full ground-floor bed and bath offer flexibility for guests. Upstairs, the primary suite features dual closets (1 walk-in) and an ensuite bath with a relaxing soaking tub and glass shower. An upstairs balcony offers outdoor access. The private backyard features a patio pergola, lush lawn, and year-round produce from grapevines plus persimmon, pear, apple, lemon, and orange trees. Minutes to top-rated schools, trails, and commuter routes.
| an hour ago | Listing updated with changes from the MLS | |
| 8 hours ago | Listing first seen on site |

This information is for your personal, non-commercial use and may not be used for any purpose other than to identify prospective properties you may be interested in purchasing. The display of MLS data is usually deemed reliable but is NOT guaranteed accurate by the MLS. Buyers are responsible for verifying the accuracy of all information and should investigate the data themselves or retain appropriate professionals. Information from sources other than the Listing Agent may have been included in the MLS data. Unless otherwise specified in writing, the Broker/Agent has not and will not verify any information obtained from other sources. The Broker/Agent providing the information contained herein may or may not have been the Listing and/or Selling Agent.
Did you know? You can invite friends and family to your search. They can join your search, rate and discuss listings with you.