
115 10th AvenueSan Mateo, CA 94401
Mortgage Calculator
Monthly Payment (Est.)
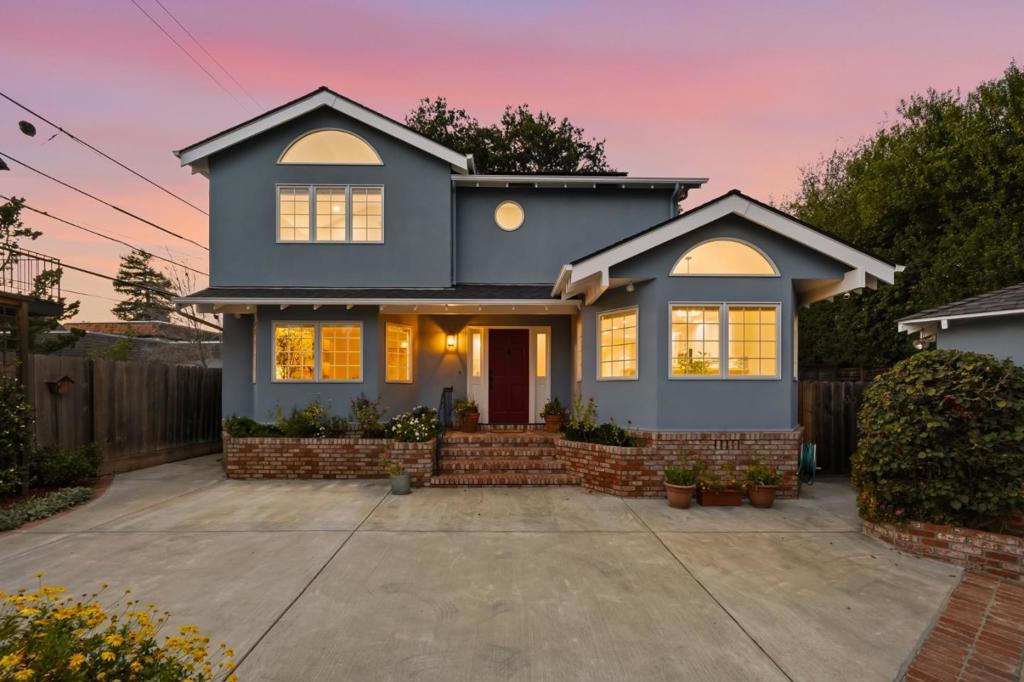
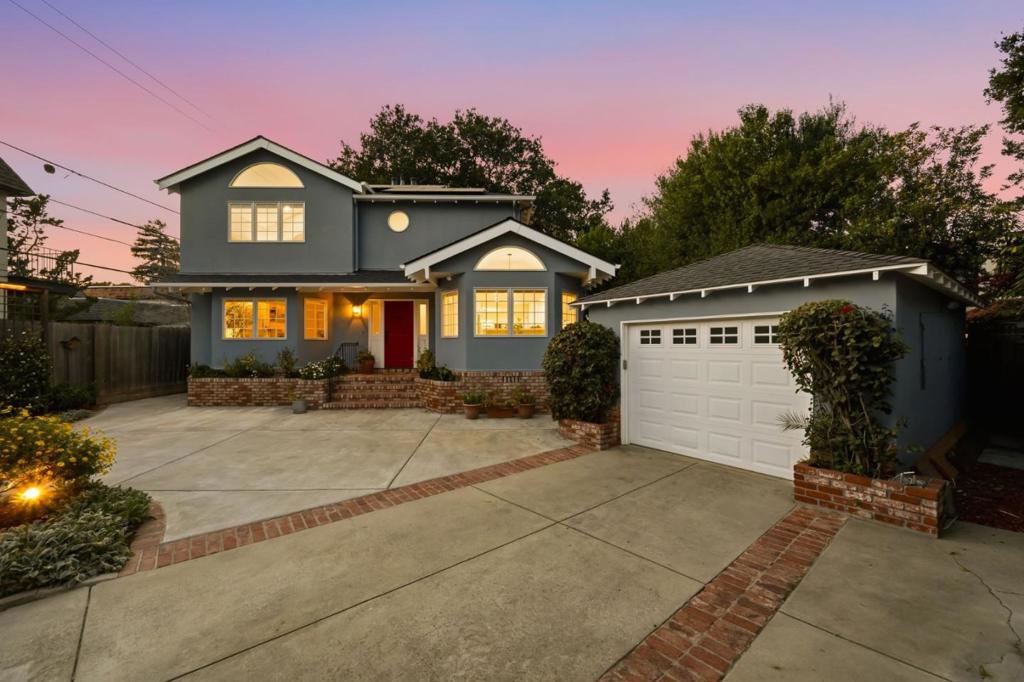
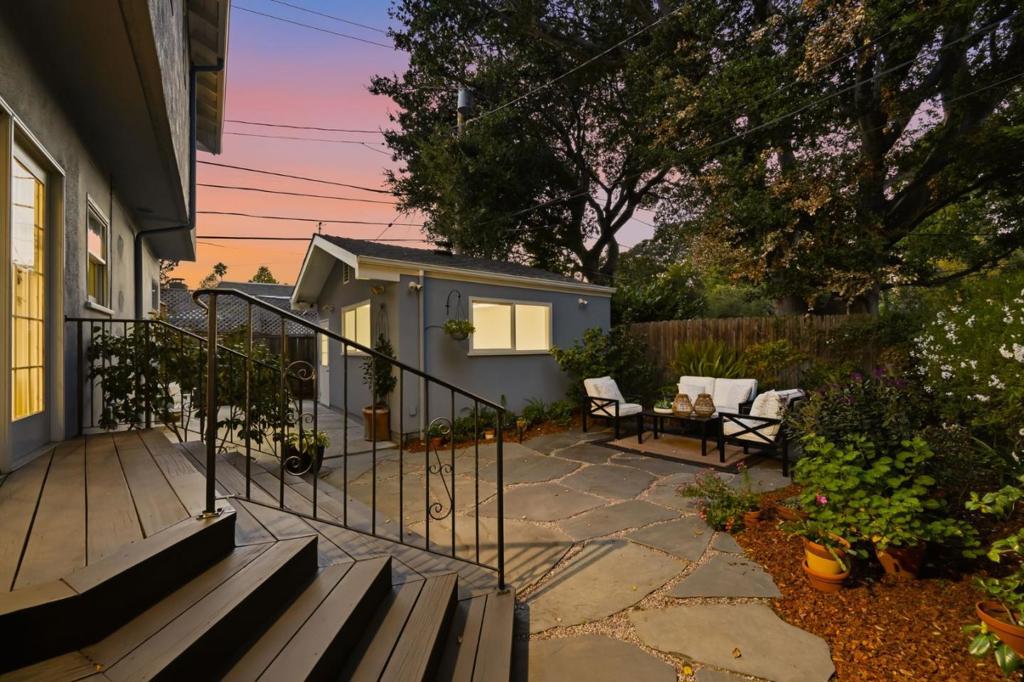
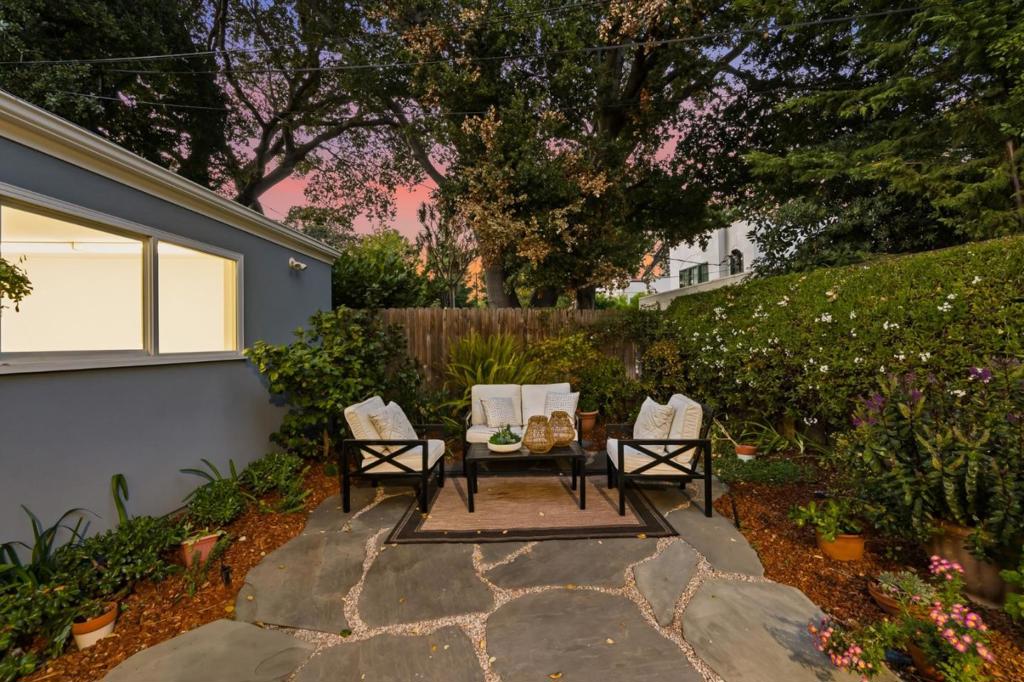
Enter an interest rate to see your estimated monthly payment.Welcome home to a private, gated retreat in San Mateo's highly desirable Hayward Park neighborhood, close to downtown. Set back behind a wrought-iron gate, lush landscaping, and a towering palm, this sunny 4 bed, 3 bath home is freshly painted inside with new lighting throughout. A formal entry opens to refinished red oak floors on the first level and stairs. The living room offers a bay window, built-in shelving, and a newly tiled fireplace. The formal dining room opens to the rear yard and features a magnetic metal wall for art. The large kitchen has quartz counters, skylights, under-cabinet lighting, double ovens, a breakfast bar, and a sunny nook. First-floor bedroom with built-in desk plus a full bath. Upstairs, new carpet and an opening stairwell skylight. The large primary retreat has an arched window, a huge walk-in closet, and a bath with walk-in shower and opening skylight. Hall bath with new quartz counter and ample storage. Out back, a private yard with deck, patios, a screenhouse with raised beds, and a detached building for a workshop, studio, gym, or potential ADU, with 220V and exhaust. Owned solar, two furnaces, water filtration, auto drip and landscape lighting. One-car garage plus storage!
| an hour ago | Listing updated with changes from the MLS | |
| 8 hours ago | Listing first seen on site |

This information is for your personal, non-commercial use and may not be used for any purpose other than to identify prospective properties you may be interested in purchasing. The display of MLS data is usually deemed reliable but is NOT guaranteed accurate by the MLS. Buyers are responsible for verifying the accuracy of all information and should investigate the data themselves or retain appropriate professionals. Information from sources other than the Listing Agent may have been included in the MLS data. Unless otherwise specified in writing, the Broker/Agent has not and will not verify any information obtained from other sources. The Broker/Agent providing the information contained herein may or may not have been the Listing and/or Selling Agent.
Did you know? You can invite friends and family to your search. They can join your search, rate and discuss listings with you.