
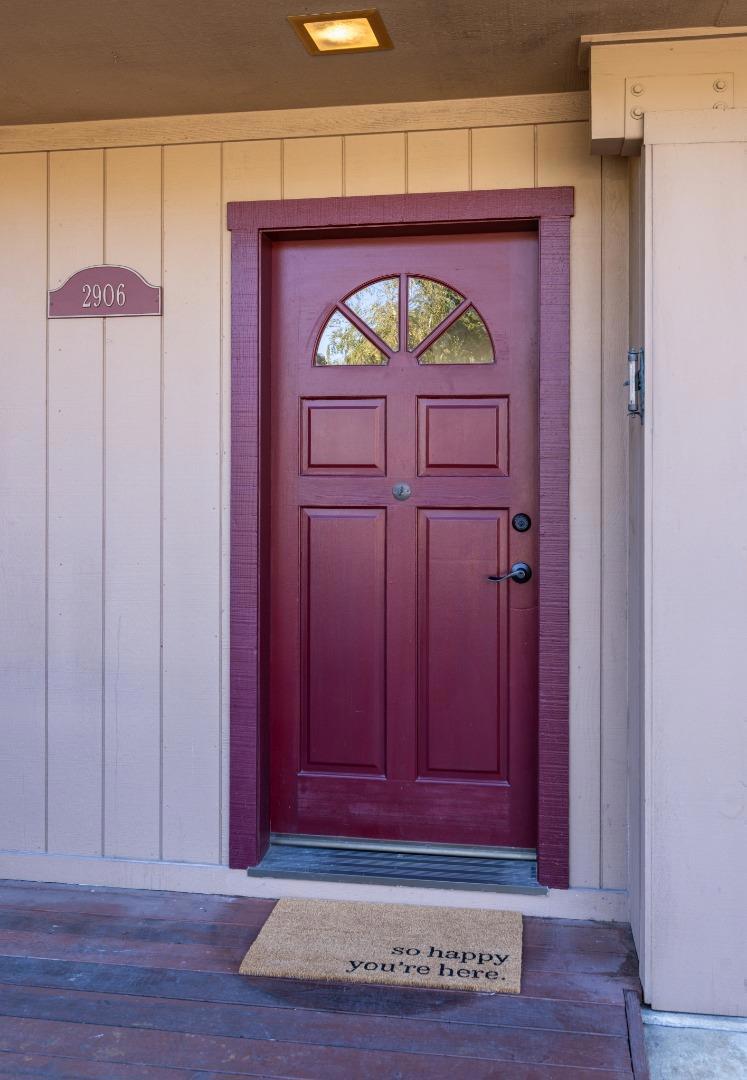
2906 Kristie CourtSanta Cruz, CA 95065
Mortgage Calculator
Monthly Payment (Est.)
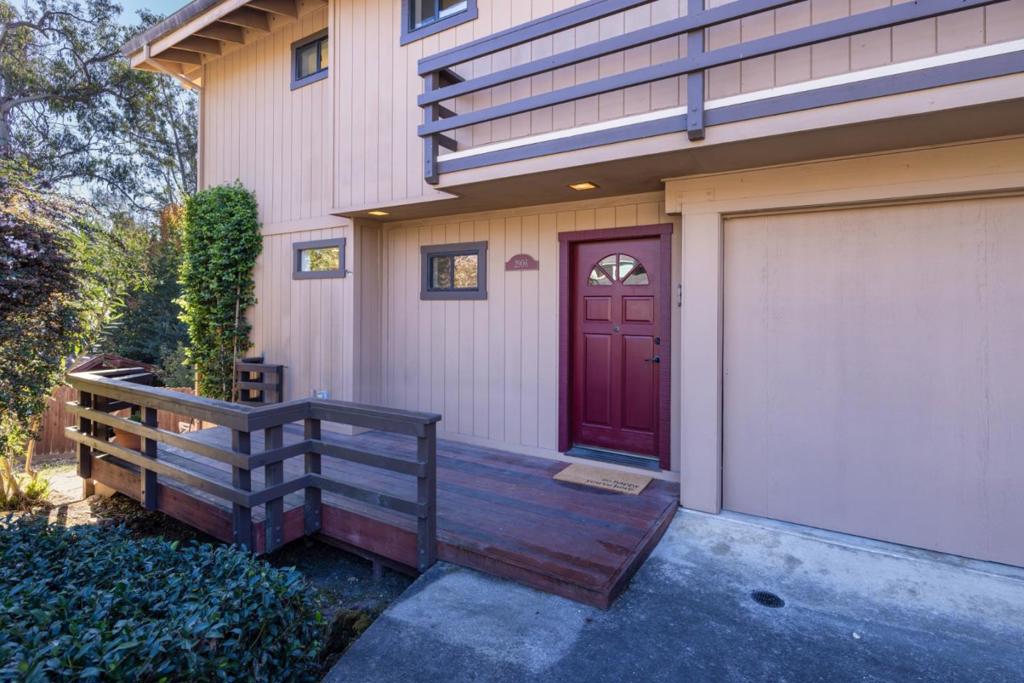
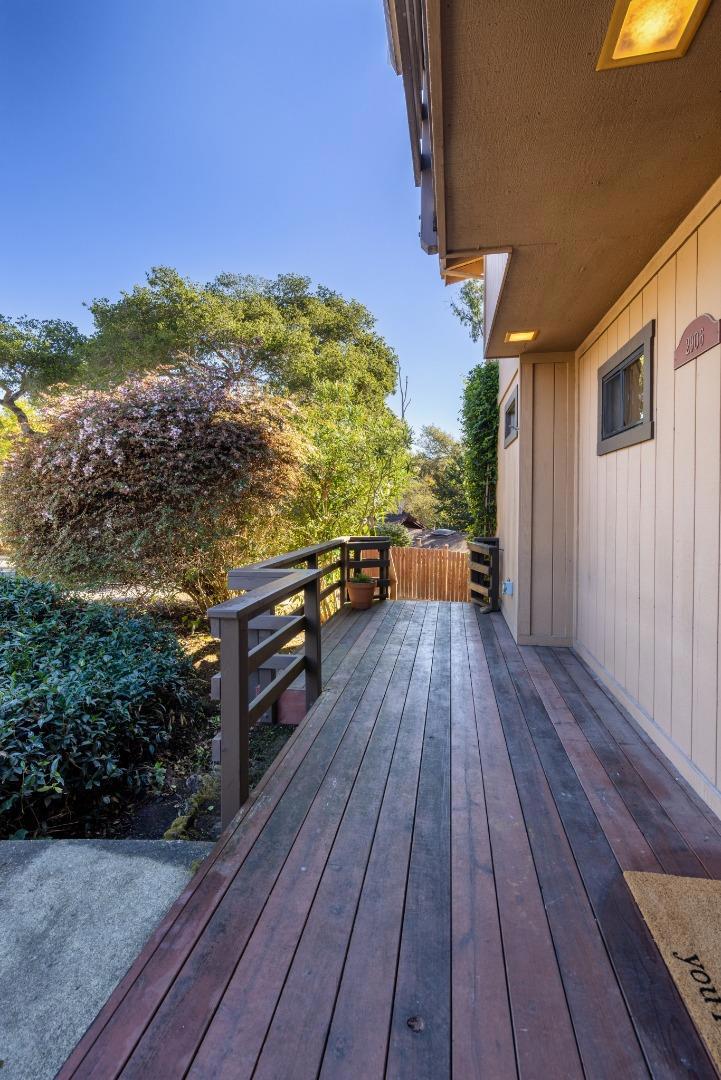
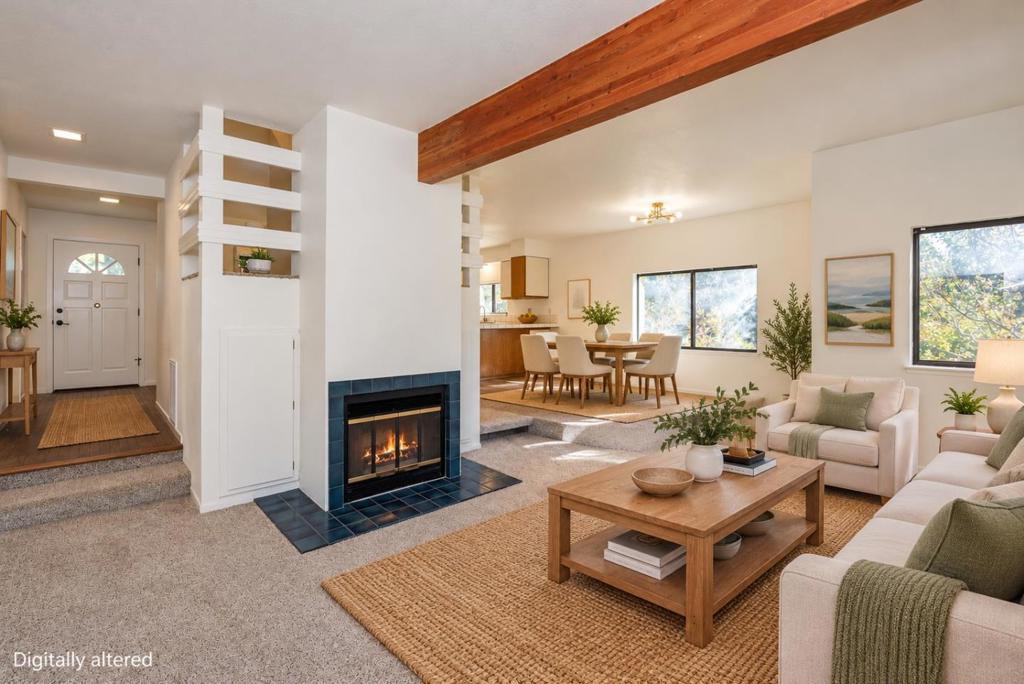
Enter an interest rate to see your estimated monthly payment.Welcome to this beautifully refreshed Santa Cruz home, ideally situated on a quiet cul-de-sac in a convenient central location! Offering 3 bedrooms, 2.5 bathrooms, and 1,602 square feet of inviting living space. The spacious open living area showcases a stunning exposed wood-beam ceiling, Andersen French doors, and a cozy wood-burning fireplace. This home features fresh interior paint, brand-new carpeting, appliances, and toilets, along with beautiful hardwood floors and vaulted ceilings. Central air conditioning adds year-round comfort. Step outside to a generous backyard deck and patio, perfect for relaxing, entertaining, and enjoying the peaceful natural setting, with county green space bordering the rear of the property for added privacy. The attached two-car garage offers a workbench, built-in shelving, and washer/dryer. Enjoy easy access to shopping, dining, major commute routes, and Santa Cruz's beautiful beaches. An exceptional combination of location, comfort, privacy, and value this Santa Cruz gem is ready to welcome you home!
| 2 hours ago | Listing updated with changes from the MLS® | |
| 9 hours ago | Listing first seen on site |

This information is for your personal, non-commercial use and may not be used for any purpose other than to identify prospective properties you may be interested in purchasing. The display of MLS data is usually deemed reliable but is NOT guaranteed accurate by the MLS. Buyers are responsible for verifying the accuracy of all information and should investigate the data themselves or retain appropriate professionals. Information from sources other than the Listing Agent may have been included in the MLS data. Unless otherwise specified in writing, the Broker/Agent has not and will not verify any information obtained from other sources. The Broker/Agent providing the information contained herein may or may not have been the Listing and/or Selling Agent.
Did you know? You can invite friends and family to your search. They can join your search, rate and discuss listings with you.