
691 Sheraton DriveSunnyvale, CA 94087
Mortgage Calculator
Monthly Payment (Est.)
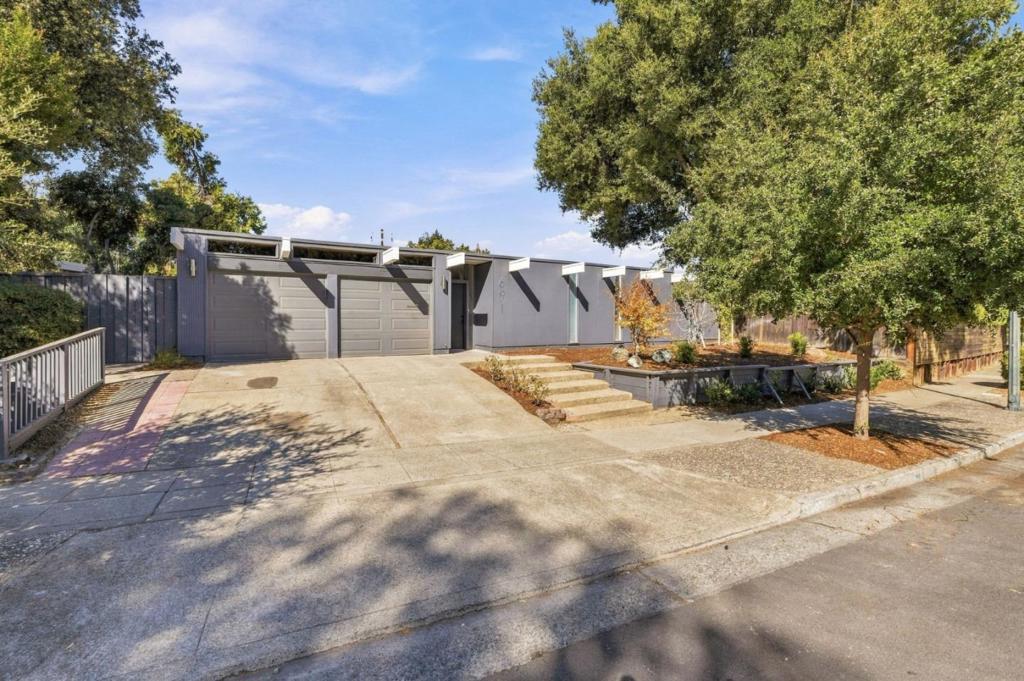
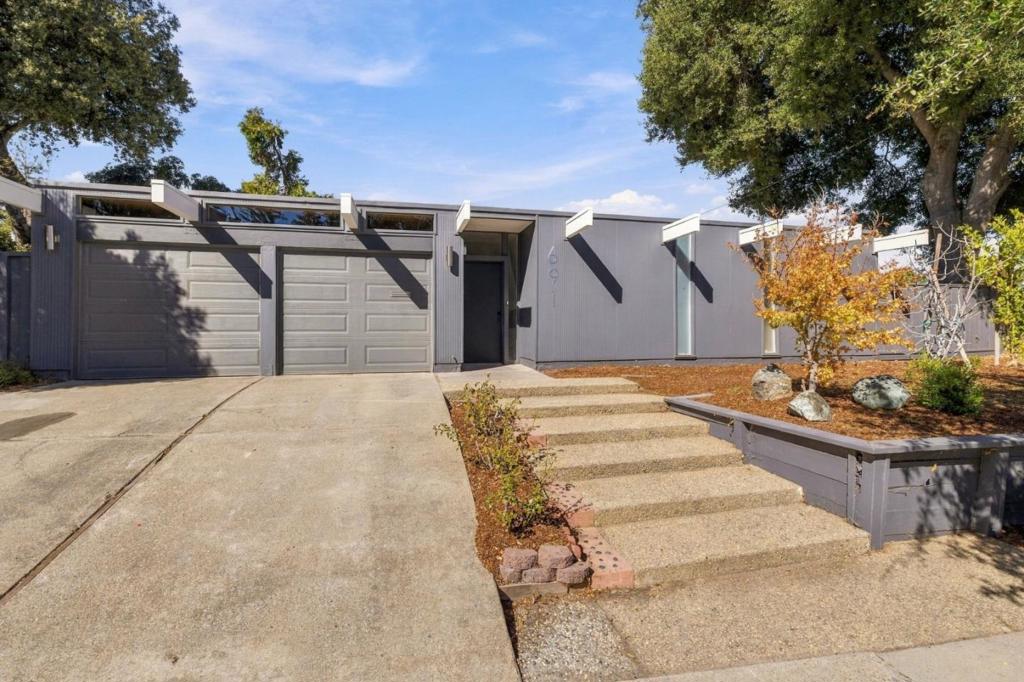
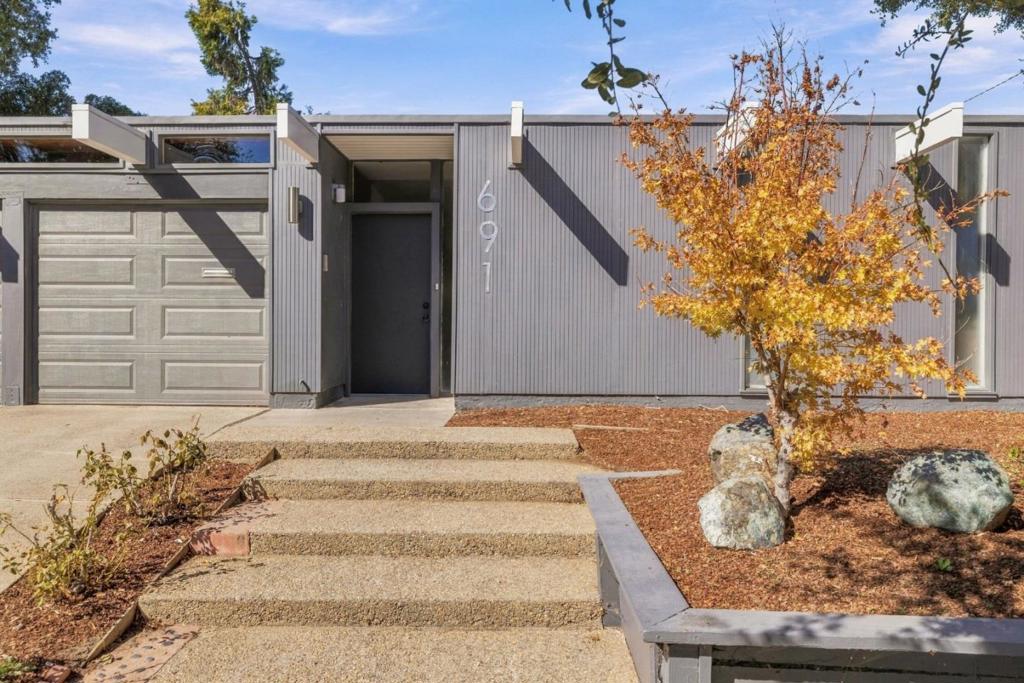
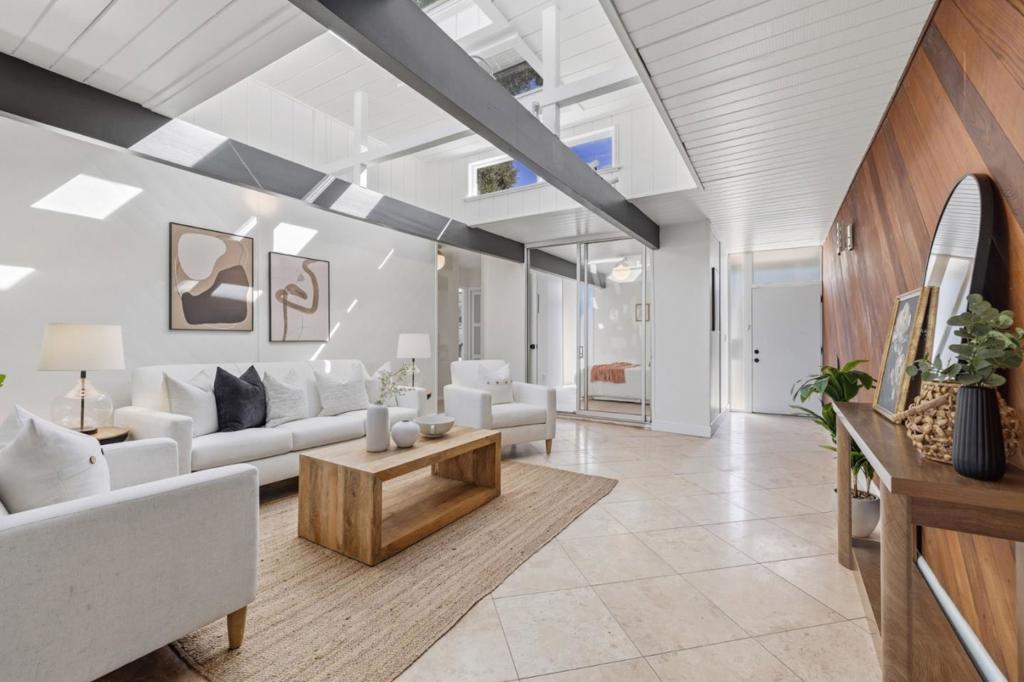
Enter an interest rate to see your estimated monthly payment.Classic Eichler Architecture meets modern updates in this Atrium-Model home in Sunnyvale's sought-after Fairbrae neighborhood! Offering approximately 1,755+/- sqft on a generous 7,700+/- sqft lot, this bright & airy mid-century modern home features abundant natural light, signature globe lighting & 4 bedrooms plus a dedicated office or flexible living space. The open-concept design & indoor atrium showcase the signature Eichler connection between indoor/outdoor living. An expansive wall of windows opens to the spacious, private backyard, creating a seamless extension of the living space. The kitchen features updated finishes, new countertops & stainless steel appliances. Fresh interior paint, new flooring, updated lighting & refreshed bathrooms with new vanities add to the appeal. The primary suite offers direct backyard access, a walk-in closet & an en-suite bath. Enjoy a prime location directly across from Fairbrae Swim & Racquet Club. Top-rated schools, downtown Sunnyvale, Las Palmas Park, the Sunnyvale Community Center, Trader Joes, Whole Foods, shopping, dining & more! Convenient access to Highways 85, 101 & 280 & major tech employers including Apple, Google, Meta & NVIDIA. A wonderful opportunity to enjoy timeless Eichler design, modern updates & versatile living space!
| 53 minutes ago | Listing updated with changes from the MLS® | |
| 8 hours ago | Listing first seen on site |

This information is for your personal, non-commercial use and may not be used for any purpose other than to identify prospective properties you may be interested in purchasing. The display of MLS data is usually deemed reliable but is NOT guaranteed accurate by the MLS. Buyers are responsible for verifying the accuracy of all information and should investigate the data themselves or retain appropriate professionals. Information from sources other than the Listing Agent may have been included in the MLS data. Unless otherwise specified in writing, the Broker/Agent has not and will not verify any information obtained from other sources. The Broker/Agent providing the information contained herein may or may not have been the Listing and/or Selling Agent.
Did you know? You can invite friends and family to your search. They can join your search, rate and discuss listings with you.