
1182 Pomeroy AvenueSanta Clara, CA 95051
Mortgage Calculator
Monthly Payment (Est.)
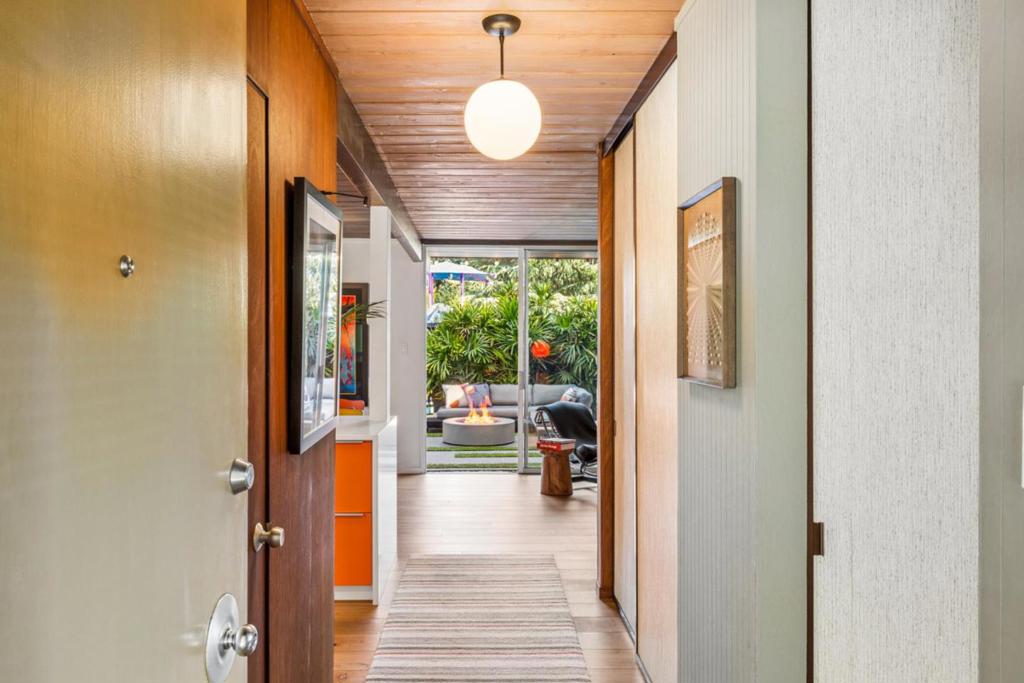
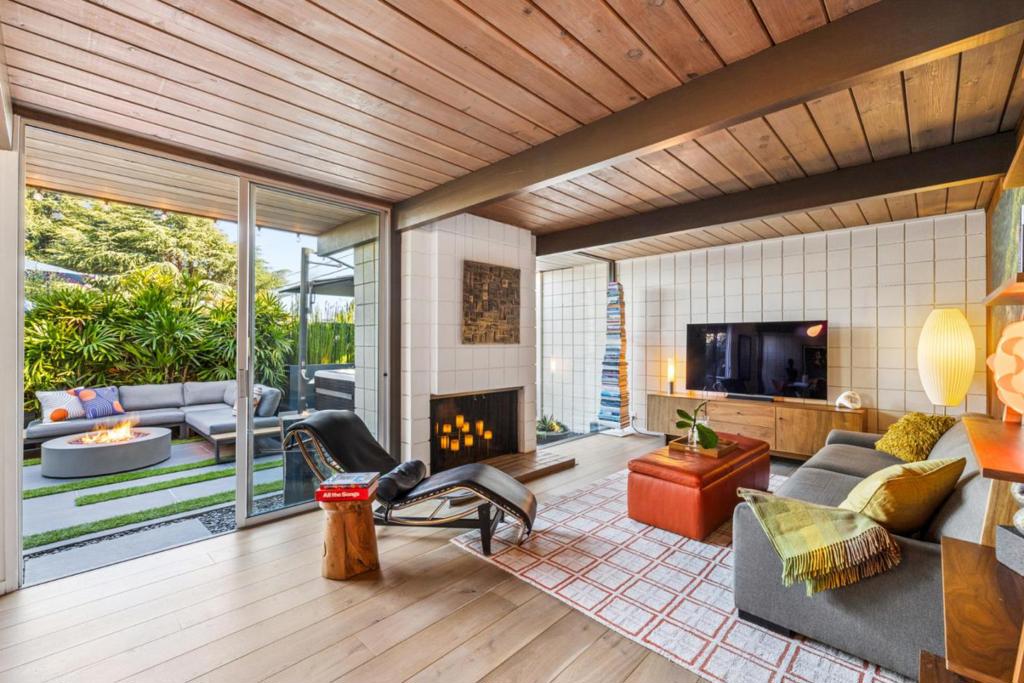
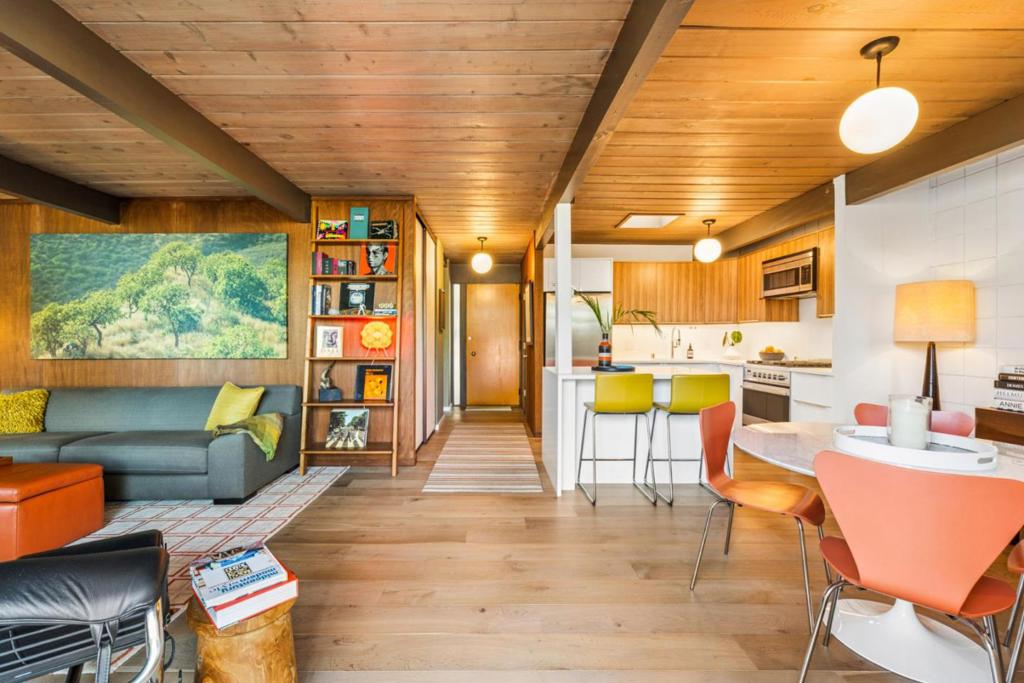
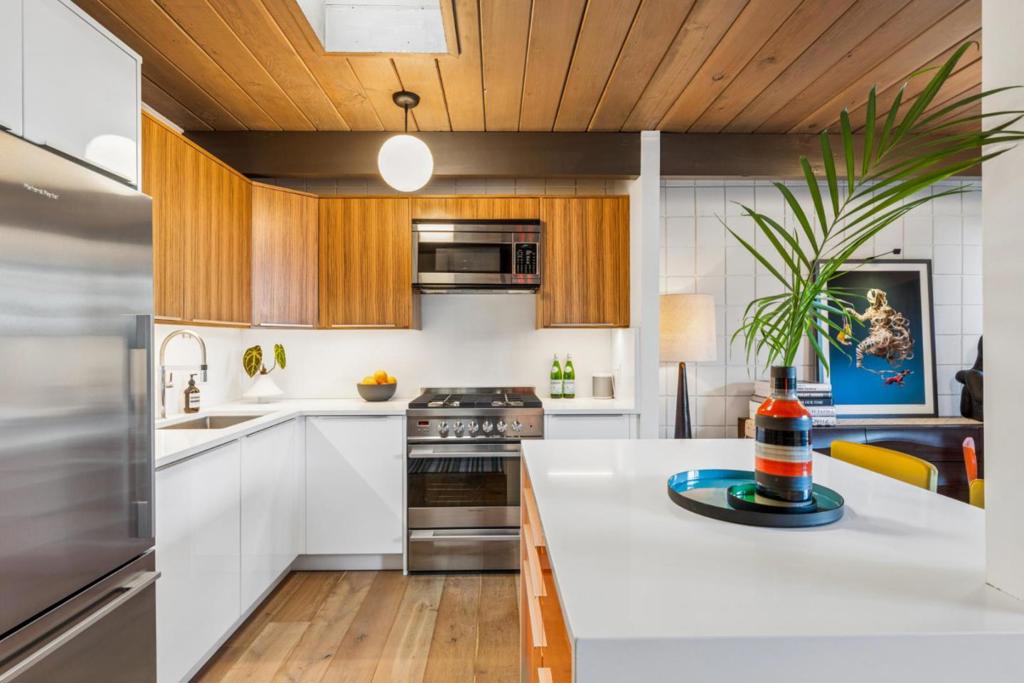
Enter an interest rate to see your estimated monthly payment.The Eichler Mini is here, and it's living LARGE! This stunning mid-century modern end-unit home in desirable Pomeroy West combines iconic Eichler architecture, modern luxury, and extraordinary indoor-outdoor living. With the feel of a private single-family home and a covered carport right outside the front door. A spectacular $100,000 outdoor transformation creating a lush, private resort-style oasis! Multiple entertaining areas feature a firepit lounge, Mont Alpi outdoor kitchen, Bullfrog hot tub, outdoor shower, tropical landscaping, fountain, and cinematic lighting. Inside, preserved Eichler details include original wood ceilings, exposed beams, globe lighting, cinderblock walls, floor-to-ceiling glass, skylights, and radiant floor heating. Mahogany walls and doors, oak floors, and a gorgeous chef's kitchen with quartz waterfall island, custom cabinetry, and premium appliances blend vintage character with modern luxury. The spa-inspired bathroom features Indonesian pebble flooring, frameless glass, and designer fixtures. Upgrades include dual-pane windows, dedicated laundry, custom closets, updated radiant heating equipment, water filtration, and EV charging. Enjoy Pomeroy West's park-like grounds + pool. Just 1.5 miles from Apple Park and minutes from NVIDIA headquarters.
| an hour ago | Listing updated with changes from the MLS® | |
| 8 hours ago | Listing first seen on site |

This information is for your personal, non-commercial use and may not be used for any purpose other than to identify prospective properties you may be interested in purchasing. The display of MLS data is usually deemed reliable but is NOT guaranteed accurate by the MLS. Buyers are responsible for verifying the accuracy of all information and should investigate the data themselves or retain appropriate professionals. Information from sources other than the Listing Agent may have been included in the MLS data. Unless otherwise specified in writing, the Broker/Agent has not and will not verify any information obtained from other sources. The Broker/Agent providing the information contained herein may or may not have been the Listing and/or Selling Agent.