
959 Eton WaySunnyvale, CA 94087
Mortgage Calculator
Monthly Payment (Est.)
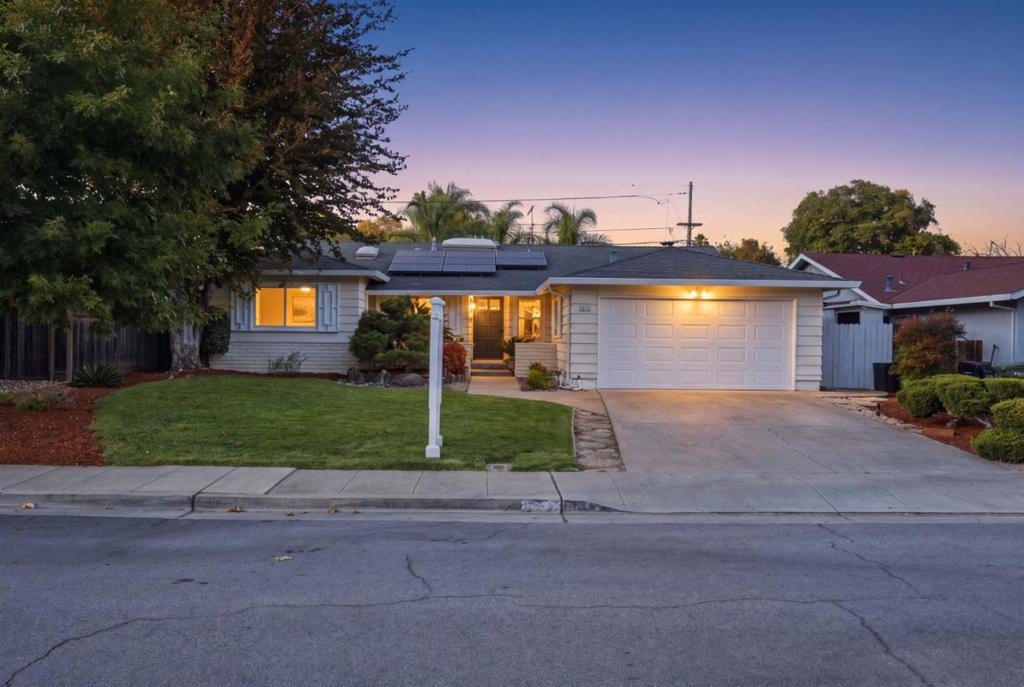
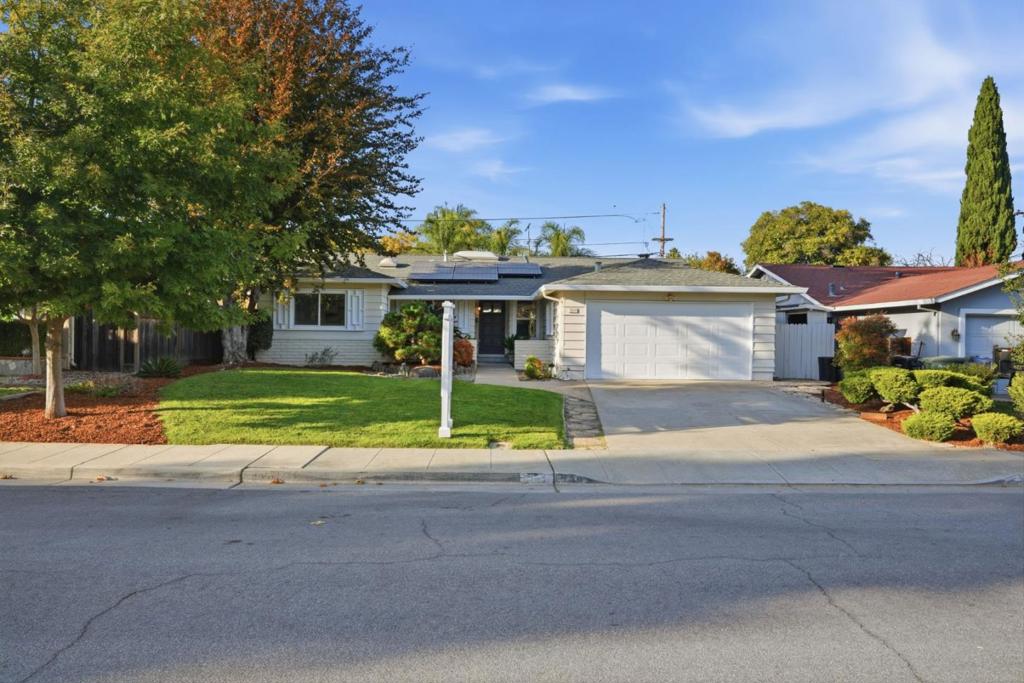
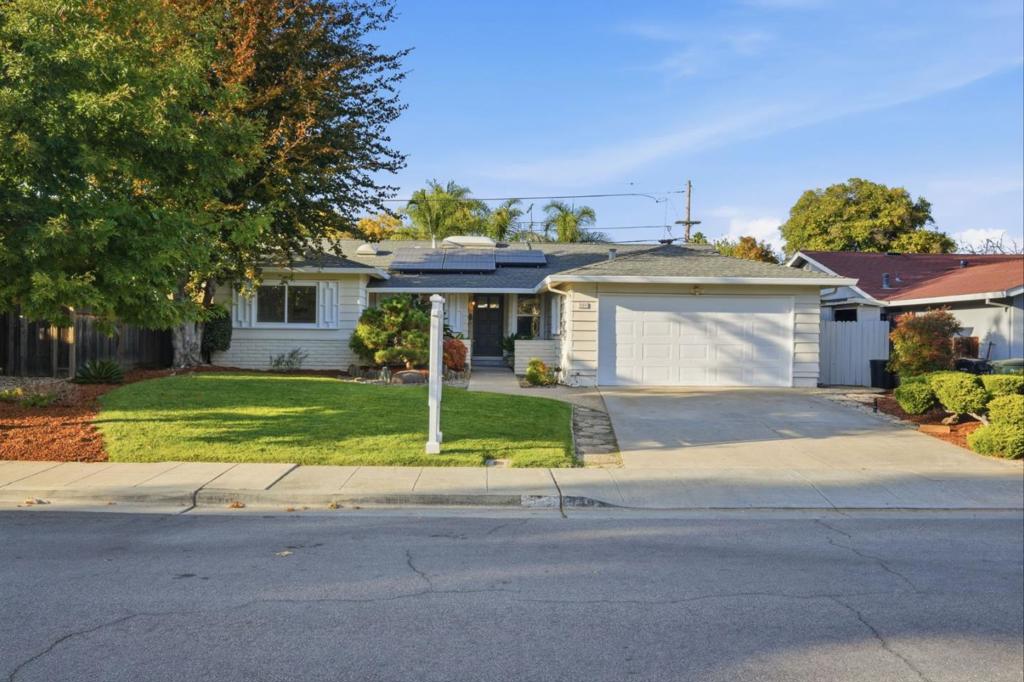
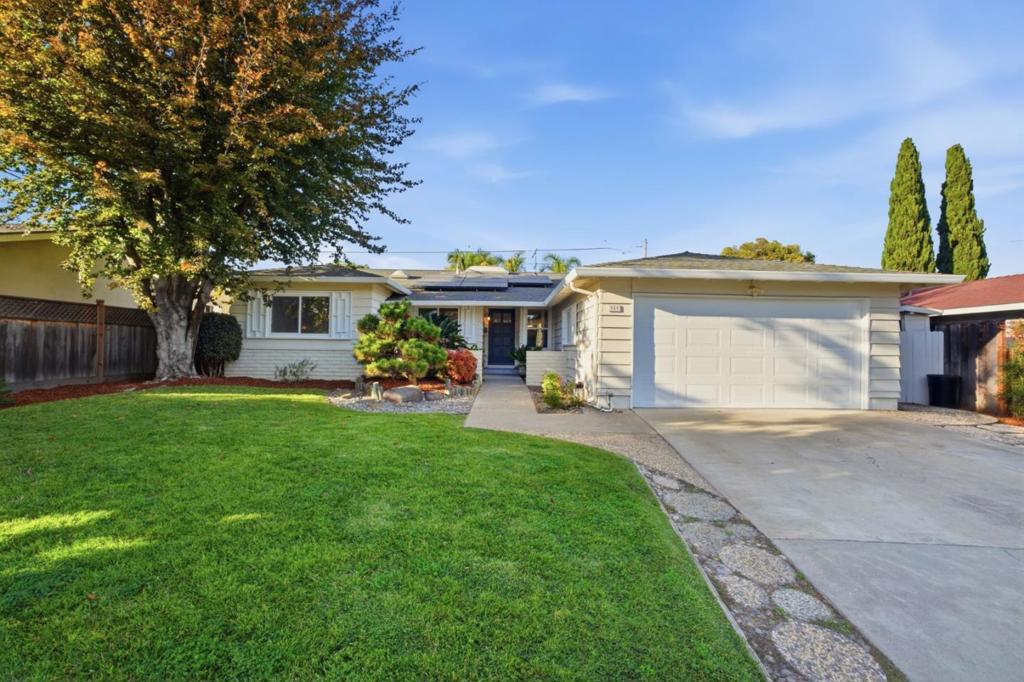
Enter an interest rate to see your estimated monthly payment.Located in the desirable Birdland neighborhood near Apple Park, major Silicon Valley employers, and highly rated schools, including the brand new Laurelwood Elementary school campus, this beautifully refreshed single-story home offers the perfect blend of location, comfort, and convenience. Thoughtfully remodeled for a fresh, clean, move-in-ready experience, this 4-bedroom, 2-bathroom home offers 1,631 sq. ft. of comfortable living space, new flooring, new paint, dual pane windows and Sunrun solar panels. Enjoy a functional floor plan featuring a separate family room, cozy fireplace, and a bright eat-in kitchen with natural skylight lighting. Situated on a 5,985 sq. ft. lot with an attached two-car garage, this home offers an exceptional opportunity to enjoy the best of Sunnyvale living.
| 21 minutes ago | Listing updated with changes from the MLS | |
| 8 hours ago | Listing first seen on site |

This information is for your personal, non-commercial use and may not be used for any purpose other than to identify prospective properties you may be interested in purchasing. The display of MLS data is usually deemed reliable but is NOT guaranteed accurate by the MLS. Buyers are responsible for verifying the accuracy of all information and should investigate the data themselves or retain appropriate professionals. Information from sources other than the Listing Agent may have been included in the MLS data. Unless otherwise specified in writing, the Broker/Agent has not and will not verify any information obtained from other sources. The Broker/Agent providing the information contained herein may or may not have been the Listing and/or Selling Agent.
Did you know? You can invite friends and family to your search. They can join your search, rate and discuss listings with you.