
572 Georgia AvenuePalo Alto, CA 94306
Mortgage Calculator
Monthly Payment (Est.)
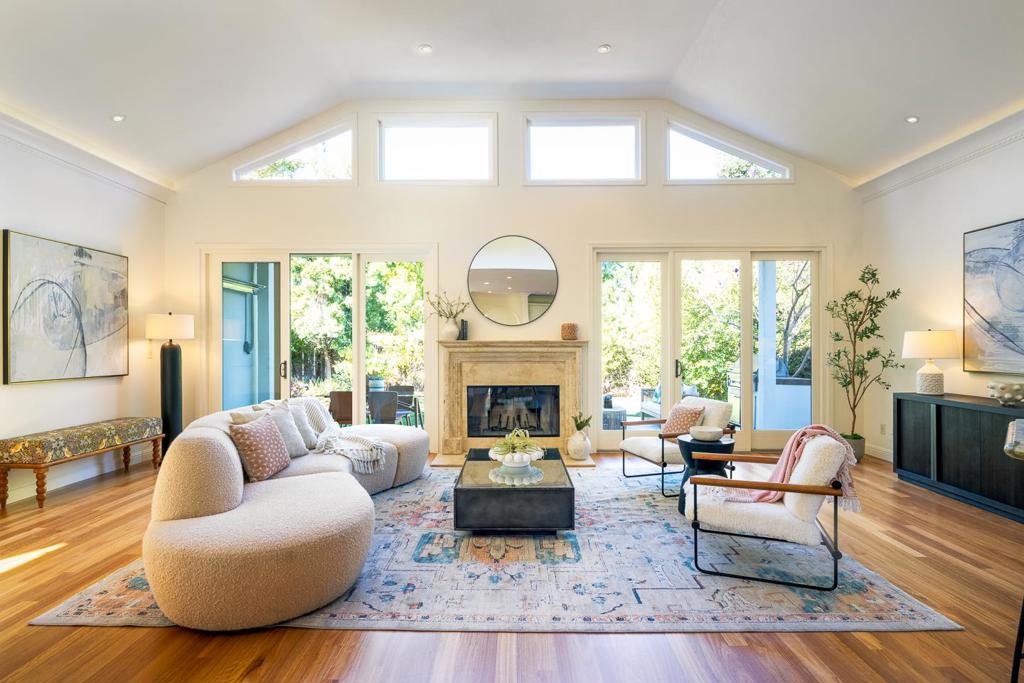
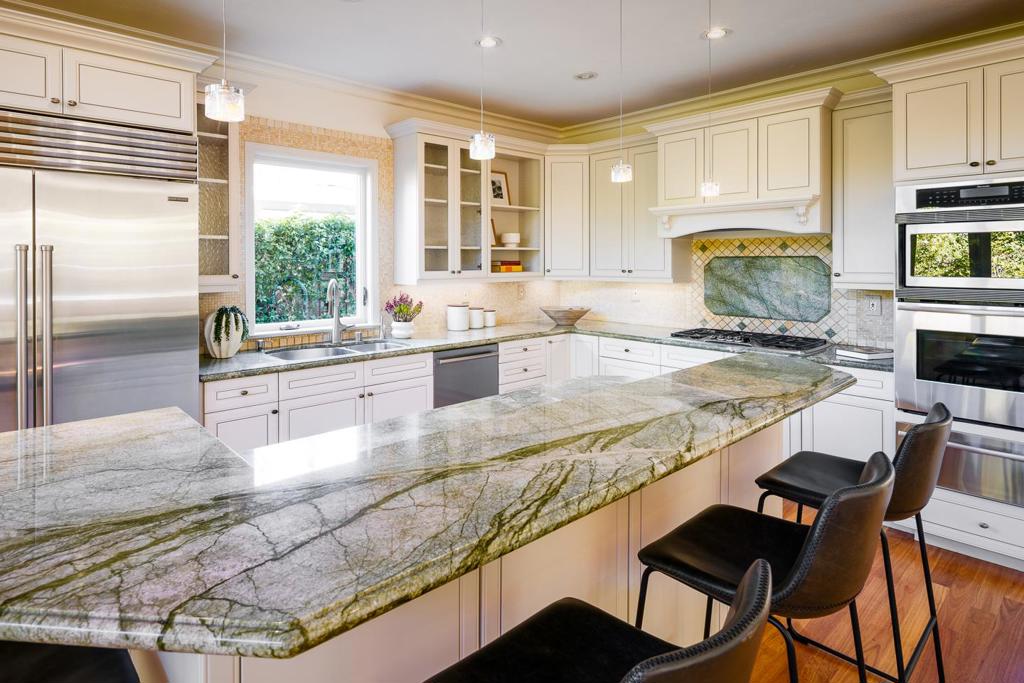
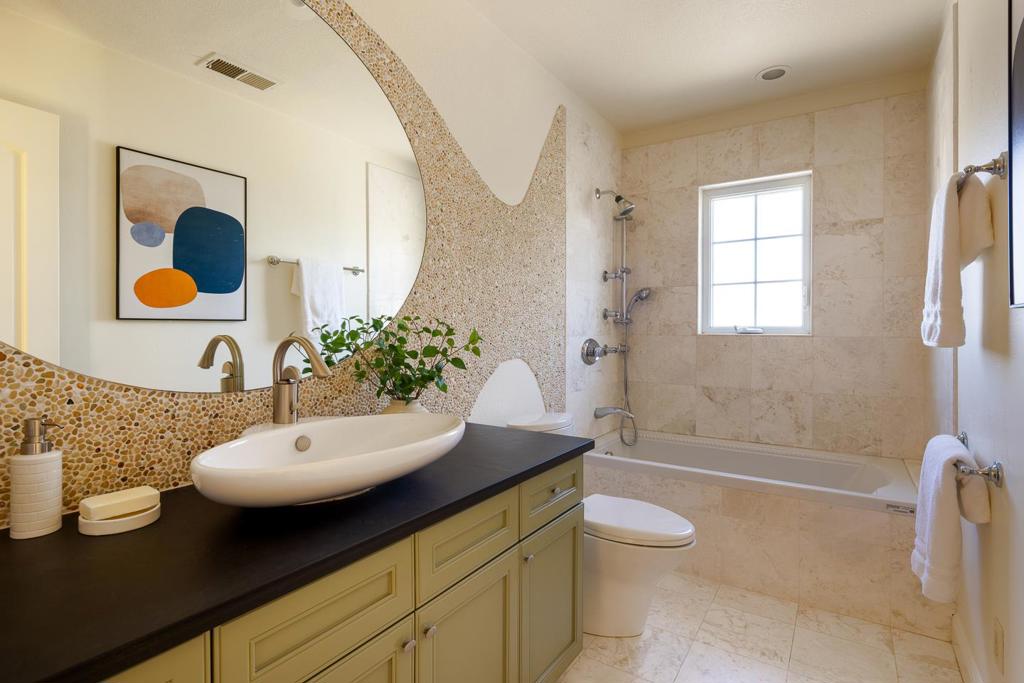
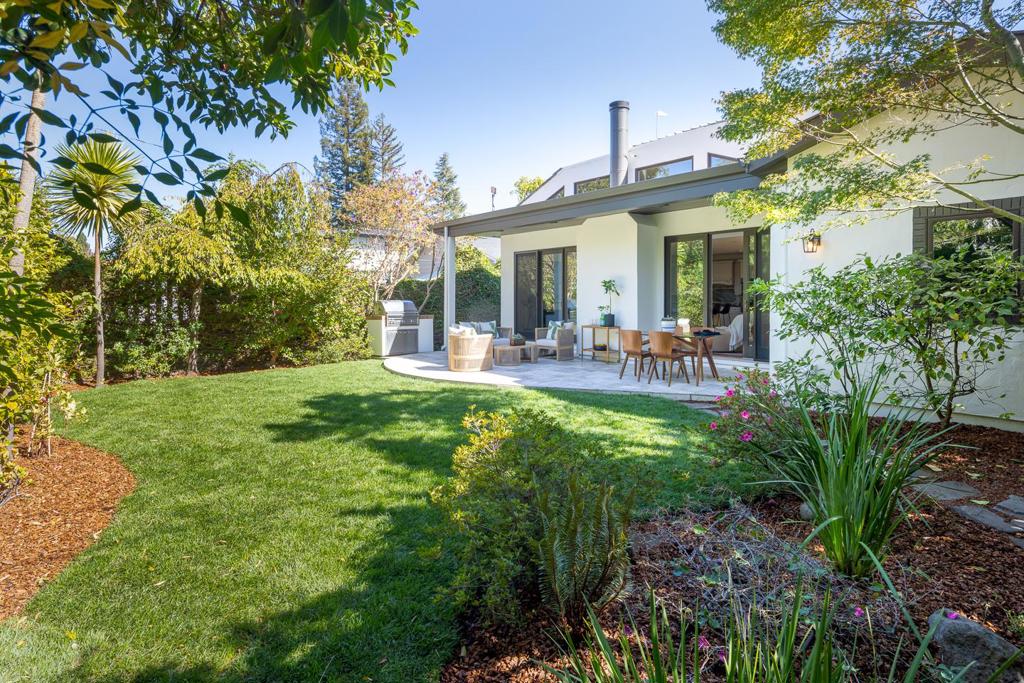
Enter an interest rate to see your estimated monthly payment.Room to Gather, Work, and Grow in Barron Park! Storybook charm defines this custom-built home with 4 bedrooms and 3 full baths. Built in 2006, it features steeply pitched rooflines, dormer windows, and rounded river rock accents. Interiors have been refreshed with new paint and refinished hardwood floors, and playful details add personality throughout, from a scrolled iron stair railing to fish-shaped tiles and a sculptural pebble-stone wall. The den/library, with an arched window and sunburst light fixture, makes an ideal home office. At the heart of the home, a great room under soaring vaulted ceilings brings kitchen, dining, and living space together. The updated kitchen has granite countertops, a travertine mosaic backsplash, pendant lights over a large island with counter seating, and Thermador, Sub-Zero, and Bosch appliances. A travertine fireplace and wall of sliding glass doors open to the yard. A main-level bedroom and full bath offer flexibility for guests or work. Upstairs, the primary suite has a custom walk-in closet and spa-like bath, plus two more bedrooms and a hall bath. The private yard features a travertine terrace, built-in barbecue, and lawn. Walk or bike to excellent Palo Alto schools, minutes from Stanford.
| an hour ago | Listing updated with changes from the MLS® | |
| 8 hours ago | Listing first seen on site |

This information is for your personal, non-commercial use and may not be used for any purpose other than to identify prospective properties you may be interested in purchasing. The display of MLS data is usually deemed reliable but is NOT guaranteed accurate by the MLS. Buyers are responsible for verifying the accuracy of all information and should investigate the data themselves or retain appropriate professionals. Information from sources other than the Listing Agent may have been included in the MLS data. Unless otherwise specified in writing, the Broker/Agent has not and will not verify any information obtained from other sources. The Broker/Agent providing the information contained herein may or may not have been the Listing and/or Selling Agent.