
Marina Gardens HOA1525 Day Avenue DSan Mateo, CA 94403

Mortgage Calculator
Monthly Payment (Est.)
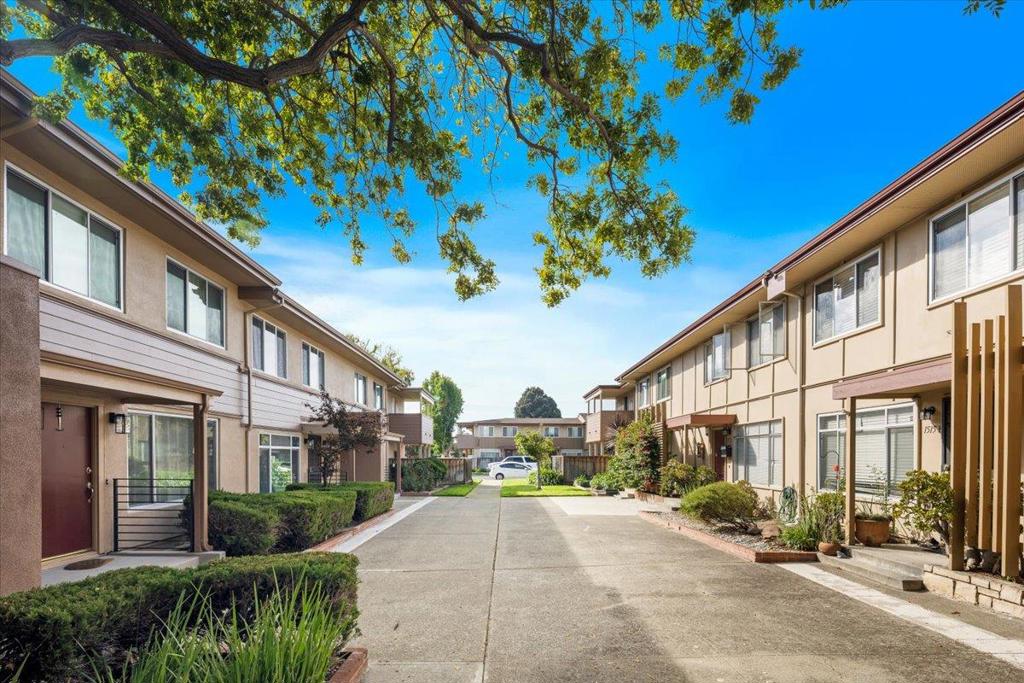
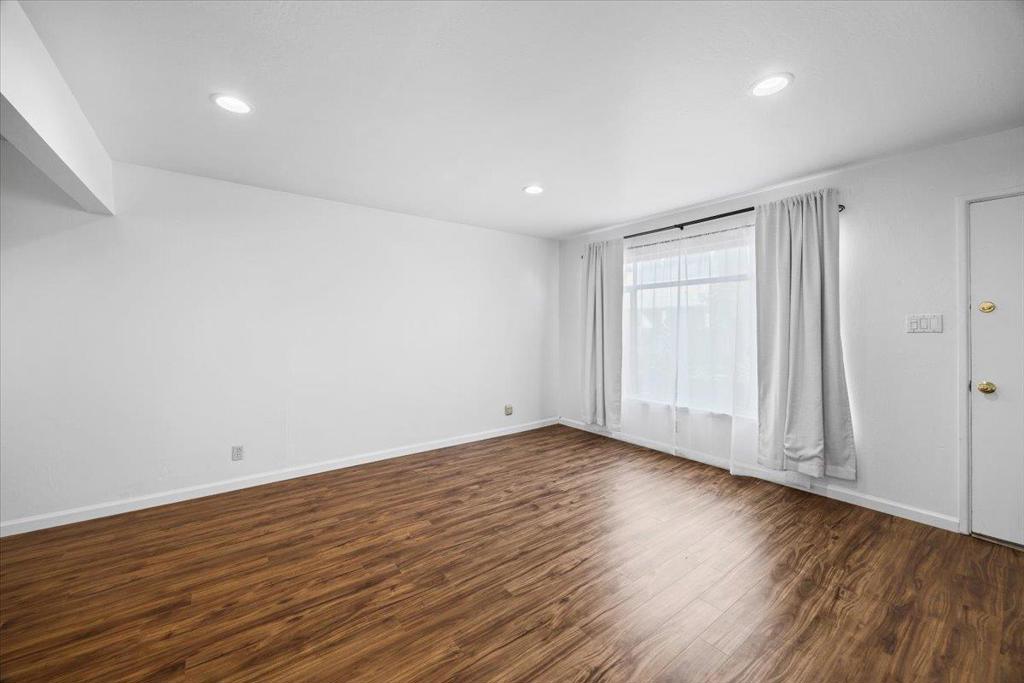
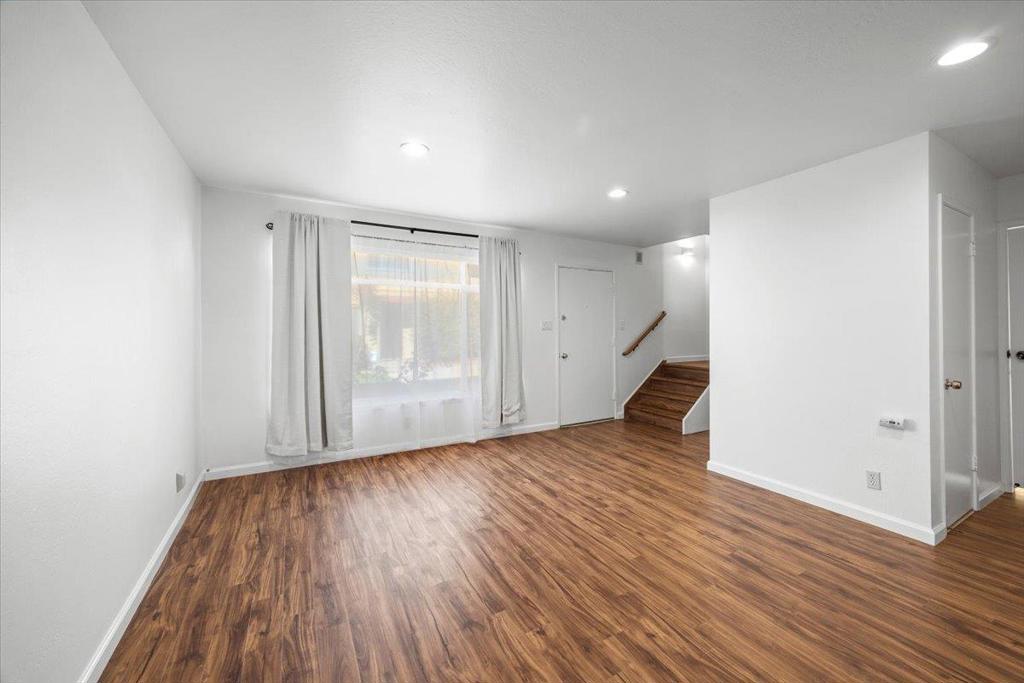
$3,098Welcome to this updated, 3-bedroom, 1.5-bath townhouse-style condo with fresh paint, new laminated wood floors throughout, offering scenic lagoon views, total privacy, and the feel of a single-family home. Ideally located in San Mateo's highly convenient Lakeshore neighborhood within the sought-after Marina Garden community, this inviting residence combines comfortable living with easy access to everyday amenities. Upstairs, you will find three spacious bedrooms filled with natural light, including a primary bedroom with tranquil lagoon views and an updated bathroom with the same picturesque backdrop. The main level features an open-concept floor plan with a spacious living room, dining area, updated kitchen, and an in-unit washer and dryer closet. Step outside to your private, gated backyard patio; open the gate to step directly onto lush green common areas framing beautiful water views. With one reserved parking space and a separate storage room, residents enjoy top-tier Marina Garden HOA amenities, including a swimming pool, gym, and clubhouse. Enjoy nearby Waterfront walking paths, Shoreview Recreation Center, and Bridgepointe Shopping at your leisure.
| an hour ago | Listing updated with changes from the MLS® | |
| 8 hours ago | Listing first seen on site |

This information is for your personal, non-commercial use and may not be used for any purpose other than to identify prospective properties you may be interested in purchasing. The display of MLS data is usually deemed reliable but is NOT guaranteed accurate by the MLS. Buyers are responsible for verifying the accuracy of all information and should investigate the data themselves or retain appropriate professionals. Information from sources other than the Listing Agent may have been included in the MLS data. Unless otherwise specified in writing, the Broker/Agent has not and will not verify any information obtained from other sources. The Broker/Agent providing the information contained herein may or may not have been the Listing and/or Selling Agent.
Did you know? You can invite friends and family to your search. They can join your search, rate and discuss listings with you.