
1931 Nevets LaneSan Jose, CA 95133
Mortgage Calculator
Monthly Payment (Est.)
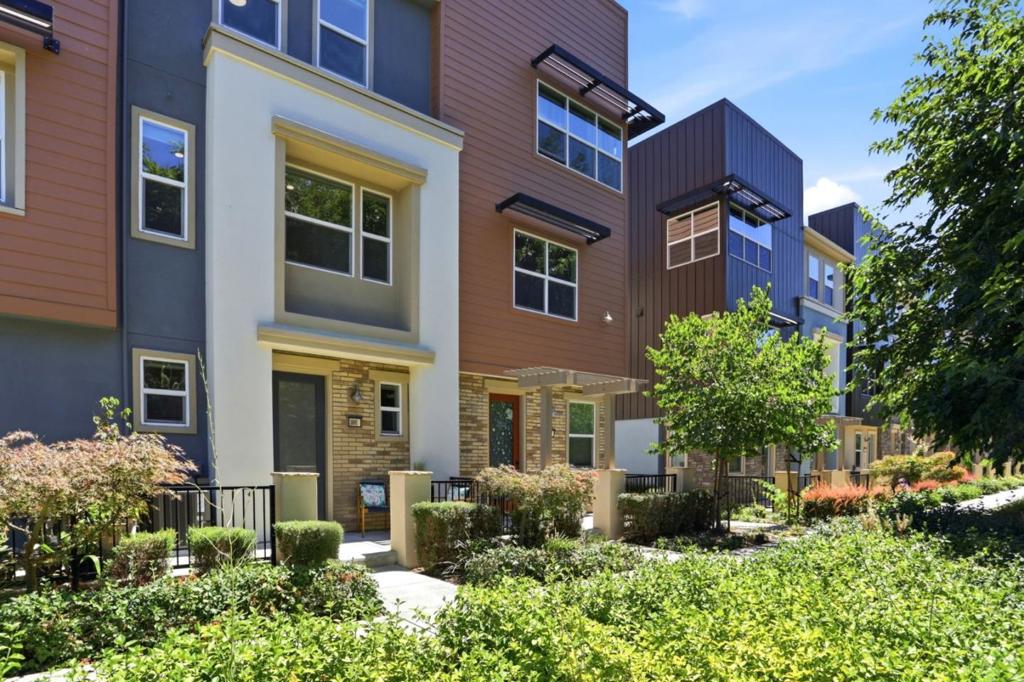
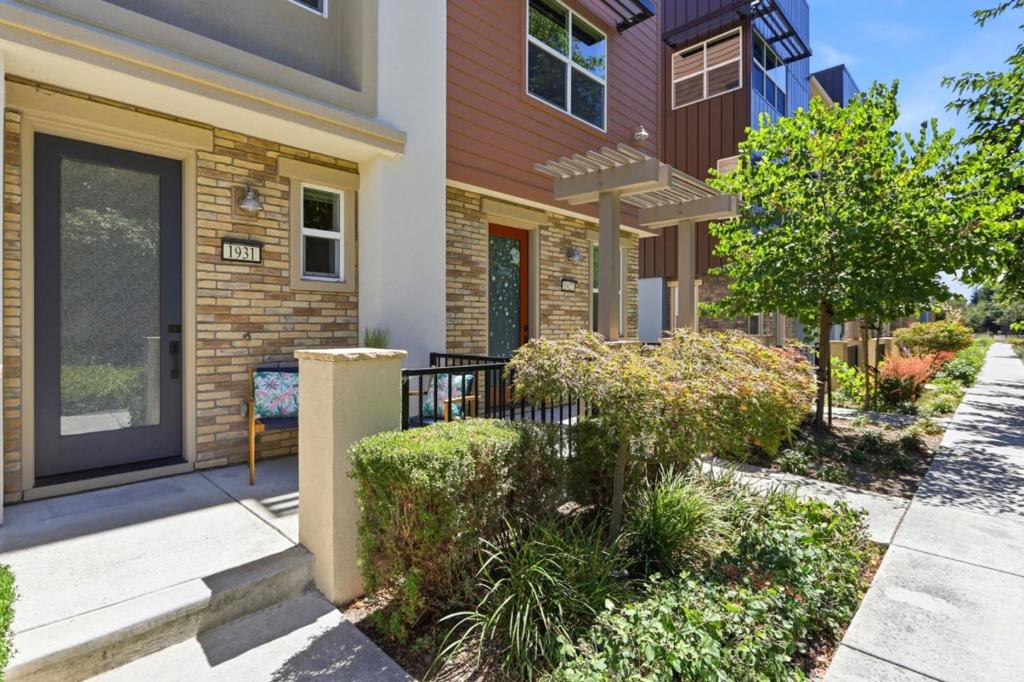
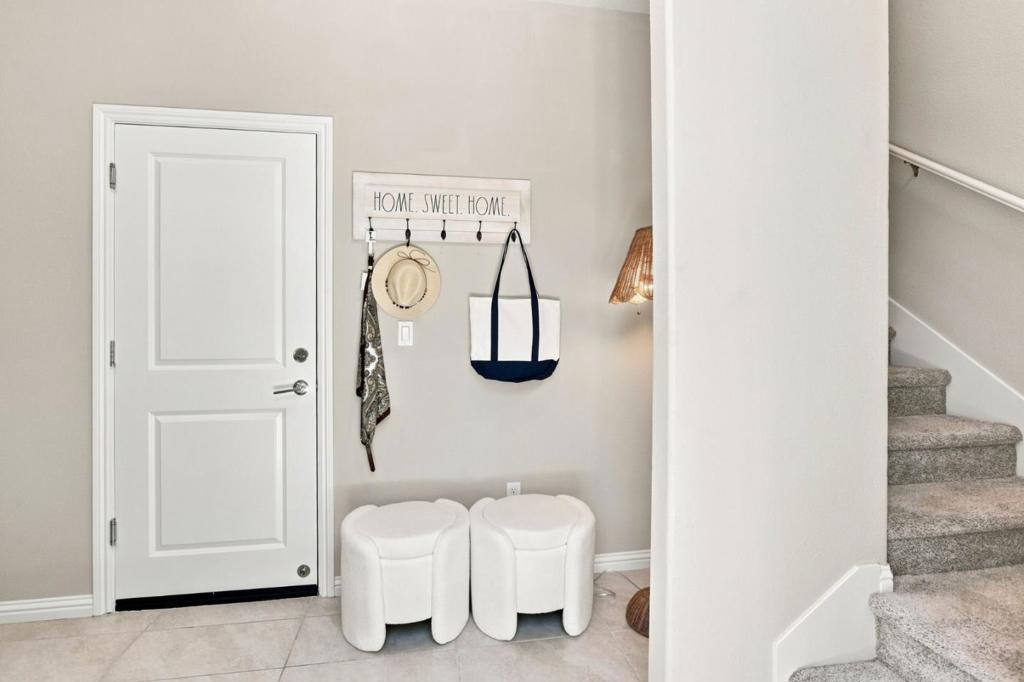
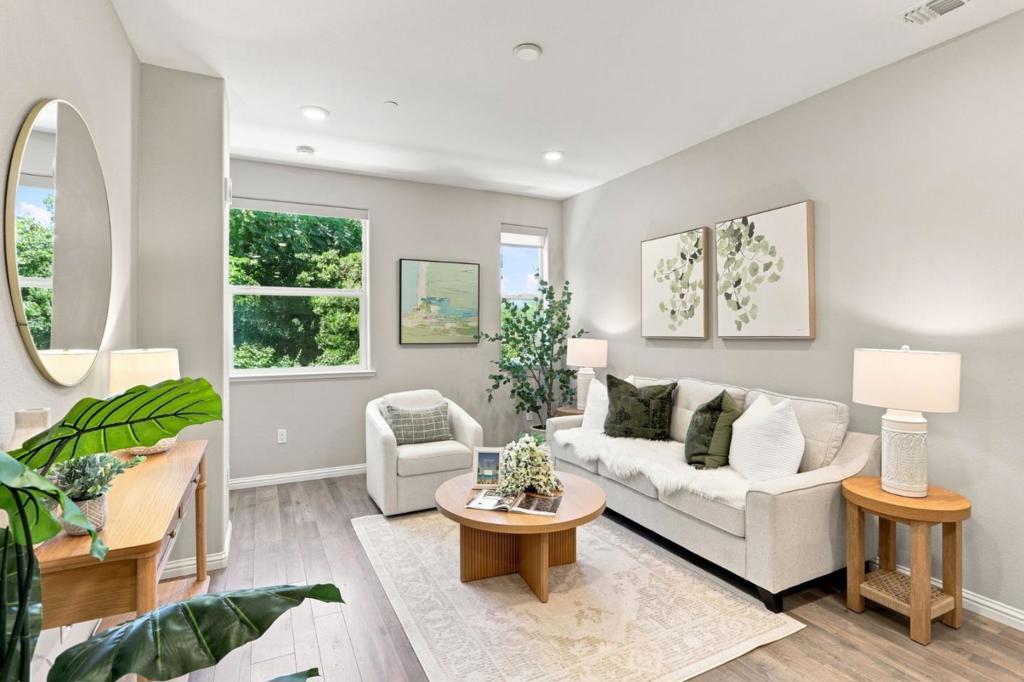
$4,055Well maintained side-by-side townhome in desirable Onyx community. Well situated in a central location within the complex with children's play areas nearby. Spacious foyer with the front door facing an open green space. Bright and open plan decorated in contemporary colors with engineered hardwood floorings throughout. Formal living and dining areas with soothing natural light. Open and functional kitchen with ample patterned wood cabinets, expansive quartz counters, large central island with convenient breakfast bar and completed with SS appliances. Also featured on the main door is a good size bedroom suitable for grand parents/ long stay guests. Generous master suite with large walk-in closet, ensuite bath with large shower and dual-sink vanity. Each bedroom has its own bathroom. Additional features including central water softener and fully finished garage with epoxy flooring. Special amenities in this community include BBQ/picnic area and dog friendly park. Enjoy outdoor activities in the nearby Newbury Park. Convenient location: short commute to downtown San Jose, Japantown, and shopping centers like Costco, Ranch 99, and H-Mart, easy access to BART, VTA, freeways 101/680, and within walking distance to Google and Meta shuttle stops.
| an hour ago | Listing updated with changes from the MLS® | |
| 8 hours ago | Listing first seen on site |

This information is for your personal, non-commercial use and may not be used for any purpose other than to identify prospective properties you may be interested in purchasing. The display of MLS data is usually deemed reliable but is NOT guaranteed accurate by the MLS. Buyers are responsible for verifying the accuracy of all information and should investigate the data themselves or retain appropriate professionals. Information from sources other than the Listing Agent may have been included in the MLS data. Unless otherwise specified in writing, the Broker/Agent has not and will not verify any information obtained from other sources. The Broker/Agent providing the information contained herein may or may not have been the Listing and/or Selling Agent.
Did you know? You can invite friends and family to your search. They can join your search, rate and discuss listings with you.