
1157 Illiad CourtSan Jose, CA 95118
Mortgage Calculator
Monthly Payment (Est.)
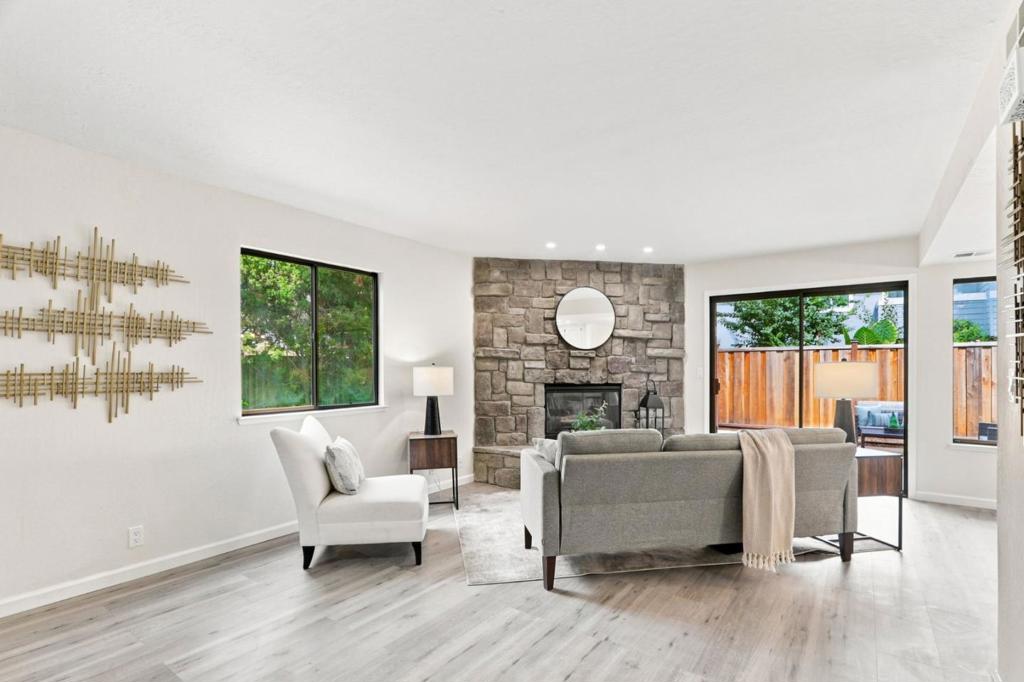
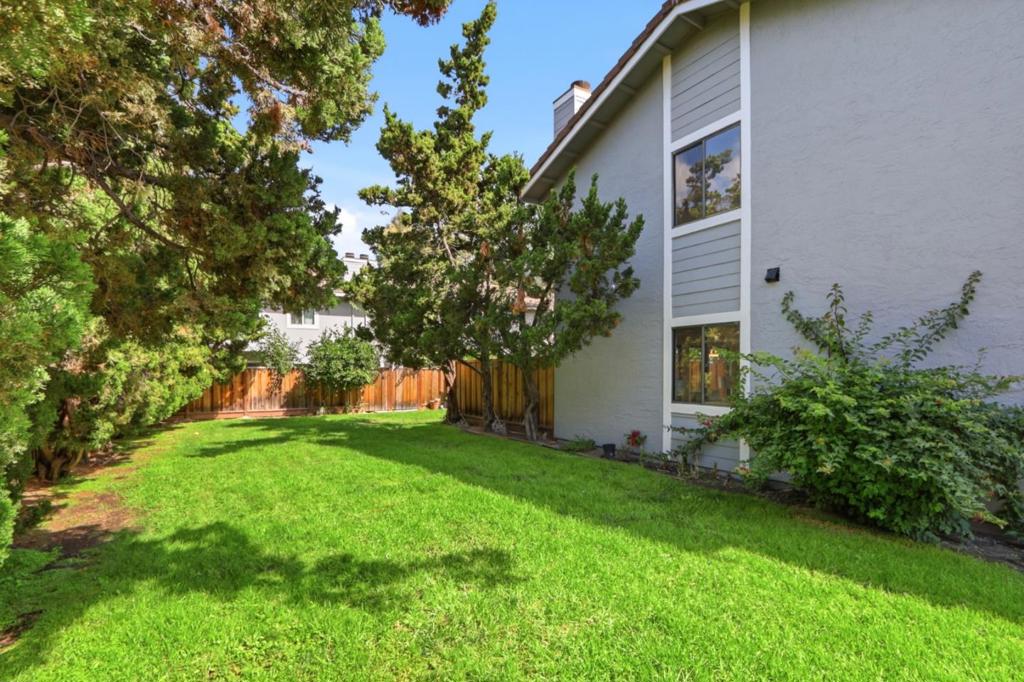
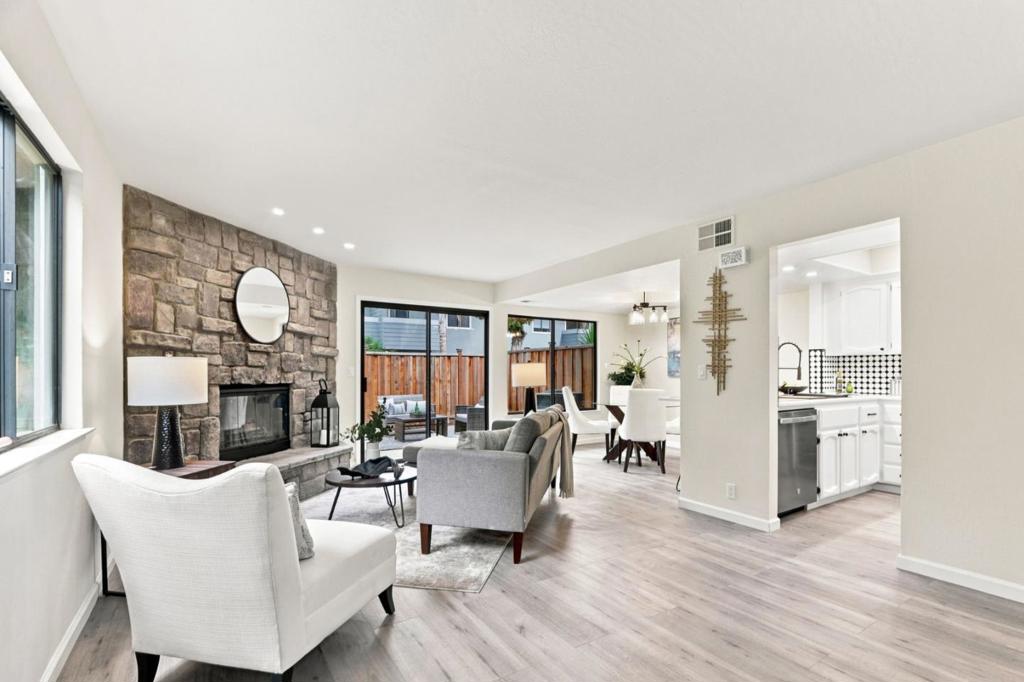
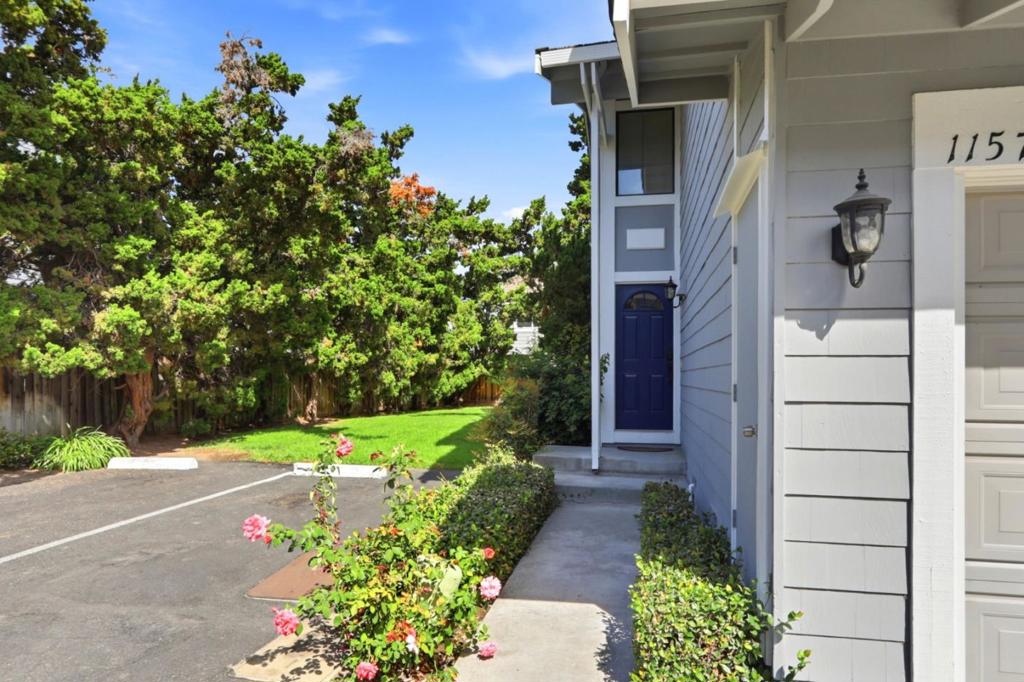
$4,102End Unit! Beautifully updated 3-bedroom, 2.5-bath townhouse with 1,348 sq ft of light-filled living in San Jose's 95118 neighborhood. A floor-to-ceiling stone fireplace anchors the open living & dining areas, while the LVP flooring creates a cohesive flow. The renovated kitchen features white cabinetry, quartz counters, geometric tile backsplash, and stainless steel appliances. Upstairs, the spacious primary ensuite impresses with soaring vaulted ceiling, recessed lighting and bathroom with a walk-in closet; a secondary bedroom offers a built-in desk nook with greenbelt views. Updated bathrooms feature white vanities, black-and-white tile and matte-black hardware/fixtures. Upstairs laundry room, low-maintenance fenced rear patio off the dining/living areas & attached 2-car garage. Convenient access to Almaden Expressway, Highways 85 & 87, Almaden Plaza, Almaden Ranch & Westfield Oakridge shopping. Trader Joe's, Whole Foods, Sprouts, Costco, dining, parks and everyday services are minutes away. Close to Almaden Elementary, John Muir Middle and Pioneer High; buyers to verify enrollment. Ideally positioned for commutes to Apple, Google, NVIDIA, Adobe & other Silicon Valley employers, this inviting home blends contemporary style, comfort & exceptional connectivity. Excellent value!
| 7 hours ago | Listing updated with changes from the MLS® | |
| 22 hours ago | Listing first seen on site |

This information is for your personal, non-commercial use and may not be used for any purpose other than to identify prospective properties you may be interested in purchasing. The display of MLS data is usually deemed reliable but is NOT guaranteed accurate by the MLS. Buyers are responsible for verifying the accuracy of all information and should investigate the data themselves or retain appropriate professionals. Information from sources other than the Listing Agent may have been included in the MLS data. Unless otherwise specified in writing, the Broker/Agent has not and will not verify any information obtained from other sources. The Broker/Agent providing the information contained herein may or may not have been the Listing and/or Selling Agent.
Did you know? You can invite friends and family to your search. They can join your search, rate and discuss listings with you.