
1449 Squire CourtHollister, CA 95023
Mortgage Calculator
Monthly Payment (Est.)
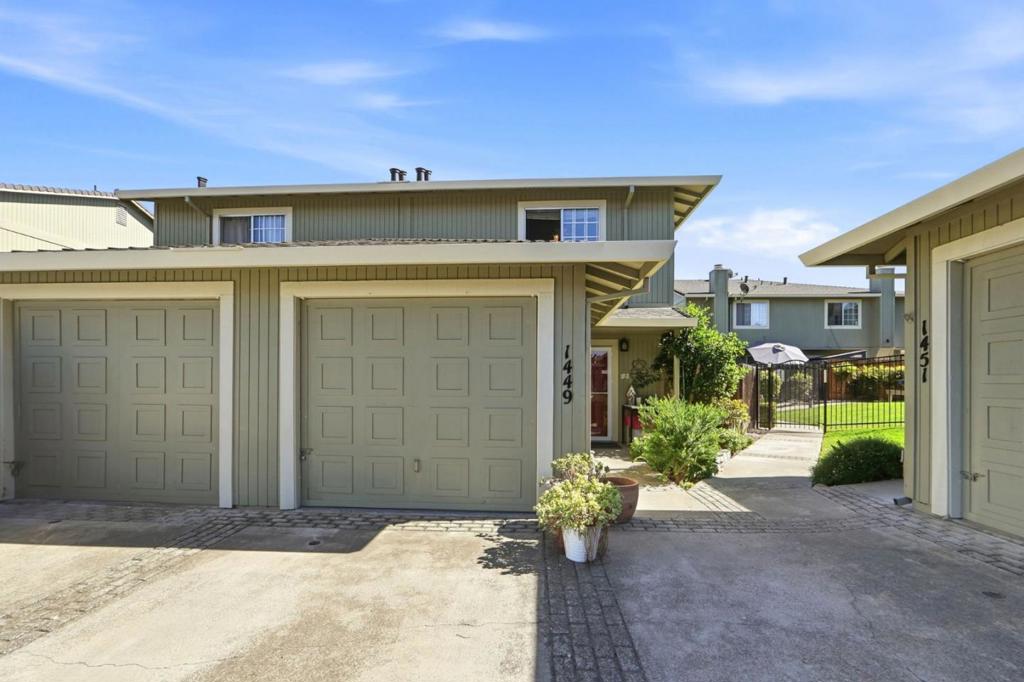
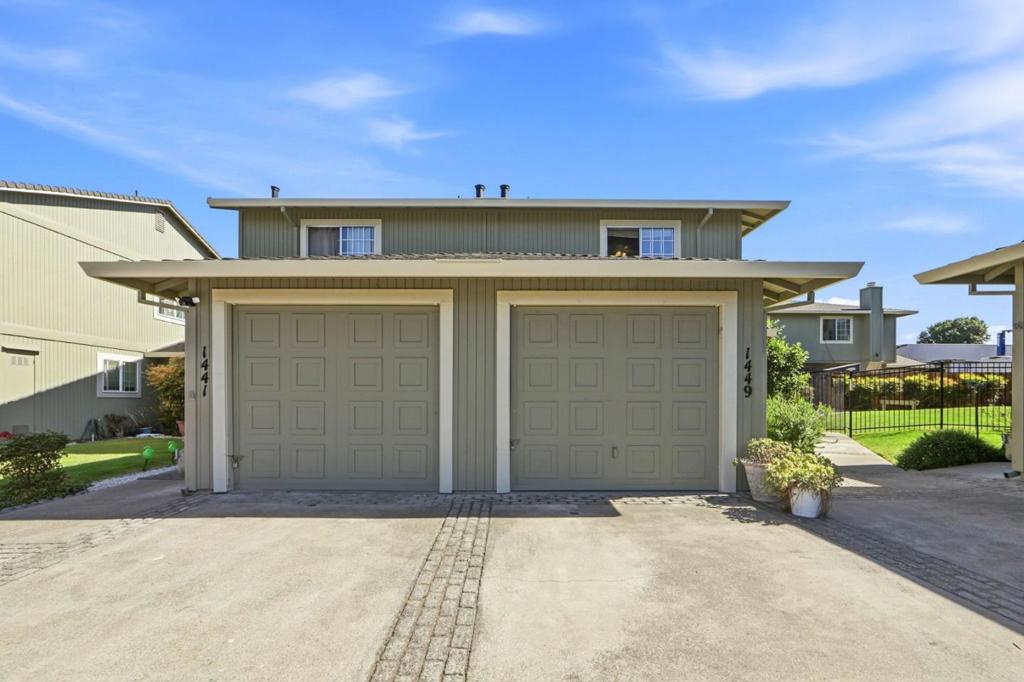
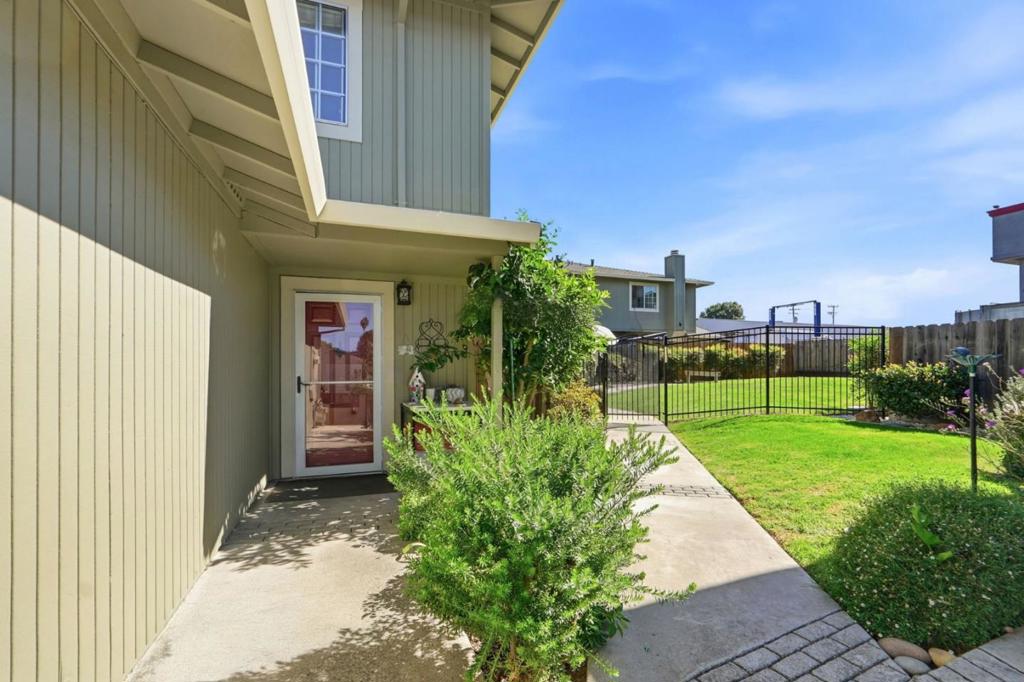
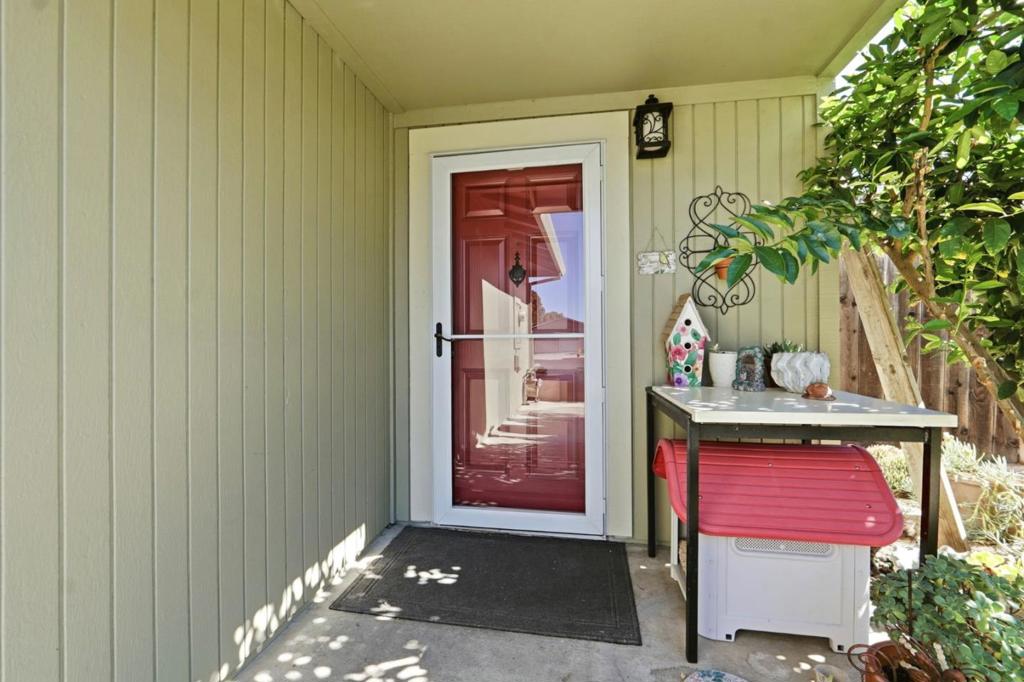
Enter an interest rate to see your estimated monthly payment.Welcome to this inviting end-unit townhome! Ideally situated within a close proximity to schools, shopping, and everyday conveniences, this home offers both comfort and convenience. Step inside to a spacious combined living and dining area, highlighted by a cozy fireplace that creates a warm and welcoming atmosphere. Beautiful flooring flows throughout the home, adding style and durability to the living spaces. A versatile bonus room with French doors to the private patio provides endless possibilities, perfect for a home office, guest bedroom, family room, hobby space, or whatever best suits your lifestyle. The functional floor plan includes three bedrooms located upstairs, offering privacy and separation from the main living areas. With a full bathroom on each level, an attached garage, and a desirable end-unit location, this home combines practicality with flexibility.
| 2 hours ago | Listing updated with changes from the MLS® | |
| 9 hours ago | Listing first seen on site |

This information is for your personal, non-commercial use and may not be used for any purpose other than to identify prospective properties you may be interested in purchasing. The display of MLS data is usually deemed reliable but is NOT guaranteed accurate by the MLS. Buyers are responsible for verifying the accuracy of all information and should investigate the data themselves or retain appropriate professionals. Information from sources other than the Listing Agent may have been included in the MLS data. Unless otherwise specified in writing, the Broker/Agent has not and will not verify any information obtained from other sources. The Broker/Agent providing the information contained herein may or may not have been the Listing and/or Selling Agent.