
195 Cedar StreetPacific Grove, CA 93950
Mortgage Calculator
Monthly Payment (Est.)
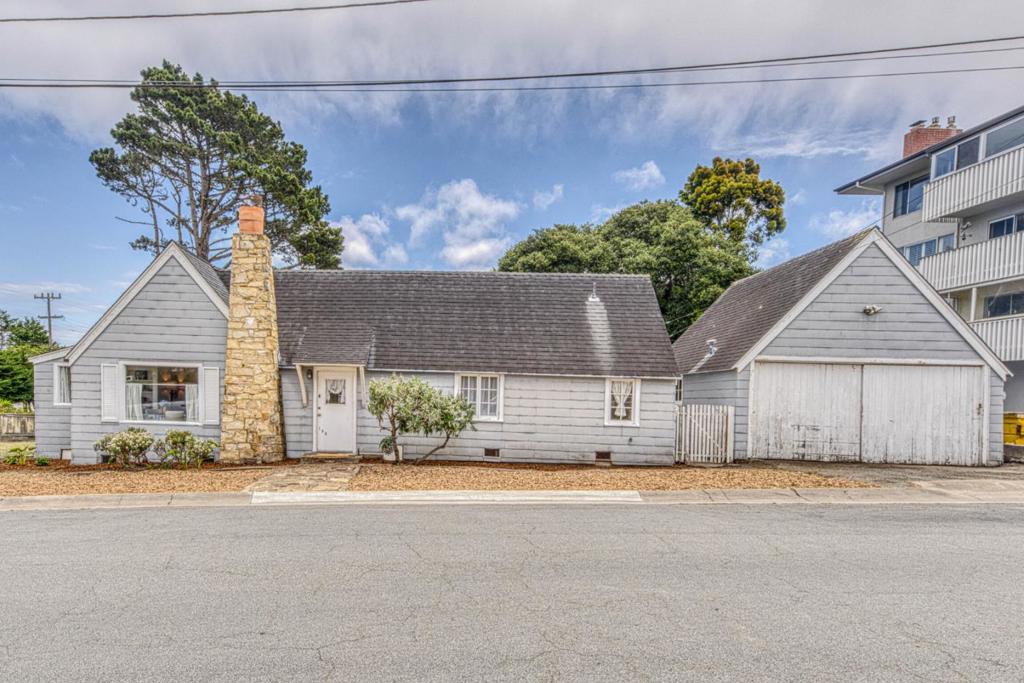
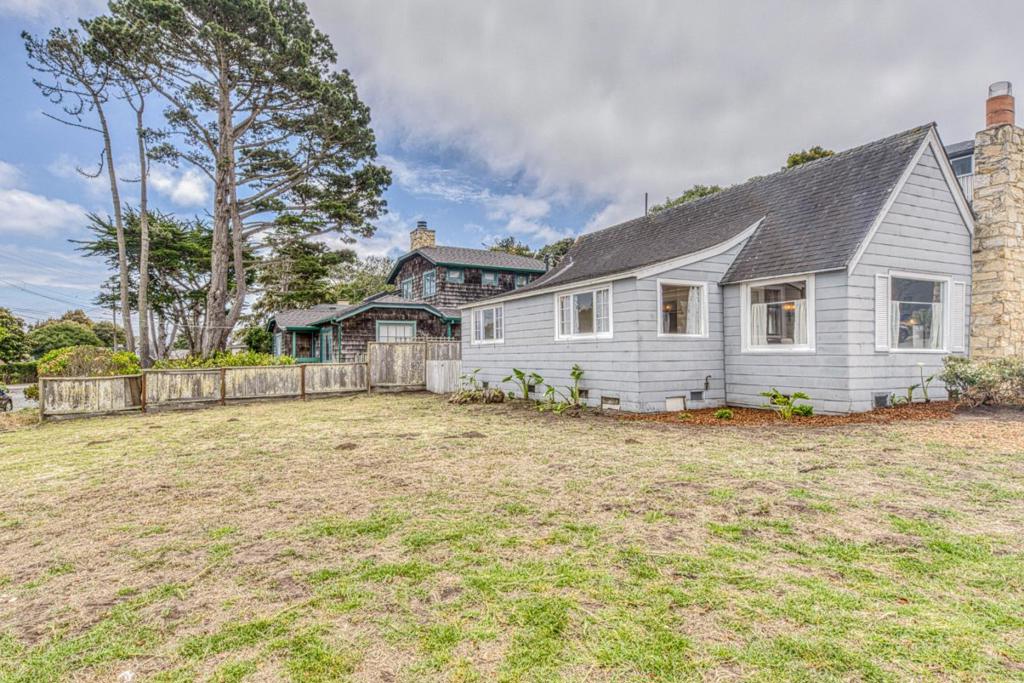
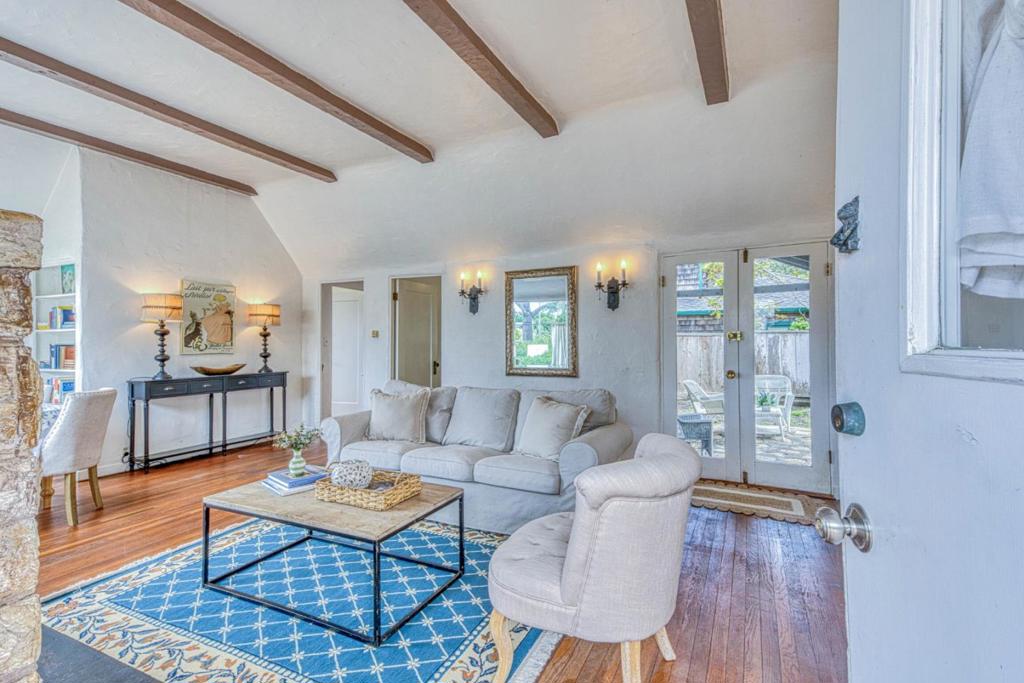
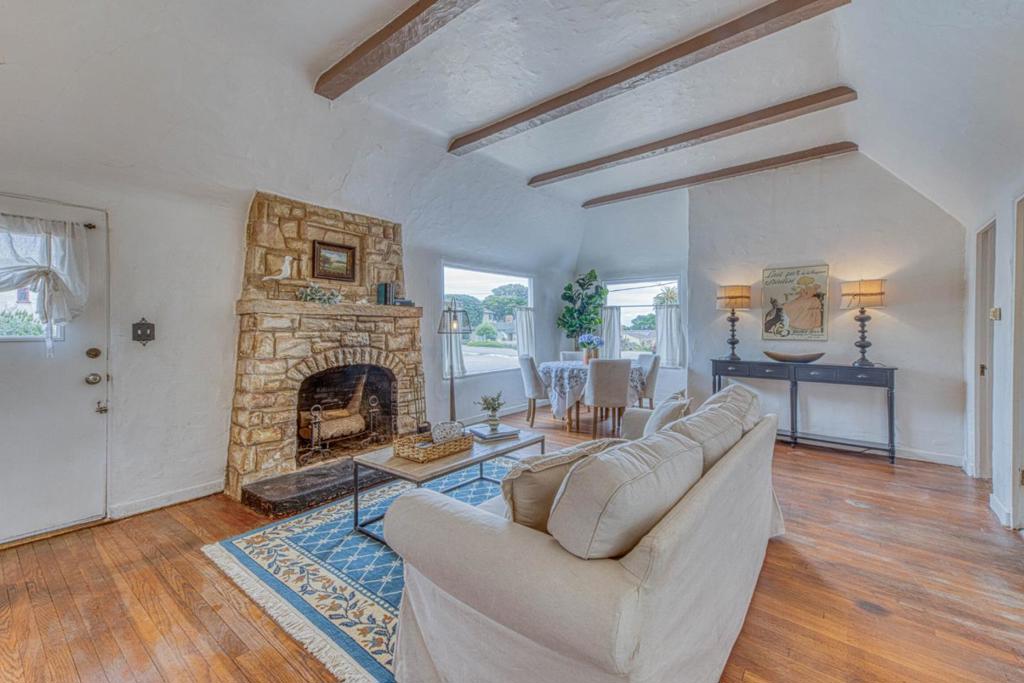
$6,378From the street, the stone chimney rises through the roofline with the kind of conviction that only comes from history. The house itself, a 1910 cottage painted the faded gray-white of a marine layer, is showing its age. The fence needs work. The landscaping is thin. But the bones are there, and in Pacific Grove, bones like these are worth paying attention to. Inside, the living room stops you. White plaster walls with a hand-finished texture, dark wood beams crossing a ceiling higher than the modest exterior suggests, and a floor-to-ceiling stone fireplace built from rough-cut blocks with an arched firebox at its base. The hardwood floors are worn in the way that comes from a century of actual use - not distressed on purpose, just honest. An arched doorway leads toward the bedrooms, the kind of architectural detail worth noticing. What you're buying is a 1,229 square foot, three-bedroom two bath cottage with a fenced yard, a detached two-car garage that rivals a small barn, and a living room that most renovated houses in this area would trade their quartz countertops for. The structure has something that's genuinely hard to manufacture. The rest is up to you. And there's the location - close to town, the local golf course, and the sandy beaches at Lover's Point.
| 4 hours ago | Listing updated with changes from the MLS® | |
| 12 hours ago | Listing first seen on site |

This information is for your personal, non-commercial use and may not be used for any purpose other than to identify prospective properties you may be interested in purchasing. The display of MLS data is usually deemed reliable but is NOT guaranteed accurate by the MLS. Buyers are responsible for verifying the accuracy of all information and should investigate the data themselves or retain appropriate professionals. Information from sources other than the Listing Agent may have been included in the MLS data. Unless otherwise specified in writing, the Broker/Agent has not and will not verify any information obtained from other sources. The Broker/Agent providing the information contained herein may or may not have been the Listing and/or Selling Agent.
Did you know? You can invite friends and family to your search. They can join your search, rate and discuss listings with you.