
9918 Du PageWhittier, CA 90605

Mortgage Calculator
Monthly Payment (Est.)
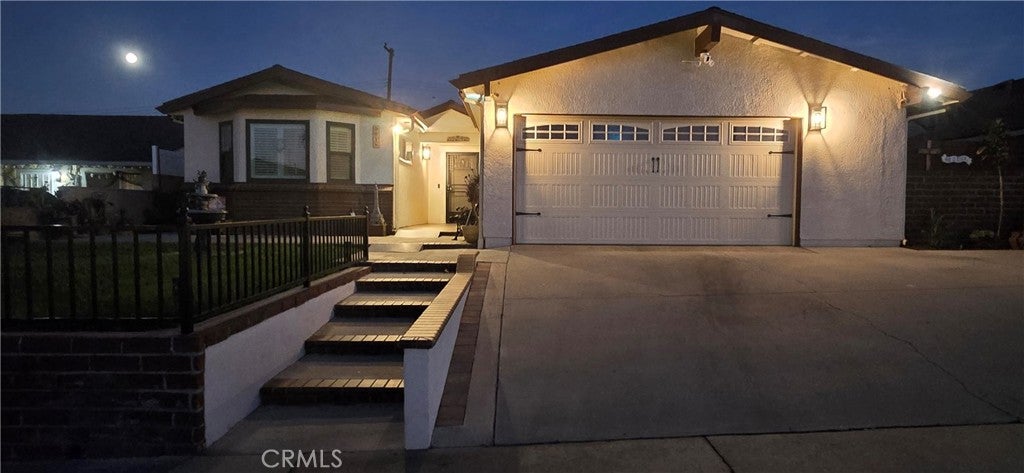
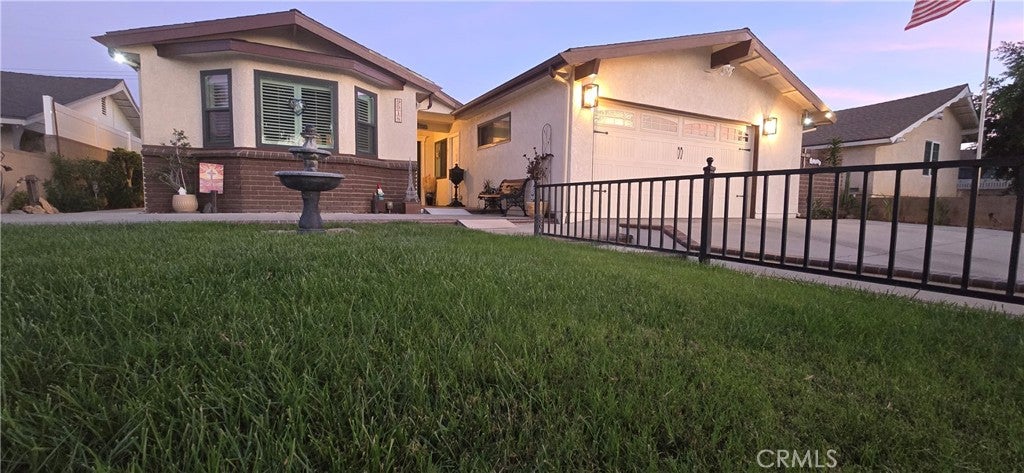
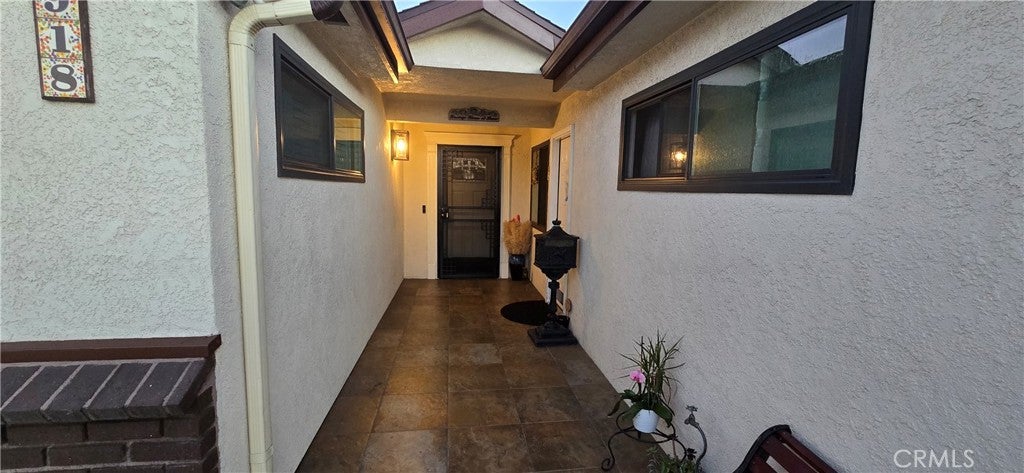
Enter an interest rate to see your estimated monthly payment.Welcome to 9918 Du Page Ave!!!! This home possesses immense curb appeal and has been meticulously cared for by its owners for 44 years. Pulling up, you will see a raised, well-manicured front yard with a step-up walkway featuring brick ribbon steps and bullnose capping. A large, tiled entry way welcomes your guests in warmth and style. Upon entering, you will see a large, open floor plan and you will know this home is larger than most in the neighborhood as the home boasts 1,821 square feet thanks to a fully permitted family room and den. This is a true, turn-key home, every system, every facet of the home is in perfect working order. The roof was replaced in 2012. There are functional drains coupled with a fully integrated rain gutter system to protect your investment. The electrical panel has been upgraded and a 220-Volt sub-panel has been installed in the garage. This home is as functional as it is beautiful. Adding to your comfort and energy efficiency, there is a complete HVAC system with new ductwork and dual-paned windows throughout and a freshly insulated attic. The den has a large closet and can be considered a bedroom with an easy window modification and features a beautiful bay window with an integrated, storage bench seat. The kitchen features upgraded cabinets, granite counter tops and stainless steel appliances and the refrigerator is included with the purchase. Adding to the home's interior beauty are custom-made Plantation Shutters throughout. The spacious family room centers around a cozy fireplace flanked by twin windows which of course feature plantation shutters as well. And for good measure, there is a whole-house water softening system and copper plumbing. Outside there is a beautiful covered patio with lighting and a very well cared for storage shed. To fully appreciate this home you must see it in person so come on out and have a look.
| 2 hours ago | Listing first seen on site | |
| 9 hours ago | Listing updated with changes from the MLS® |

This information is for your personal, non-commercial use and may not be used for any purpose other than to identify prospective properties you may be interested in purchasing. The display of MLS data is usually deemed reliable but is NOT guaranteed accurate by the MLS. Buyers are responsible for verifying the accuracy of all information and should investigate the data themselves or retain appropriate professionals. Information from sources other than the Listing Agent may have been included in the MLS data. Unless otherwise specified in writing, the Broker/Agent has not and will not verify any information obtained from other sources. The Broker/Agent providing the information contained herein may or may not have been the Listing and/or Selling Agent.
Did you know? You can invite friends and family to your search. They can join your search, rate and discuss listings with you.