Save
Ask
Tour
Hide
Share
$1,515,000
New Listing

24691 Evereve Circle
Lake Forest, CA 92630

Single Family Residence|Coming Soon
5
Beds
3
Total Baths
3
Full Baths
2,490
SqFt
$608
/SqFt
1970
Built
Subdivision:
Woods (TW)
County:
Orange
Listed by Ronald Pickett of Coldwell Banker Realty ron.pickett@camoves.com
Call Now: 805.340.5025
Is this the listing for you? We can help make it yours.
805.340.5025
Upcoming Open Houses
Sat, Sep 26, 1:00 PM - 4:00 PM
24691 Evereve Circle24691 Evereve Circle24691 Evereve Circle24691 Evereve Circle
Save
Ask
Tour
Hide
Share

Mortgage Calculator

Monthly Payment (Est.)

Enter an interest rate to see your estimated monthly payment.
Calculator powered by Showcase IDX, a Constellation1 Company. Copyright ©2026 Information is deemed reliable but not guaranteed.

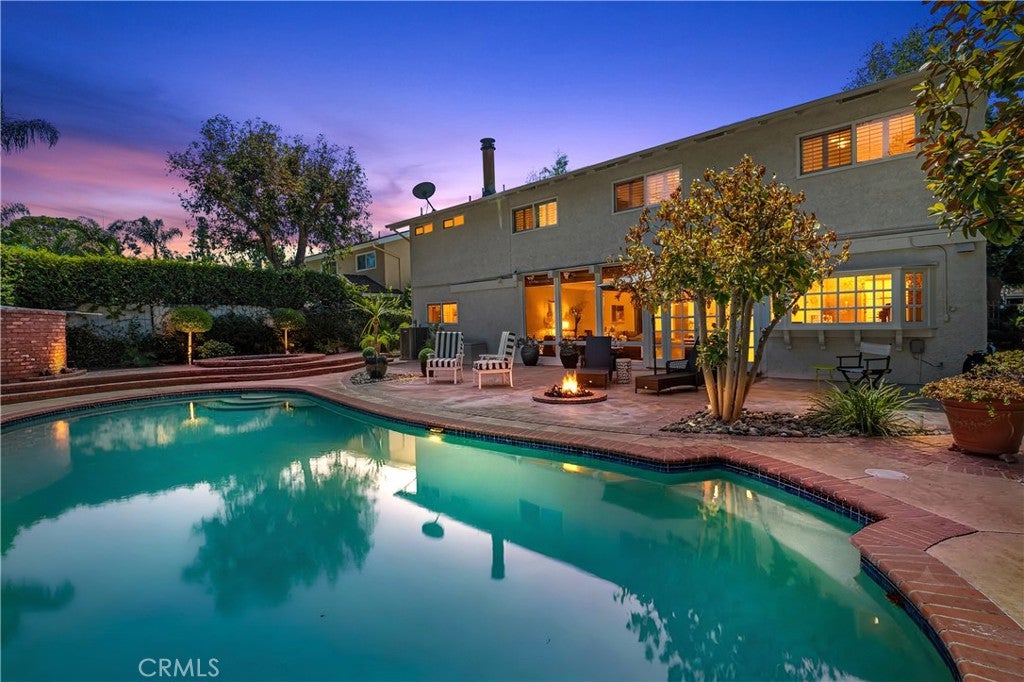
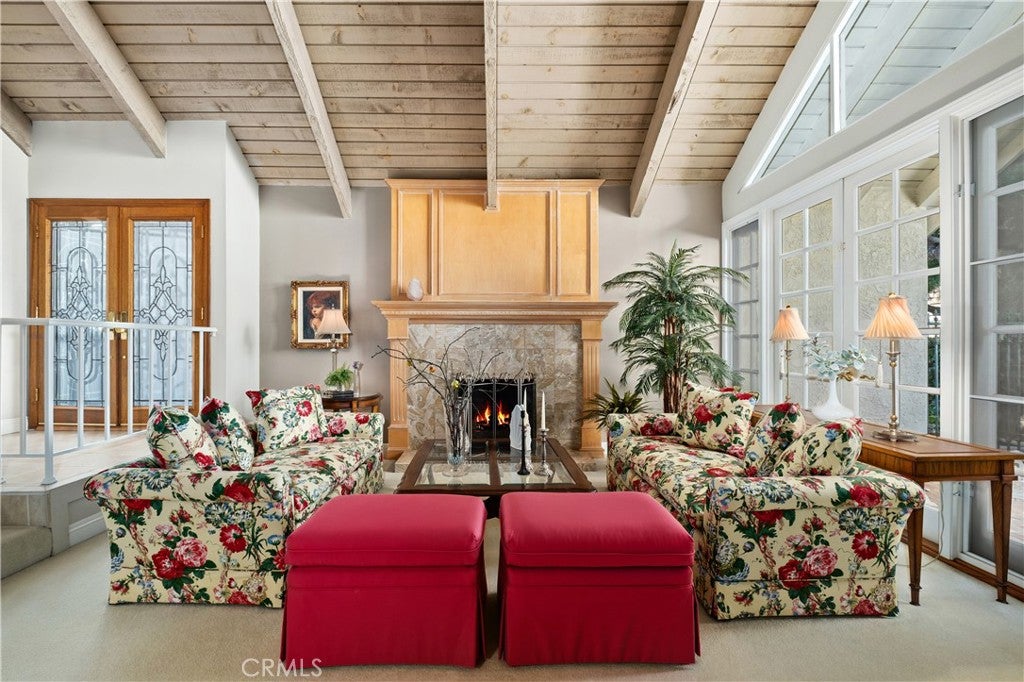
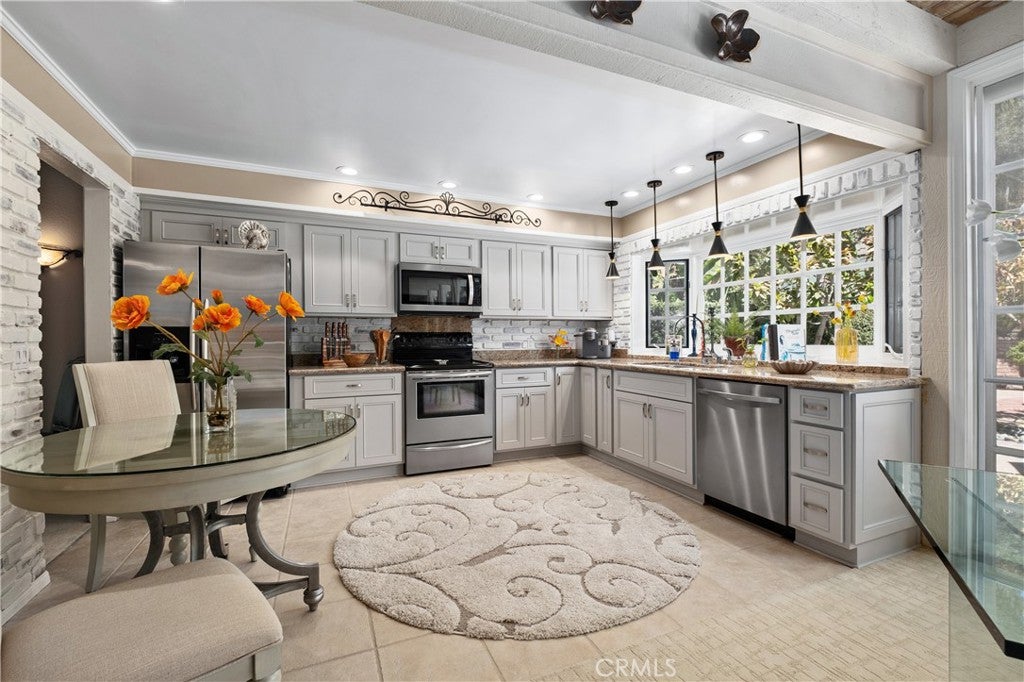
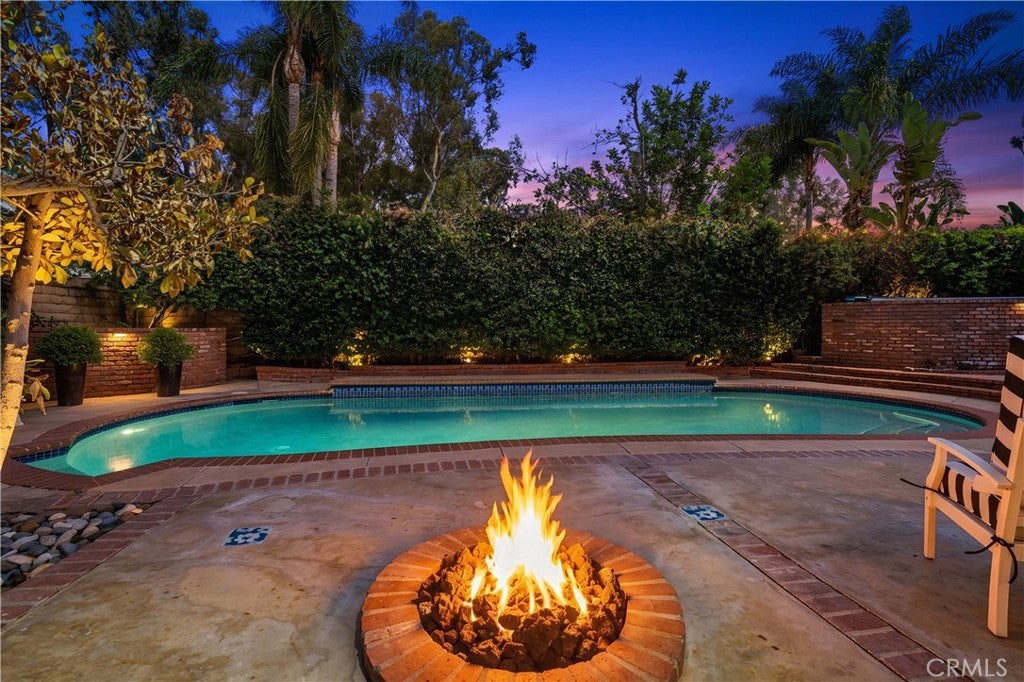
Some homes are lived in. This one was looked after. Offered for the very first time by its original owner, 24691 Evereve Circle sits on a quiet street in The Woods of Lake Forest II — five bedrooms, three baths, 2,490 square feet, and a private pool on a 6,222 square foot lot. Vaulted open-beam ceilings run through the main level and give the rooms a height you rarely see at this price. Walls of glass and French doors pull in light and open the house straight out to the pool and gardens. The updated kitchen works hard: granite counters, stainless appliances, and a window over the sink looking out to the water. Two fireplaces anchor the formal living room and the family room. Upstairs, the primary suite has its own vaulted ceiling, a remodeled ensuite bath, and a private covered balcony. Four more bedrooms follow, including one built out as a home office with custom shelving. The backyard is what people will remember: a sparkling pool and raised spa, brick decking, mature hedging on every side, and a fire-pit lounge built for long evenings outside. Ownership includes the Sun & Sail Club — pools, spa, the lake and its greenbelt, tennis, pickleball and sport courts — with the 5 and 241 minutes away. Fifty-plus years, one owner, zero days on market. Until now.

Save
Ask
Tour
Hide
Share
Listing Snapshot
Price 
$1,515,000
Days On Site 
0 Days
Bedrooms 
5
Inside Area (SqFt) 
2,490 sqft
Total Baths 
3
Full Baths 
3
Partial Baths 
N/A
Lot Size 
0.1428 Acres
Year Built 
1970
MLS® Number 
LG26195298
Status 
Coming Soon
Property Tax 
N/A
HOA/Condo/Coop Fees 
$240 monthly
Sq Ft Source 
Assessor
Friends & Family
Recent Activity
7 hours agoListing first seen on site
14 hours agoListing updated with changes from the MLS®
General Features
Acres 
0.1428
Attached Garage 
Yes
Disclosures 
CovenantsRestrictionsDisclosureHoaDisclosure
Foundation 
Slab
Garage 
Yes
Garage Spaces 
2
Land Lease 
No
Levels 
Two
Number Of Stories 
2
Parking 
AttachedDirect AccessDrivewayGarage Faces FrontGarageGarage Door Opener
Parking Spaces 
2
Property Condition 
Updated/Remodeled
Property Sub Type 
Single Family Residence
Security 
Carbon Monoxide Detector(s)Smoke Detector(s)
Sewer 
Public Sewer
Special Circumstances 
Standard
Style 
Traditional
Utilities 
Cable AvailableElectricity ConnectedNatural Gas ConnectedSewer ConnectedWater Connected
Water Source 
Public
Interior Features
Appliances 
DishwasherElectric RangeDisposalMicrowaveRefrigerator
Cooling 
Central Air
Electric 
220 Volts in Kitchen
Fireplace 
Yes
Fireplace Features 
Family RoomGas StarterLiving RoomMasonryRaised Hearth
Flooring 
CarpetTile
Heating 
CentralForced AirFireplace(s)Natural Gas
Interior 
Beamed CeilingsWet BarBreakfast BarBuilt-in FeaturesCeiling Fan(s)Crown MoldingCathedral Ceiling(s)Eat-in KitchenGranite CountersHigh CeilingsOpen FloorplanRecessed LightingBar
Laundry Features 
Washer HookupGas Dryer HookupIn Garage
Main Level Bedrooms 
1
Spa 
Yes
Window Features 
Bay Window(s)Double Pane WindowsPlantation ShuttersScreens
Bathroom 
Features - Granite Counters
Bedroom 
Dining Room 
EntryFoyer 
Family Room 
Kitchen 
Features - Granite Counters
Living Room 
Master Bathroom 
Master Bedroom 
Office 
Save
Ask
Tour
Hide
Share
Exterior Features
Construction Details 
BrickFrameStuccoWood Siding
Exterior 
BalconyLightingRain Gutters
Fencing 
BlockBrick
Lot Features 
Back YardCul-De-SacFront YardLandscapedWooded
Patio And Porch 
Front PorchPatio
Pool Features 
PrivateGuniteGas HeatHeatedIn GroundAssociation
Private Pool 
Yes
Road Frontage 
City Street
Roof 
Shingle
Spa 
Yes
Spa Features 
GuniteHeatedIn GroundPrivate
View 
NeighborhoodPoolTrees/Woods
Waterfront Features 
Lake PrivilegesLake
Waterview 
NeighborhoodPoolTrees/Woods
Windows/Doors 
Bay Window(s)Double Pane WindowsPlantation ShuttersScreens
Community Features
Accessibility Features 
Safe Emergency Egress from HomeAccessible DoorsGrip-Accessible Features
Association Amenities 
ClubhouseSport CourtFitness CenterManagementBarbecuePicnic AreaPlaygroundPoolSaunaSpa/Hot TubTennis Court(s)
Association Fee 
$240.0
Association Fee Frequency 
Monthly
Community Features 
CurbsLakeStreet LightsSuburbanSidewalksPark
MLS Area 
LS - Lake Forest South
School District 
Saddleback Valley Unified
Financing Terms Available 
CashConventionalFHASubmitVA Loan
Building Access 
1
Roads 
Paved
Schools
School District
Saddleback Valley Unified
Elementary School
Santiago
Middle School
Serrano Intermediate
High School
El Toro


This information is for your personal, non-commercial use and may not be used for any purpose other than to identify prospective properties you may be interested in purchasing. The display of MLS data is usually deemed reliable but is NOT guaranteed accurate by the MLS. Buyers are responsible for verifying the accuracy of all information and should investigate the data themselves or retain appropriate professionals. Information from sources other than the Listing Agent may have been included in the MLS data. Unless otherwise specified in writing, the Broker/Agent has not and will not verify any information obtained from other sources. The Broker/Agent providing the information contained herein may or may not have been the Listing and/or Selling Agent.

Neighborhood & Commute
Source: Walkscore
Disclosure: Community information and market data powered by Constellation Data Labs. Information is deemed reliable but not guaranteed.
Save
Ask
Tour
Hide
Share