Save
Ask
Tour
Hide
Share
$499,000
New Listing

16930 Knollview Drive
Hidden Valley Lake, CA 95467

For Sale|Single Family Residence|Active
4
Beds
3
Total Baths
3
Full Baths
2,468
SqFt
$202
/SqFt
2003
Built
County:
Lake
Listed by Sandy Tucker of NextHome in the Valley sandy.nexthome@gmail.com
Call Now: 805.340.5025
Is this the listing for you? We can help make it yours.
805.340.5025
16930 Knollview Drive16930 Knollview Drive16930 Knollview Drive16930 Knollview Drive
Save
Ask
Tour
Hide
Share

Mortgage Calculator

Monthly Payment (Est.)

Enter an interest rate to see your estimated monthly payment.
Calculator powered by Showcase IDX, a Constellation1 Company. Copyright ©2026 Information is deemed reliable but not guaranteed.

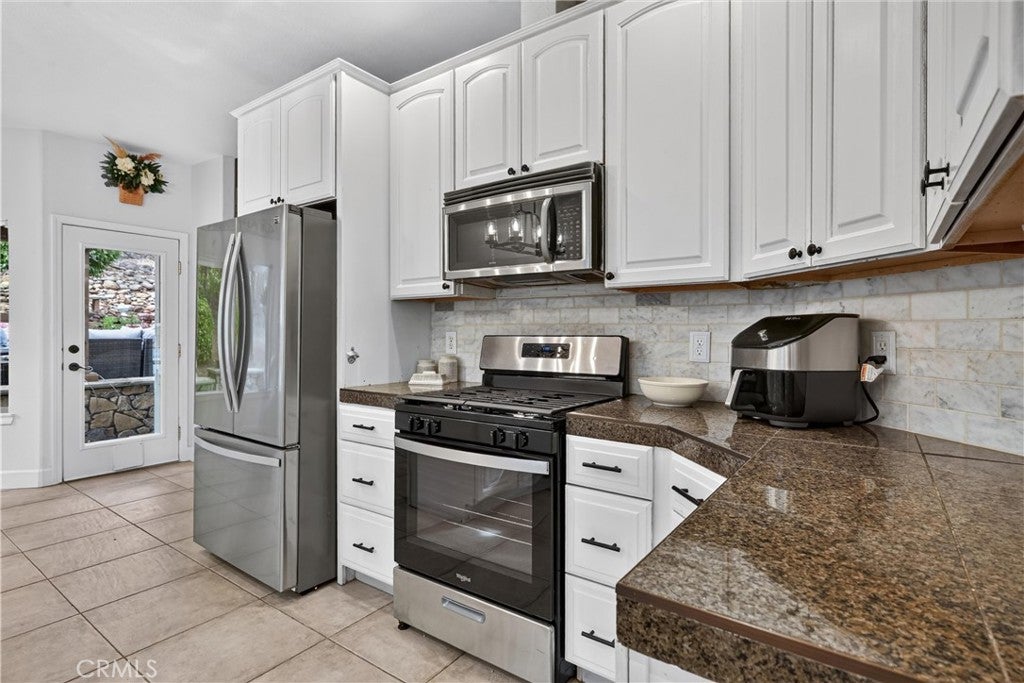
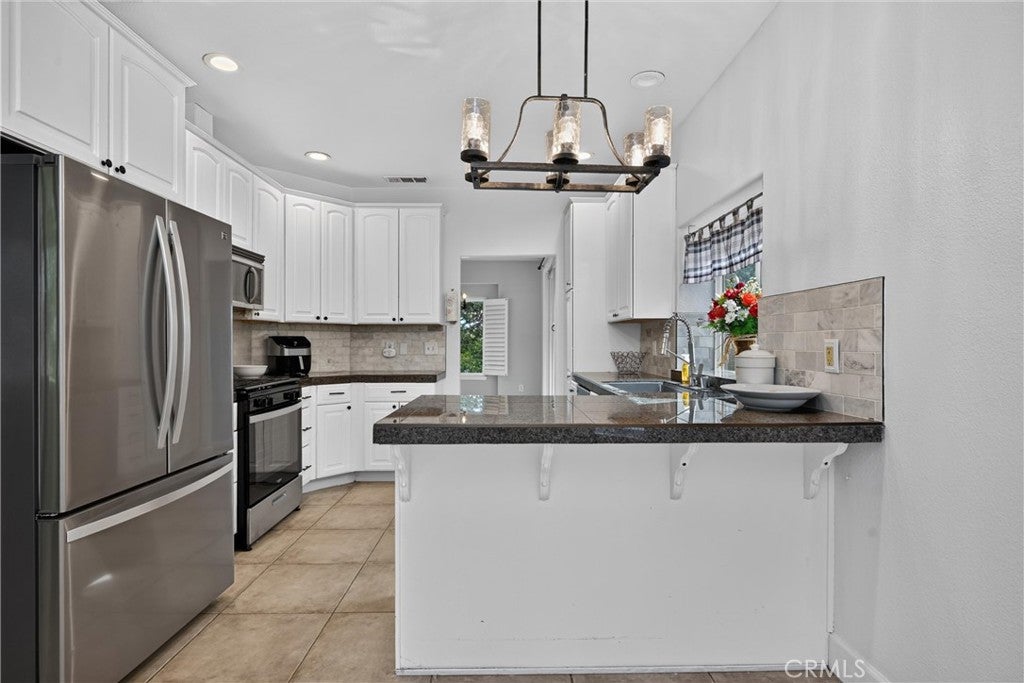
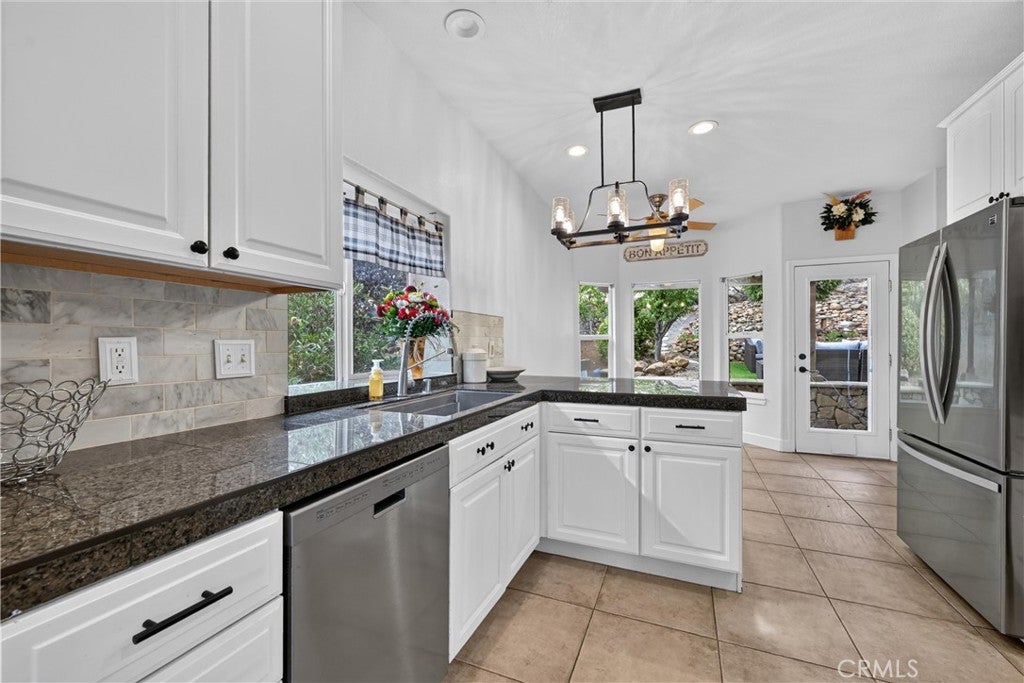
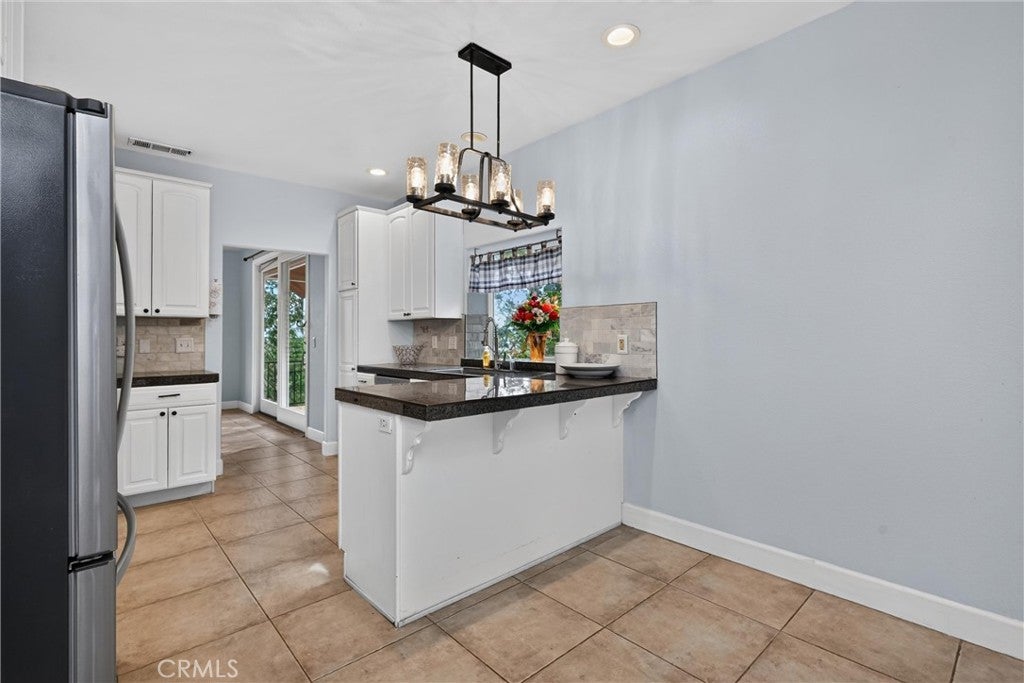
Lake views, beautifully remodeled bathrooms, and a private terraced backyard make this spacious 4-bedroom, 3-bath home a standout. Offering 2,468 square feet across two levels, the home blends inviting spaces with thoughtful updates. A stone fireplace with gas and wood-burning capability adds warmth and character, creating a welcoming place to gather. The bright kitchen features white cabinetry, generous counter space, and a breakfast bar for casual dining. Beautifully redone bathrooms showcase distinctive tilework and stylish finishes. Outside, the private backyard features stone retaining walls, terraced garden areas, and inviting spaces for relaxing or entertaining. Enjoy morning coffee, evenings with friends, and the beauty of the lake from this charming Hidden Valley Lake home.

Save
Ask
Tour
Hide
Share
Listing Snapshot
Price 
$499,000
Days On Site 
0 Days
Bedrooms 
4
Inside Area (SqFt) 
2,468 sqft
Total Baths 
3
Full Baths 
3
Partial Baths 
N/A
Lot Size 
0.26 Acres
Year Built 
2003
MLS Number 
LC26227742
Status 
Active
Property Tax 
N/A
HOA/Condo/Coop Fees 
$324 monthly
Sq Ft Source 
Assessor
Friends & Family
Recent Activity
9 hours agoListing first seen on site
9 hours agoListing updated with changes from the MLS
General Features
Acres 
0.26
Attached Garage 
Yes
Disclosures 
CovenantsRestrictionsDisclosureHoaDisclosure
Foundation 
Concrete PerimeterSlab
Garage 
Yes
Garage Spaces 
2
Land Lease 
No
Levels 
Two
Number Of Stories 
2
Parking 
AttachedConcreteDirect AccessDrivewayGarage Faces FrontGarage
Parking Spaces 
4
Property Condition 
Updated/Remodeled
Property Sub Type 
Single Family Residence
Security 
Carbon Monoxide Detector(s)Gated CommunitySmoke Detector(s)
Sewer 
Public SewerOther
Special Circumstances 
Standard
Utilities 
Cable AvailableElectricity ConnectedPropaneSewer ConnectedWater Connected
Water Source 
Public
Interior Features
Appliances 
DishwasherDisposalRefrigeratorRange
Basement 
Cooling 
Central AirAttic Fan
Fireplace 
Yes
Fireplace Features 
GasGas StarterLiving RoomRaised HearthWood Burning
Flooring 
LaminateTileVinyl
Heating 
CentralFireplace(s)
Interior 
Breakfast BarCeiling Fan(s)Cathedral Ceiling(s)Coffered Ceiling(s)Granite CountersHigh CeilingsRecessed LightingStorageWalk-In Closet(s)
Laundry Features 
InsideLaundry Room
Main Level Bedrooms 
3
Window Features 
Double Pane WindowsPlantation Shutters
Bathroom 
Features - Soaking Tub
Dining Room 
EntryFoyer 
Family Room 
Game Room 
Kitchen 
Laundry 
Living Room 
Master Bathroom 
Master Bedroom 
Other 
Features - Walk-In Closet(s)
Save
Ask
Tour
Hide
Share
Exterior Features
Construction Details 
Wood Siding
Exterior 
Awning(s)Dock
Fencing 
WoodWire
Lot Features 
Sloped Up
Patio And Porch 
CoveredDeckFront Porch
Pool Features 
Association
Road Frontage 
Private Road
Roof 
Composition
Spa Features 
None
View 
HillsLakeMountain(s)Trees/Woods
Waterfront Features 
Lake
Waterview 
HillsLakeMountain(s)Trees/Woods
Windows/Doors 
Double Pane WindowsPlantation Shutters
Community Features
Association Amenities 
Dog ParkGolf CourseBarbecuePicnic AreaPlaygroundPoolTennis Court(s)Trail(s)Boat Dock
Association Fee 
$324.0
Association Fee Frequency 
Monthly
Community Features 
FishingGolfStable(s)LakeParkGated
MLS Area 
LCHVL - Hidden Valley Lake
School District 
Middletown Unified
Financing Terms Available 
CashConventionalFHAUSDA LoanVA Loan
Building Access 
Upper
Roads 
Paved
Schools
School District
Middletown Unified
Elementary School
Unknown
Middle School
Unknown
High School
Unknown


This information is for your personal, non-commercial use and may not be used for any purpose other than to identify prospective properties you may be interested in purchasing. The display of MLS data is usually deemed reliable but is NOT guaranteed accurate by the MLS. Buyers are responsible for verifying the accuracy of all information and should investigate the data themselves or retain appropriate professionals. Information from sources other than the Listing Agent may have been included in the MLS data. Unless otherwise specified in writing, the Broker/Agent has not and will not verify any information obtained from other sources. The Broker/Agent providing the information contained herein may or may not have been the Listing and/or Selling Agent.

Neighborhood & Commute
Source: Walkscore
Disclosure: Community information and market data powered by Constellation Data Labs. Information is deemed reliable but not guaranteed.
Save
Ask
Tour
Hide
Share