
20751 Donielle CourtWildomar, CA 92595
Mortgage Calculator
Monthly Payment (Est.)
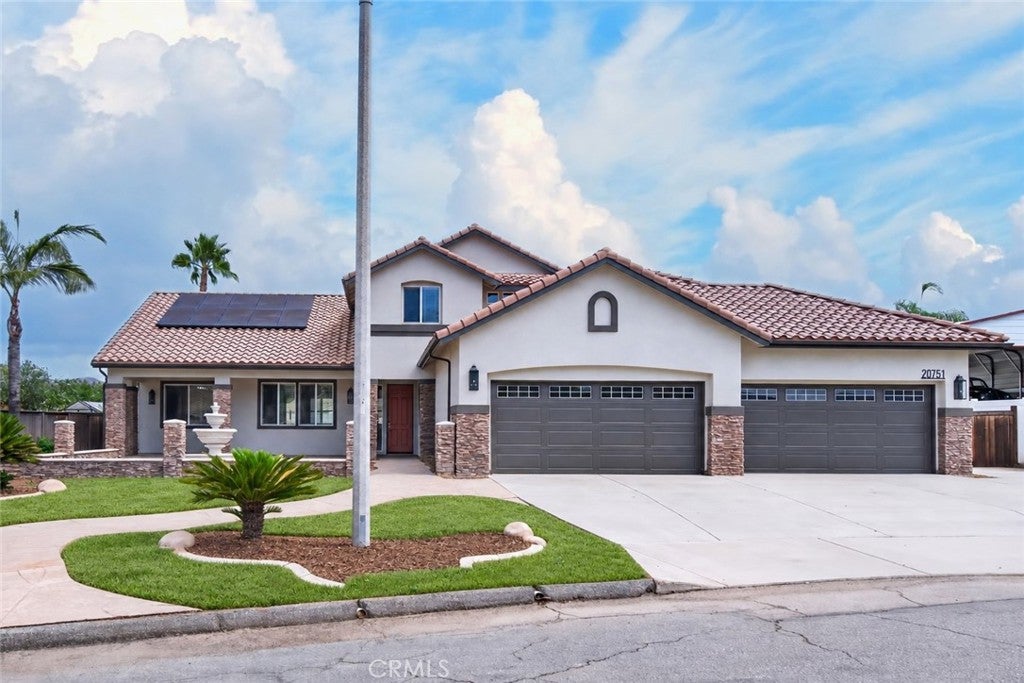
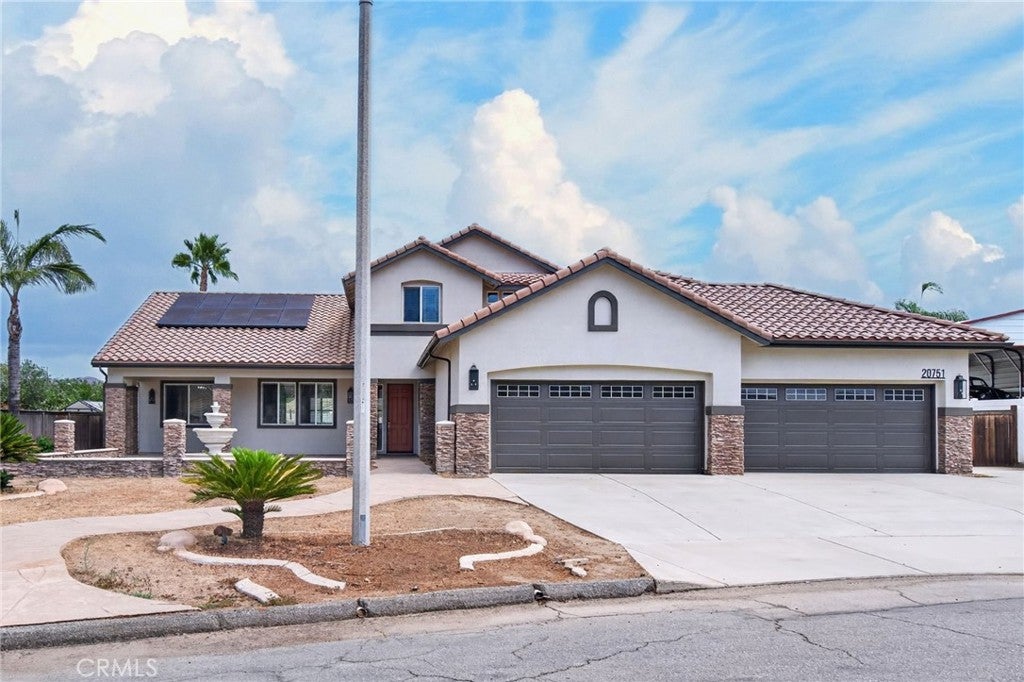
$5,109Space, flexibility and a current, thoughtfully updated interior come together on nearly half an acre at 20751 Donielle Court. Offering approximately 3,512 square feet with four bedrooms, three-and-one-half baths and a dedicated office, the home lives comfortably as a single story, with the added bonus of an upstairs bedroom, full bathroom and expansive living area. This private second level is ideal for guests, extended family, recreation or a second work-from-home space. The open kitchen and great room form the heart of the home, while separate living and dining rooms provide flexibility for entertaining and everyday life. White cabinetry, a contrasting island, luxury vinyl plank flooring, newer blinds, updated lighting and crisp black accents give the interior a fresh, current feel. Tall interior doors, generous closets and an oversized four-car garage further distinguish the property. The outdoor spaces are designed for both entertaining and practical use. The pool has been newly replastered, the surrounding rockwork repainted, and a new palapa creates a welcoming place to relax. Permanent black safety fencing with child-resistant locks separates the pool from the patio directly outside the great room. New vinyl fencing has been installed along two sides of the backyard, while the expansive lot provides substantial room for RVs, vehicles, equipment and outdoor pursuits. The property offers generous RV parking with an on-site dump connection. Inside the garage, three 220-volt connections, a 50-amp subpanel and additional electrical capacity provide flexibility for vehicle charging, tools, workshop equipment or other uses. Additional improvements include two new air-conditioning condenser units, a new septic system, new exterior paint, updated interior and exterior lighting, and a 31-panel solar energy system under a purchase agreement. Landscape improvements and new sliding closet doors in two bedrooms are underway and scheduled for completion prior to close of escrow. This is far more than a spacious home. It is a property designed to accommodate the way people actually live, with room for family, guests, work, recreation, entertaining and the vehicles and equipment that rarely fit comfortably elsewhere.
| 7 hours ago | Listing first seen on site | |
| 15 hours ago | Listing updated with changes from the MLS® |

This information is for your personal, non-commercial use and may not be used for any purpose other than to identify prospective properties you may be interested in purchasing. The display of MLS data is usually deemed reliable but is NOT guaranteed accurate by the MLS. Buyers are responsible for verifying the accuracy of all information and should investigate the data themselves or retain appropriate professionals. Information from sources other than the Listing Agent may have been included in the MLS data. Unless otherwise specified in writing, the Broker/Agent has not and will not verify any information obtained from other sources. The Broker/Agent providing the information contained herein may or may not have been the Listing and/or Selling Agent.
Did you know? You can invite friends and family to your search. They can join your search, rate and discuss listings with you.