
928 Bluecrest StreetCorona, CA 92882
Mortgage Calculator
Monthly Payment (Est.)
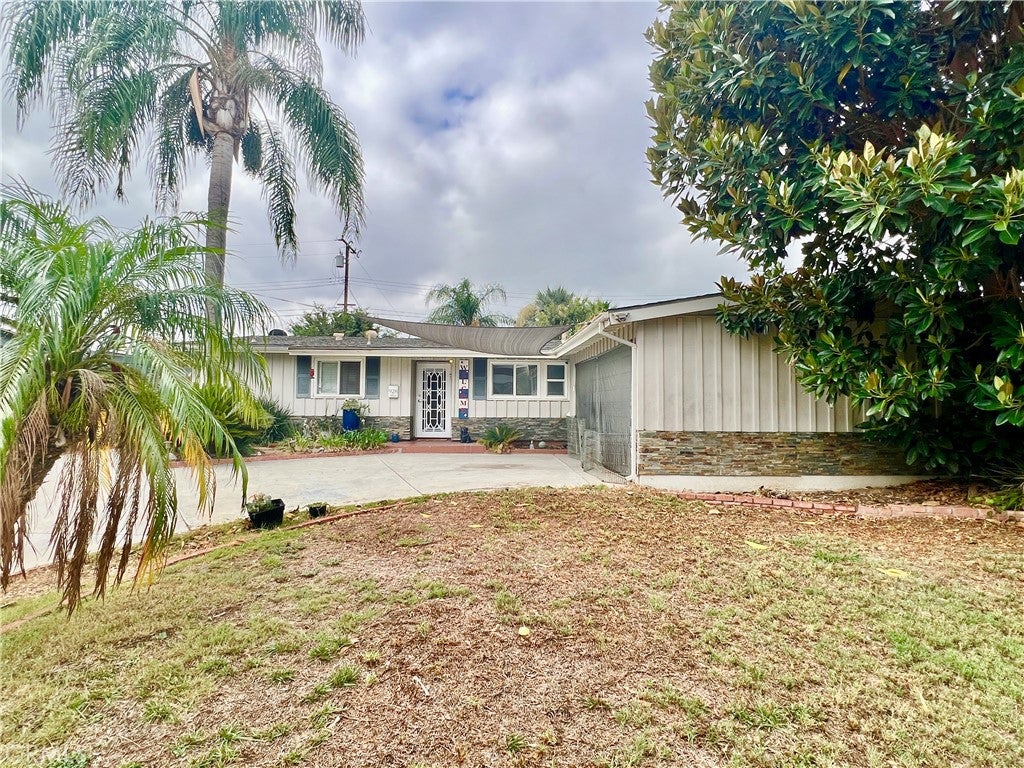
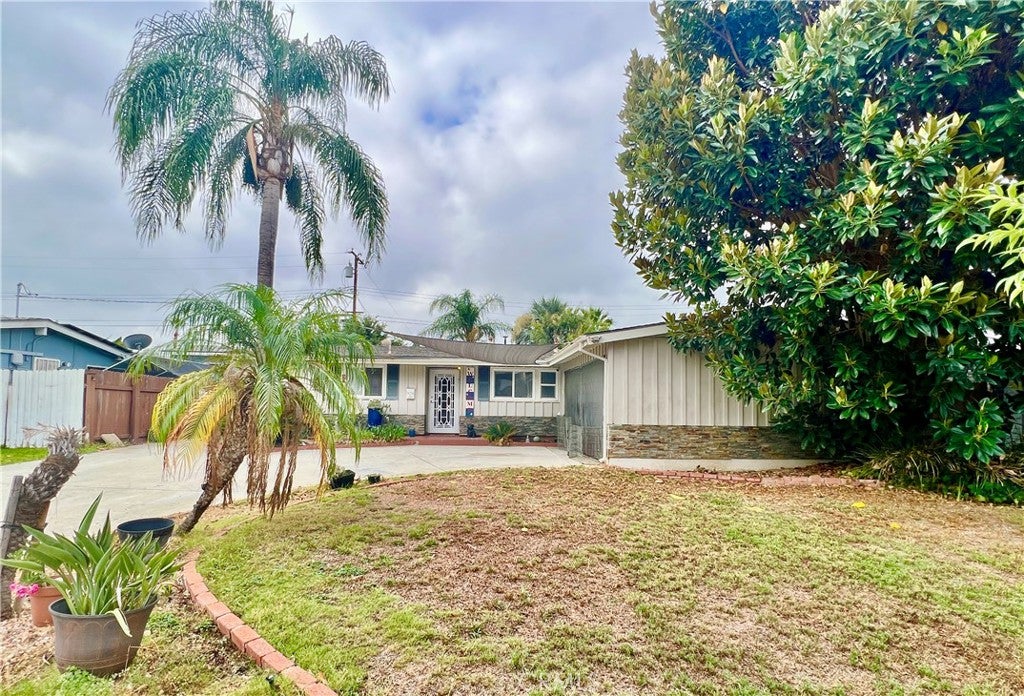
$3,193Single-Story Home with Upgrades, Spacious Yard & Excellent Location! This well-maintained 3-bedroom, 2-bathroom home offers comfortable single-story living in an established Corona neighborhood. The inviting floor plan features beautiful vinyl wood-look flooring throughout and an upgraded kitchen with crisp white cabinetry, stainless steel farm sink, and a convenient eating bar that opens to the front living room. The dining area is positioned just off the kitchen with a slider providing easy access to the backyard, creating a great flow for everyday living and entertaining. The primary bedroom features a private attached bathroom and a newer slider leading to a charming patio sitting area. A second bedroom across the hallway also has a newer slider, providing additional natural light and convenient outdoor access. The private patio area off the primary bedroom offers an exciting opportunity for future use as additional living space or potentially a separate rental area, making this a unique feature for those looking for flexibility and future possibilities. Both bathrooms have been updated with newer vanities, while the hall bathroom features upgraded tile. Additional improvements include updated plumbing extending to the sewer line and bathrooms, a security door, water purification system, and an HVAC system that has been checked and maintained annually. The generous backyard is ideal for relaxing and entertaining, featuring a spacious patio and an included spa. Plenty of outdoor space provides room for gatherings, gardening, or creating your own private retreat. Located within walking distance of Corona High School, which is well known for its strong baseball program, and conveniently close to shopping, dining, schools, everyday amenities, and major freeways for an easy commute. A great opportunity to own an upgraded single-story home with flexibility, outdoor space, and future possibilities in an established Corona neighborhood.
| 3 hours ago | Listing first seen on site | |
| 10 hours ago | Listing updated with changes from the MLS® |

This information is for your personal, non-commercial use and may not be used for any purpose other than to identify prospective properties you may be interested in purchasing. The display of MLS data is usually deemed reliable but is NOT guaranteed accurate by the MLS. Buyers are responsible for verifying the accuracy of all information and should investigate the data themselves or retain appropriate professionals. Information from sources other than the Listing Agent may have been included in the MLS data. Unless otherwise specified in writing, the Broker/Agent has not and will not verify any information obtained from other sources. The Broker/Agent providing the information contained herein may or may not have been the Listing and/or Selling Agent.
Did you know? You can invite friends and family to your search. They can join your search, rate and discuss listings with you.