
Save
Ask
Tour
Hide
$699,900
New Listing
11257 Metcalf LaneRiverside, CA 92505
Single Family Residence|Coming Soon
4
Beds
3
Total Baths
2
Full Baths
1
Partial Bath
1,893
SqFt
$370
/SqFt
1987
Built
County:
Riverside
Listed by JOY CHUNG of CHUNGS REALTY CENTER joy@chungsrealty.com
Call Now: 805.340.5025
Is this the listing for you? We can help make it yours.
805.340.5025Upcoming Open Houses
Fri, Sep 25, 11:00 AM - 5:00 PM
Save
Ask
Tour
Hide
Mortgage Calculator
Monthly Payment (Est.)
Enter an interest rate to see your estimated monthly payment.Calculator powered by Showcase IDX, a Constellation1 Company. Copyright ©2026 Information is deemed reliable but not guaranteed.
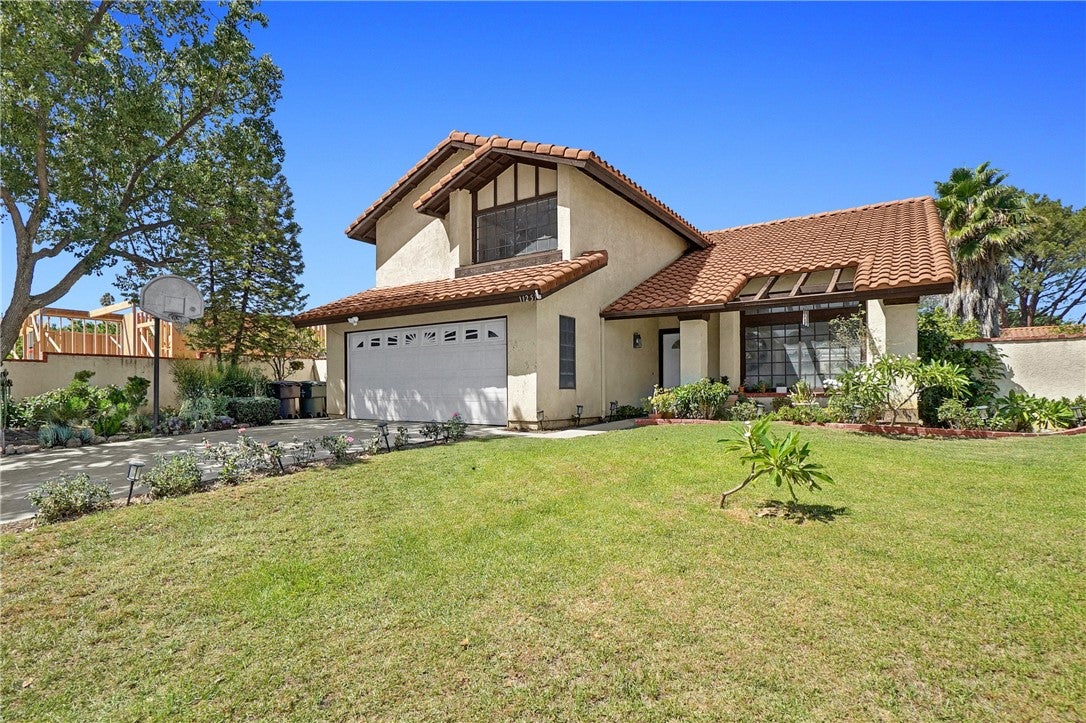
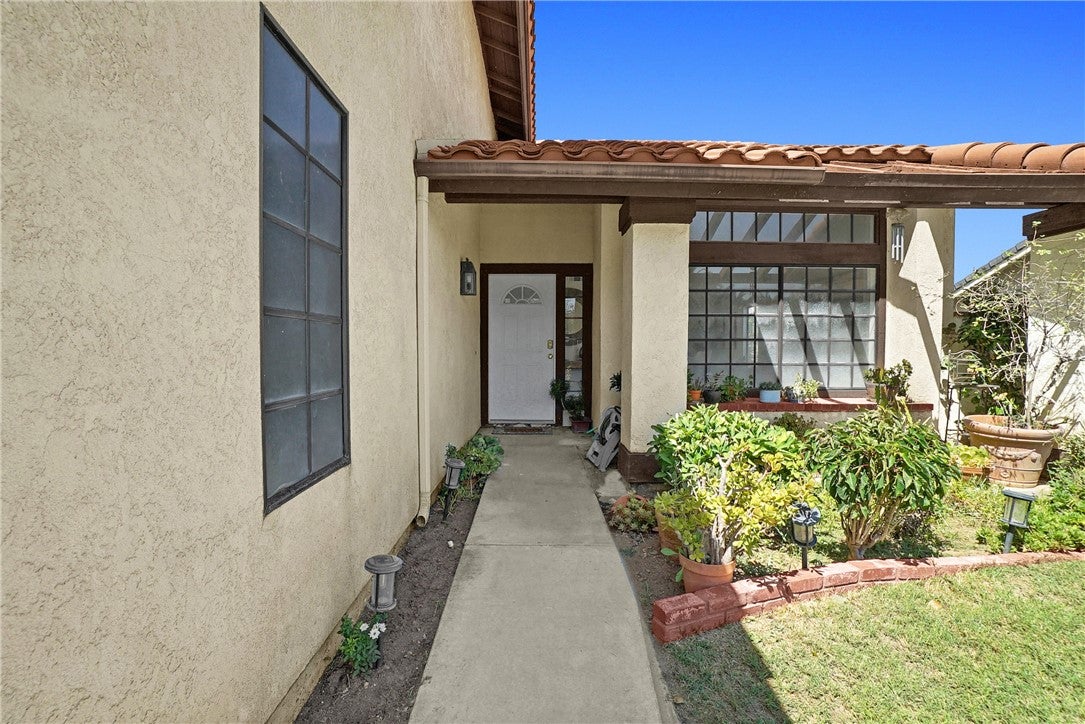
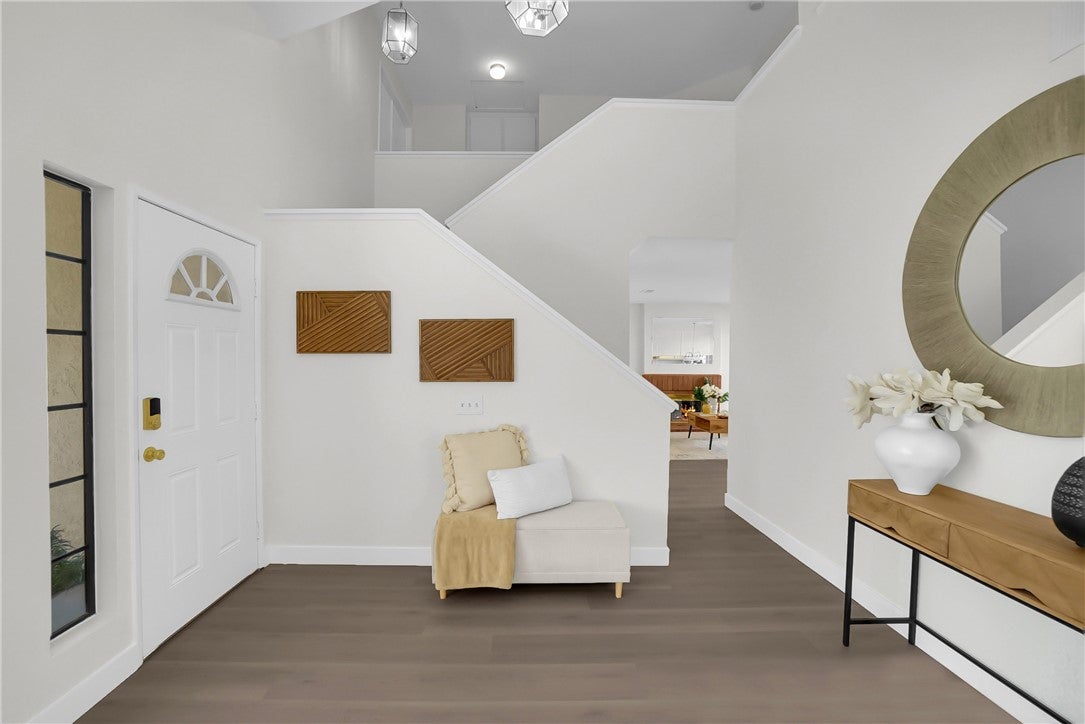
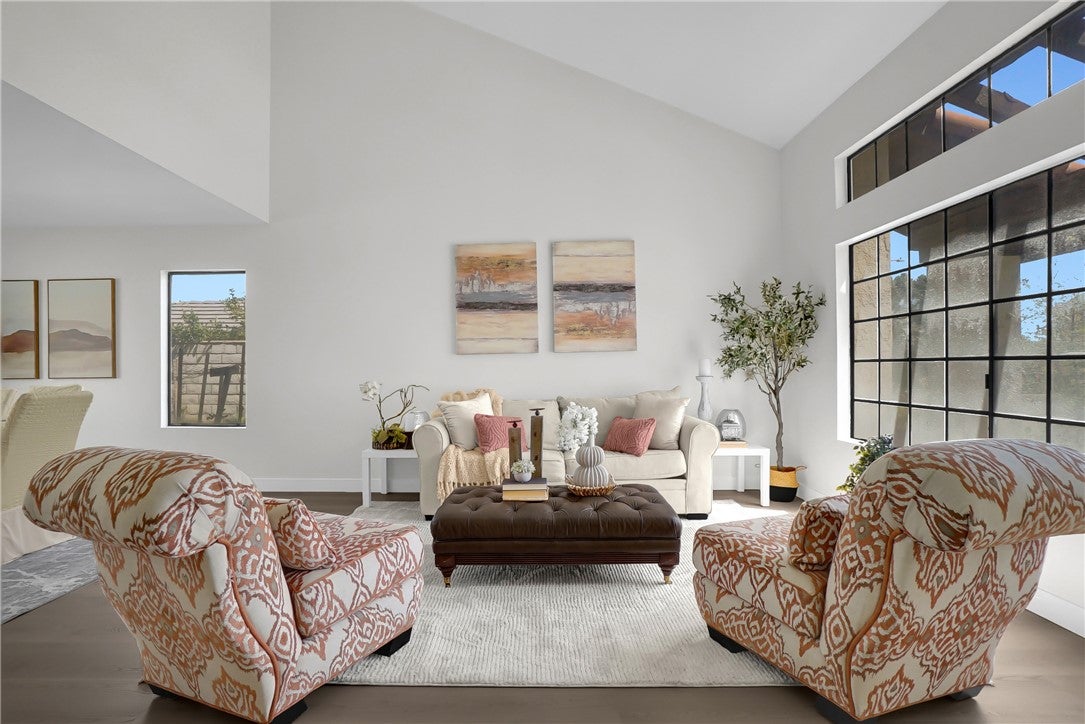
S.Q. per tax roll. Ready to move in condition. Recent remodeled and thoughtfully updates include complemented by luxury vinyl plan new flooring, remodeled kitchen features new Quartz countertops and new appliances, fresh interior paint, and additional improvements, creating a clean and welcoming space ready for its next owner. Flexible floor plan with 4 bedrooms are all upstairs. The backyard features fruit trees and ample space for entertaining, gardening, or relaxing. A two-car garage provides convenient parking and storage. Located near La Sierra University, shopping, dining, and everyday conveniences, this home offers a peaceful setting with easy access to all that Riverside has to offer. Come see it for yourself!
Save
Ask
Tour
Hide
Listing Snapshot
Price
$699,900
Days On Site
0 Days
Bedrooms
4
Inside Area (SqFt)
1,893 sqft
Total Baths
3
Full Baths
2
Partial Baths
1
Lot Size
0.17 Acres
Year Built
1987
MLS® Number
IV26197344
Status
Coming Soon
Property Tax
N/A
HOA/Condo/Coop Fees
N/A
Sq Ft Source
Assessor
Friends & Family
Recent Activity
| 6 hours ago | Listing first seen on site | |
| 13 hours ago | Listing updated with changes from the MLS® |
General Features
Acres
0.17
Attached Garage
Yes
Direction Faces
East
Disclosures
HomeWarrantySellerWillPaySec1Termite
Foundation
Slab
Garage
Yes
Garage Spaces
2
Land Lease
No
Levels
Two
Number Of Stories
2
Parking
AttachedConcreteDirect AccessDrivewayGarage Faces FrontGarageGarage Door OpenerPavedPrivateRV Access/ParkingOn Street
Parking Spaces
1
Property Condition
Updated/Remodeled
Property Sub Type
Single Family Residence
Security
Carbon Monoxide Detector(s)Smoke Detector(s)
Sewer
Public Sewer
Special Circumstances
Standard
Style
Contemporary
Utilities
Cable AvailableCable ConnectedElectricity AvailableElectricity ConnectedNatural Gas AvailableNatural Gas ConnectedPhone AvailablePhone ConnectedSewer AvailableSewer ConnectedUnderground UtilitiesWater AvailableWater Connected
Water Source
Public
Interior Features
Appliances
DishwasherGas CooktopDisposalGas OvenGas RangeGas Water HeaterIce MakerMicrowaveRefrigeratorRange HoodSelf Cleaning OvenWater HeaterDryerWasher
Basement
Unfinished
Cooling
Central AirElectricGas
Electric
220 Volts in Garage220 Volts in Laundry
Fireplace
Yes
Fireplace Features
Family RoomGasGreat RoomOutsideWood Burning
Flooring
Vinyl
Heating
BaseboardCentralFireplace(s)
Interior
Breakfast BarCeiling Fan(s)Eat-in KitchenHigh CeilingsOpen FloorplanStorageWalk-In Closet(s)Pantry
Laundry Features
Washer HookupElectric Dryer HookupGas Dryer HookupIn Garage
Main Level Bedrooms
2
Window Features
BlindsScreens
Bathroom
Features - Low Flow Plumbing Fixtures
Bedroom
CenterHall
EntryFoyer
Family Room
Great Room
Kitchen
Living Room
Master Bedroom
Other
Features - Walk-In Closet(s)
Pantry
Save
Ask
Tour
Hide
Exterior Features
Construction Details
ConcreteStucco
Exterior
BarbecueLighting
Fencing
Wood
Lot Features
AgriculturalBack YardCul-De-SacFront YardSprinklers In RearSprinklers In FrontLandscapedLevelOrchard(s)Rectangular Lot
Other Structures
Second GarageStable(s)
Patio And Porch
Rear PorchPatio
Pool Features
None
Road Frontage
City StreetPrivate Road
Roof
Tile
Spa Features
None
View
Mountain(s)
Waterview
Mountain(s)
Windows/Doors
BlindsScreens
Community Features
Accessibility Features
Accessible Electrical and Environmental Controls
Community Features
CurbsParkStreet LightsSidewalks
MLS Area
252 - Riverside
School District
Alvord Unified
Financing Terms Available
Cash
Building Access
south
Roads
Paved
Schools
School District
Alvord Unified
Elementary School
Unknown
Middle School
Unknown
High School
Unknown

This information is for your personal, non-commercial use and may not be used for any purpose other than to identify prospective properties you may be interested in purchasing. The display of MLS data is usually deemed reliable but is NOT guaranteed accurate by the MLS. Buyers are responsible for verifying the accuracy of all information and should investigate the data themselves or retain appropriate professionals. Information from sources other than the Listing Agent may have been included in the MLS data. Unless otherwise specified in writing, the Broker/Agent has not and will not verify any information obtained from other sources. The Broker/Agent providing the information contained herein may or may not have been the Listing and/or Selling Agent.
Neighborhood & Commute
Source: Walkscore
Disclosure: Community information and market data powered by Constellation Data Labs. Information is deemed reliable but not guaranteed.
Save
Ask
Tour
Hide
Did you know? You can invite friends and family to your search. They can join your search, rate and discuss listings with you.