
718 Torrey CourtPerris, CA 92571
Mortgage Calculator
Monthly Payment (Est.)
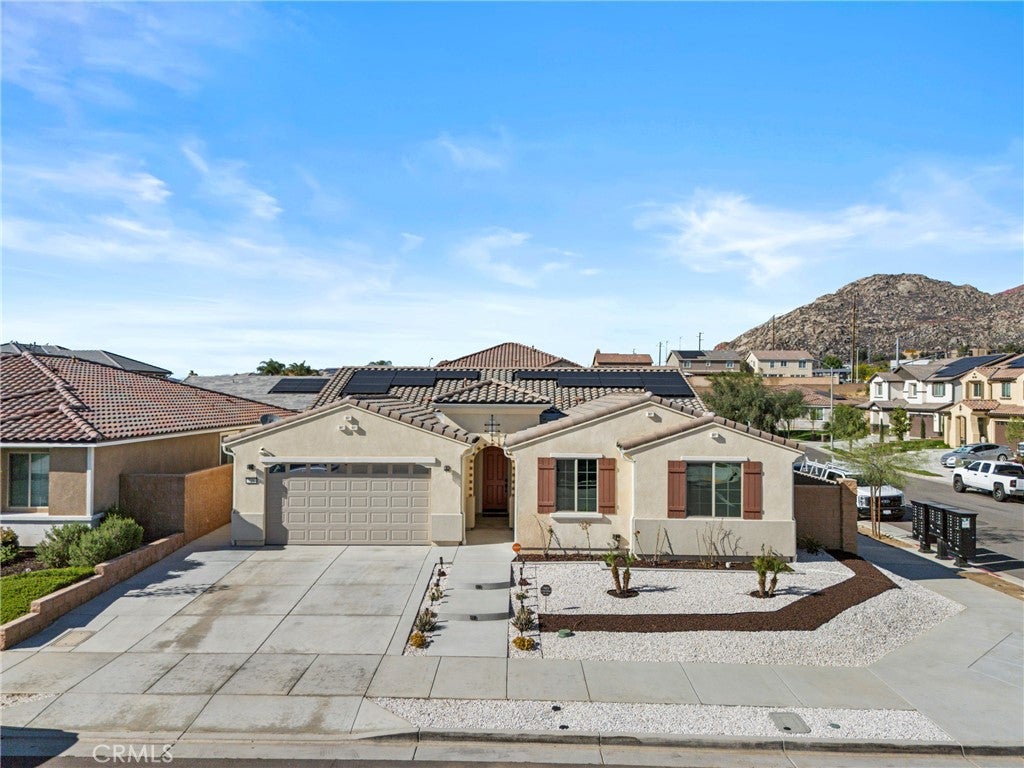
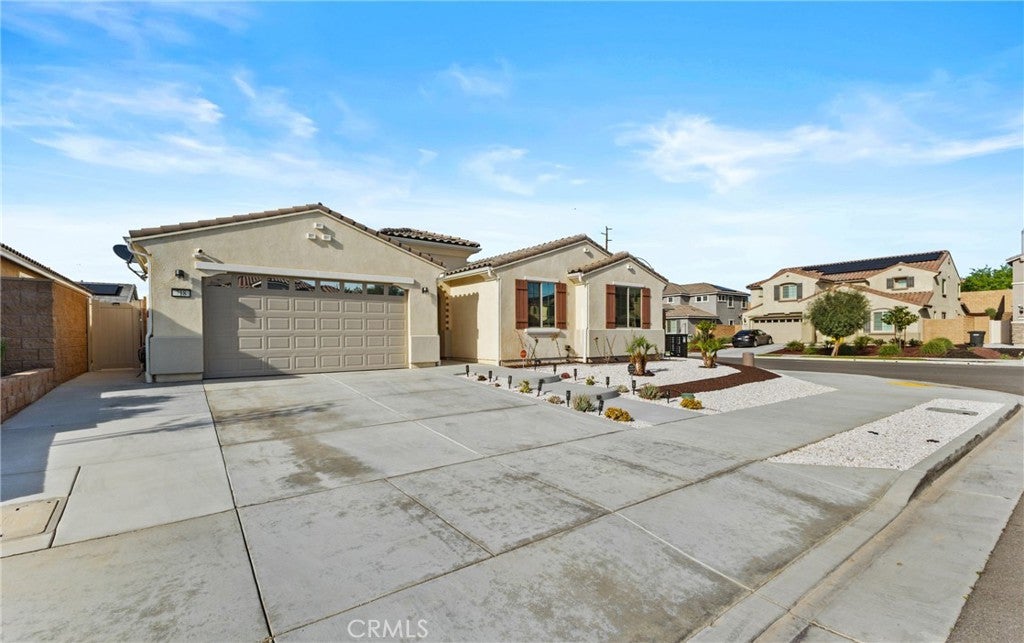
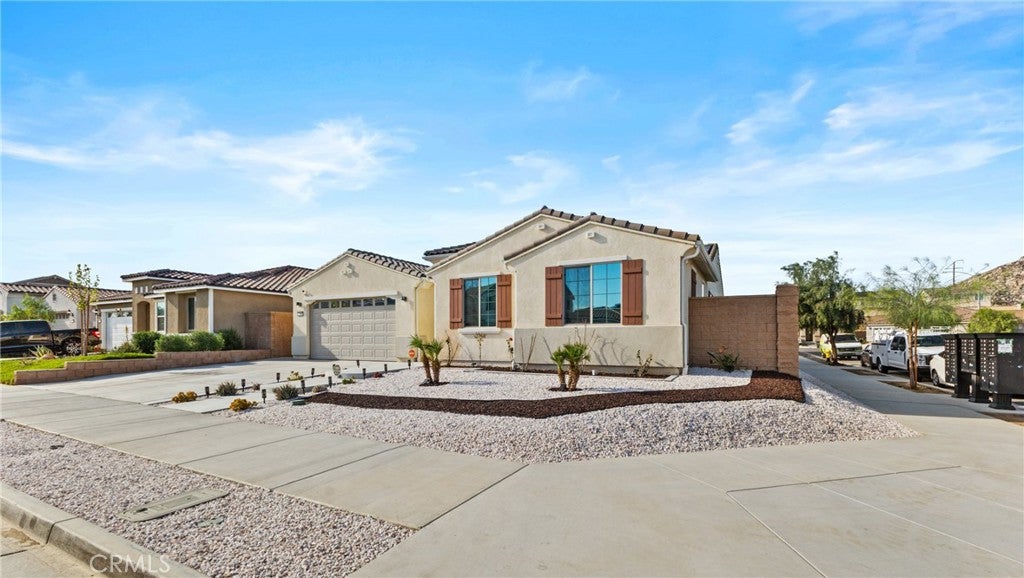
$3,490Welcome Home! Discover this exceptional home nestled on a quiet cul-de-sac, offering spacious, thoughtfully designed living with 4 bedrooms, 4 bathrooms, and a versatile flex room with endless possibilities. Perfect for a 5th bedroom, home office, guest room, hobby room, gym or additional living area, this flexible layout is also ideal for multi-generational living, with an additional suite perfect for in-laws providing plenty of room to grow, gather, and feel right at home. Inside you will find a bright, open floor plan filled with natural light, new custom paint, luxury vinyl plank flooring, custom lighting, and ceiling fans throughout. The gourmet kitchen features beautiful cabinetry, custom hardware, quartz countertops, and a spacious island, flowing seamlessly into the main living area. The open-concept design makes entertaining effortless while keeping everyone connected. Enjoy the added convenience of ceiling surround sound with pre-wiring for a 7-speaker system, perfect for movie nights, entertaining, or relaxing at home. The spacious primary suite offers a peaceful retreat, complete with a generously large bathroom, walk-in shower, and ample space to unwind at the end of the day. Outside you will find a fully landscaped backyard oasis, featuring a covered patio that provides the perfect setting for morning coffee, weekend barbecues, or year-round outdoor enjoyment. Additional highlights include no HOA, paid-off solar with a backup battery, providing energy efficiency and added peace of mind. The garage features epoxy flooring along with ample room for parking, storage, and more. Conveniently located near schools, parks, shopping, and major commuter routes, this home combines comfort, flexibility, and convenience in one wonderful package. Come see everything this beautiful home has to offer and discover why it could be your perfect place to call home!
| 14 hours ago | Status changed to Active | |
| 14 hours ago | Listing updated with changes from the MLS® | |
| 22 hours ago | Listing first seen on site |

This information is for your personal, non-commercial use and may not be used for any purpose other than to identify prospective properties you may be interested in purchasing. The display of MLS data is usually deemed reliable but is NOT guaranteed accurate by the MLS. Buyers are responsible for verifying the accuracy of all information and should investigate the data themselves or retain appropriate professionals. Information from sources other than the Listing Agent may have been included in the MLS data. Unless otherwise specified in writing, the Broker/Agent has not and will not verify any information obtained from other sources. The Broker/Agent providing the information contained herein may or may not have been the Listing and/or Selling Agent.
Did you know? You can invite friends and family to your search. They can join your search, rate and discuss listings with you.